Step into this BEAUTIFULLY updated newer construction home in the popular neighborhood of Drake Estates! This lovely 1815 Sq ft home offers 3 bedroom, 2 1/2 bath home WITH a 2nd floor flex space! This home is situated on a large .65 acre lot that is newly fully fenced with a 6ft wood privacy fence! Walk into the foyer that then opens into the living room that is also open to the kitchen and dining space. ALL NEW LVP flooring throughout the first floor AND all new appliances in the kitchen. Kitchen also features brand new tile backsplash and granite countertops! The living room has a custom stunning built in electric fireplace feature as well! The 2nd floor features all 3 bedrooms and a flex space. 2nd and 3rd bedroom are spacious and 2nd bedroom has built in closet organizer. Master bedroom is large and has spacious walk in closet! En suite has dual vanity and large tub/shower combo. Fully repainted upstairs! Overhead storage added in garage as well!
For sale
$315,000
104 Saxony Drive, Goldsboro, NC 27530
3beds
1,815sqft
:
Get pre-qualified$1,938/mo
Single Family Residence
Built in 2025
0.65 Acres Lot
$-- Zestimate®
$174/sqft
$34/mo HOA
What's special
Granite countertopsBrand new tile backsplashFully repainted upstairs
- 2 days |
- 35 |
- 1 |
Zillow last checked:
Listing updated:
Listed by:
Megan Krape 919-584-0224,
RE/MAX Complete
Source: Hive MLS,MLS#: 100595858 Originating MLS: MLS of Goldsboro
Originating MLS: MLS of GoldsboroFacts & features
Interior
Bedrooms & bathrooms
- Bedrooms: 3
- Bathrooms: 3
- Full bathrooms: 2
- 1/2 bathrooms: 1
Rooms
- Room types: Master Bedroom, Bedroom 3, Bedroom 2, Loft, Living Room, Breakfast Nook
Heating
- Electric, Heat Pump
Cooling
- Central Air
Features
- High Ceilings, Kitchen Island, Ceiling Fan(s), Pantry, Built-in Features
Interior area
- Total structure area: 1,815
- Total interior livable area: 1,815 sqft
Property
Parking
- Total spaces: 2
- Parking features: Garage
- Attached garage spaces: 2
Features
- Levels: Two
- Patio & porch: Patio
- Fencing: Privacy,Back Yard,Wood,Fenced
- Has view: Yes
- View description: None
- Frontage type: See Remarks
Lot
- Size: 0.65 Acres
- Dimensions: 100 x 132 x 176 x 95 x 147
Details
- Parcel number: 2577824415
- Zoning: n/a
- Special conditions: Standard
Construction
Type & style
- Home type: SingleFamily
- Property subtype: Single Family Residence
Materials
- Vinyl Siding, Wood Frame
- Foundation: Slab
- Roof: Composition
Condition
- New construction: No
- Year built: 2025
Utilities & green energy
- Sewer: Septic Tank
- Water: Public
- Utilities for property: Water Connected
Community & HOA
Community
- Subdivision: Drake Estates
HOA
- Has HOA: Yes
- Amenities included: See Remarks
- HOA fee: $410 annually
- HOA name: Neighbors & Associates, INC
- HOA phone: 919-701-2845
Location
- Region: Goldsboro
Financial & listing details
- Price per square foot: $174/sqft
- Tax assessed value: $278,110
- Annual tax amount: $243
- Date on market: 8/13/2026
- Cumulative days on market: 2 days
- Listing agreement: Exclusive Right To Sell
- Listing terms: Cash,Conventional,FHA,USDA Loan,VA Loan
Estimated market value
Not available
Estimated sales range
Not available
Not available
Price history
| Date | Event | Price |
|---|---|---|
| 8/13/2026 | Listed for sale | $315,000$174/sqft |
Source:  Hive MLS #100595858 Report a problem Hive MLS #100595858 Report a problem | ||
Public tax history
Tax history is unavailable.
Monthly payment
Est. payment
Payment breakdown
Explore the cost of this home by adjusting the details. Changes won't be saved.Climate risks
Neighborhood: Mar-Mac
Nearby schools
GreatSchools rating
- 4/10Grantham MiddleGrades: 5-8Distance: 5 mi
- 2/10Southern Wayne High SchoolGrades: 9-12Distance: 4.7 mi
- 9/10Grantham SchoolGrades: K-4Distance: 5.9 mi
Schools provided by the listing agent
- Elementary: Grantham
- Middle: Grantham
- High: Southern Wayne
Source: Hive MLS. This data may not be complete. We recommend contacting the local school district to confirm school assignments for this home.
- $199,0002 bd1 ba1k sqft848 Us Highway 13 S, Goldsboro, NC 27530Pending

- $269,4253 bd3 ba1.8k sqft105 S Torrent Ct, Goldsboro, NC 27530Sold
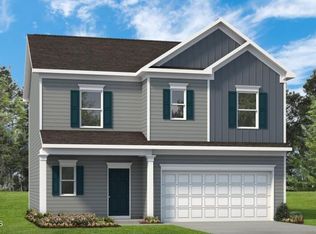
- $270,9003 bd3 ba1.8k sqft103 S Torrent Ct, Goldsboro, NC 27530Off Market

- $314,1554 bd3 ba2.3k sqft103 Saxony Dr #40, Goldsboro, NC 27530Sold

- $314,5004 bd3 ba2.3k sqft103 Saxony Dr, Goldsboro, NC 27530Sold
- $73,8502 bd1 ba966 sqft838 Us Highway 13 S, Goldsboro, NC 27530Off Market
- $288,9603 bd2 ba1.8k sqft100 Saxony, Goldsboro, NC 27530Sold
- $296,4003 bd2 ba1.8k sqft100 Saxony Dr, Goldsboro, NC 27530Off Market
A local agent can set up tours, give advice and negotiate with sellers.
A local lender can help you make sure your offer is ready when you are.
Similar homes
- $277,3003 bd2 ba1.9k sqft307 Crestwood Dr, Goldsboro, NC 27530For Sale By Owner

- $303,1753 bd3 ba1.8k sqft105 Pintail Dr, Goldsboro, NC 27530New Construction
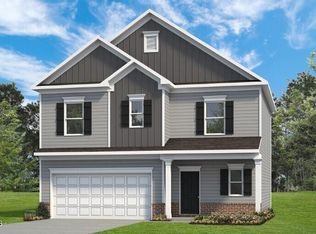
 Doorify MLS
 - $331,0554 bd3 ba2.3k sqft104 Pintail Dr, Goldsboro, NC 27530New Construction
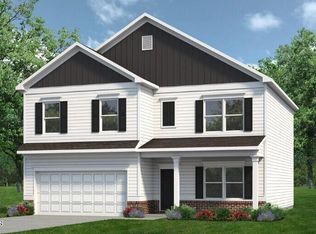 Doorify MLS
 - $308,5003 bd2 ba1.5k sqft105 Hawk Place, Goldsboro, NC 27530For Sale

 MLS ID #100595591, Gabrielle Harvey, RE/MAX Elite Realty Group. Hive MLS
 - $318,9903 bd3 ba2.2k sqft113 Pintail Dr, Goldsboro, NC 27530New ConstructionDoorify MLS
- from $288,9903 bd3 ba2.2k sqftThe Caldwell Plan, Drake Estates, Goldsboro, NC 27530New ConstructionSmith Douglas Homes
- $294,9903 bd3 ba1.8k sqft115 Pintail Dr, Goldsboro, NC 27530New ConstructionDoorify MLS
- $302,9203 bd2 ba1.7k sqft108 Pintail Dr, Goldsboro, NC 27530New ConstructionDoorify MLS
- $299,9904 bd3 ba2k sqft111 Pintail Dr, Goldsboro, NC 27530New ConstructionDoorify MLS
- $292,9903 bd2 ba1.8k sqft110 Pintail Dr, Goldsboro, NC 27530New ConstructionDoorify MLS
- $265,0005 bd2 ba2k sqft403 Woodhille Drive, Goldsboro, NC 27530For SaleMLS ID #100592860, Kyle Rank, Mark Spain Real Estate. Hive MLS
- $279,9003 bd2 ba1.5k sqft109 Red Maple Place, Goldsboro, NC 27530New ConstructionMLS ID #100595494, Jeri Lynn Coker, Berkshire Hathaway Home Services McMillen & Associates Realty. Hive MLS
- $277,9903 bd2 ba1.7k sqft121 Pintail Dr, Goldsboro, NC 27530New ConstructionDoorify MLS
- $319,9003 bd2 ba1.4k sqft1200 Park B Avenue, Goldsboro, NC 27530For SaleMLS ID #100591962, Riley Wilkins, Wilkins & Lancaster Realty, LLC. Hive MLS
- $314,0003 bd2 ba1.6k sqft2803 Us Highway 13, Goldsboro, NC 27530New ConstructionMLS ID #10160471, Linsey Dale. Doorify MLS
- $--4 bd2 ba1.8k sqft904 E Mulberry St, Goldsboro, NC 27530AuctionXome
- $334,9003 bd3 ba1.8k sqft2819 S Us 13 Highway, Goldsboro, NC 27530New ConstructionMLS ID #100557219, Linsey Dale, HTR Southern Properties. Hive MLS
- $271,9003 bd2 ba1.4k sqft107 Sagewood Drive, Dudley, NC 28333For SaleMLS ID #100595595, Loren Pinkney, United Real Estate Triangle. Hive MLS
- $329,9003 bd2 ba2.1k sqft1813 Oberry Center Road, Goldsboro, NC 27530For SaleMLS ID #100567680, Lena Freeland, EXP Realty LLC - C. Hive MLS
- from $287,9904 bd3 ba2.3k sqftThe McGinnis Plan, Drake Estates, Goldsboro, NC 27530New ConstructionSmith Douglas Homes
