Skip main navigation
Sold for $745,000
  • Zestimate®
    $745,000

    103 Shag Bark Ln, Venetia, PA 15367

    4beds
    3,039sqft
    Single Family Residence
    Built in 1992
    0.71 Acres Lot
    $745,000 Zestimate®
    $245/sqft
    $3,693 Estimated rent

    Home value

    $745,000

    $708,000 - $782,000

    $3,693/mo

    Zestimate® history
    Loading
    Loading...

    Owner options

    List your home for rent

    $3,693/mo

    Rent Zestimate®

    Find your next renter with Zillow Rental Manager. Plus, with online applications, you can quickly screen prospective tenants – for free.

    Learn more

    $3,693/mo

    Rent Zestimate®

    Refinance and save

    $4,933/mo

    Est. payment

    Refinancing to a lower rate could help reduce your monthly payments and save thousands over the life of the loan.

    See today's rates

    $4,933/mo

    Est. payment

    Explore your selling options

    Work with a Zillow partner agent

    Leverage their expertise and Zillow's premium Showcase listings to get your home seen by more buyers.

    Get started

    List with your own agent

    Get your home in front of millions of buyers by listing it on Zillow.

    Learn how to do it

    Sell it yourself

    Take full control of how buyers see your home on Zillow by listing For Sale by Owner (FSBO).

    List your home

    What's special

    Cambria quartz countersSeparate work spaceFreshly painted walls throughoutLarge flat private backyardSeparate storage areaUpgraded stainless steel appliances
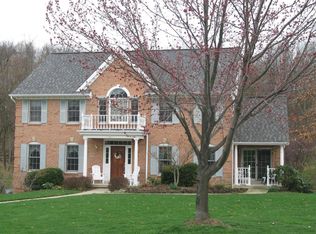
    Stately elegance is abundant in this 4 bedroom 4 bath 3 car garage all brick home in the lovely Oak Ridge plan. This park like .7 acre level landscaped lot is a rare find in Peters Twp. Large flat private backyard offers endless possibilities situated on a cul-de-sac street. Gorgeous recent custom kitchen remodel is impressive and features beautiful maple cabinets with soft close dove-tail birch drawers. This newer kitchen offers Cambria quartz counters, a huge kitchen island and lots of seating, upgraded stainless steel appliances, and a generous amount of cabinet storage, making it perfect for both everyday living and entertaining. Room sizes are all spacious and feature neutral plush carpeting just installed along with freshly painted walls throughout. Gleaming hardwood floors are in the kitchen, family room and den/breakfast room with its wall of windows overlooking the amazing backyard. The huge recently installed Trex deck has so much seating area ready for any outdoor entertaining plans. The lower level offers a large game room area with closets as well as a separate work space and another separate storage area. Oversized 3 car garage will allow for lots of extra parking and storage. Roof/gutters were installed in 2021, HVAC with warranty installed in 2018 and indoor/outdoor lighting in 2018. Extremely well maintained with immediate occupancy. Home warranty included.

    Zillow last checked:

    Listing updated:

    Listed by:

    Becky Swanson 412-833-5405,

    COLDWELL BANKER REALTY

    Bought with:

    Julie Lawrence

    COLDWELL BANKER REALTY

    Source: WPMLS,MLS#: 1773709MLS LogoOriginating MLS: West Penn Multi-List

    Facts & features

    Interior

    Bedrooms & bathrooms
    • Bedrooms: 4
    • Bathrooms: 4
    • Full bathrooms: 2
    • 1/2 bathrooms: 2
    Primary bedroom
    • Level: Upper
    • Dimensions: 18x14
    Bedroom 2
    • Level: Upper
    • Dimensions: 15x14
    Bedroom 3
    • Level: Upper
    • Dimensions: 15x14
    Bedroom 4
    • Level: Upper
    • Dimensions: 14x13
    Bonus room
    • Level: Lower
    • Dimensions: 12x10
    Den
    • Level: Main
    • Dimensions: 12x11
    Dining room
    • Level: Main
    • Dimensions: 14x12
    Family room
    • Level: Main
    • Dimensions: 19x14
    Game room
    • Level: Lower
    • Dimensions: 25x16
    Kitchen
    • Level: Main
    • Dimensions: 17x14
    Laundry
    • Level: Main
    • Dimensions: 09x08
    Living room
    • Level: Main
    • Dimensions: 15x14
    Heating
    • Forced Air, Gas
    Cooling
    • Central Air
    Appliances
    • Included: Some Gas Appliances, Dryer, Dishwasher, Disposal, Microwave, Refrigerator, Stove, Washer
    Features
    • Kitchen Island, Window Treatments
    • Flooring: Hardwood, Tile, Carpet
    • Windows: Window Treatments
    • Basement: Full,Walk-Up Access
    • Number of fireplaces: 1
    • Fireplace features: Gas, Log Burning
    Interior area
    • Total structure area: 3,039
    • Total interior livable area: 3,039 sqft

    Property

    Parking
    • Total spaces: 3
    • Parking features: Built In, Garage Door Opener
    • Has attached garage: Yes
    Features
    • Levels: Two
    • Stories: 2
    Lot
    • Size: 0.71 Acres
    • Dimensions: 102 x 195 x 156 x 249 x 160
    Details
    • Parcel number: 5400061200001600

    Construction

    Type & style
    • Home type: SingleFamily
    • Architectural style: Colonial,Two Story
    • Property subtype: Single Family Residence
    Materials
    • Brick
    • Roof: Asphalt
    Condition
    • Resale
    • Year built: 1992
    Details
    • Warranty included: Yes

    Utilities & green energy

    • Sewer: Public Sewer
    • Water: Public

    Community & HOA

    Community
    • Subdivision: Oak Ridge
    Location
    • Region: Venetia

    Financial & listing details

    • Price per square foot: $245/sqft
    • Tax assessed value: $411,000
    • Annual tax amount: $8,491
    • Date on market: 9/10/2026

    Price history

    DateEventPrice
    10/9/2026Sold$745,000+2.8%$245/sqft
    Source: WPMLS #1773709 Report a problem
    9/14/2026Pending sale$725,000$239/sqft
    Source: WPMLS #1773709 Report a problem
    9/10/2026Listed for sale$725,000+51%$239/sqft
    Source: WPMLS #1773709 Report a problem
    11/4/2016Sold$480,000-5.9%$158/sqft
    Source: WPMLS #1230677 Report a problem
    8/3/2016Pending sale$509,900$168/sqft
    Source: Coldwell Banker Real Estate Services - South Hills #1230677 Report a problem
    6/25/2016Listed for sale$509,900$168/sqft
    Source: Coldwell Banker Real Estate Services - South Hills #1230677 Report a problem

    Public tax history

    YearProperty taxesTax assessment
    2026$8,491 +5.9%$411,000
    2025$8,015 $411,000
    2024$8,015 $411,000
    2023$8,015 +4.2%$411,000
    2022$7,690 +0.4%$411,000
    2021$7,658 +4.3%$411,000
    2020$7,341 +635.1%$411,000
    2018$999 +1317.6%$411,000
    2017$70 $411,000 +507.6%
    2016-- $67,646
    2015-- $67,646
    2014$1,684 $67,646
    2013$1,684 $67,646
    2012-- $67,646
    2011-- $67,646
    2010-- $67,646
    2009-- $67,646
    2008-- $67,646
    2007-- $67,646
    2006-- $67,646
    2005-- $67,646
    2004-- $67,646
    2003-- $67,646
    2002-- $67,646
    2000-- $67,646
    Find assessor info on the county website

    Neighborhood: 15367

    Nearby schools

    GreatSchools rating
    Schools provided by the listing agent
    • District: Peters Twp

    Source: WPMLS. This data may not be complete. We recommend contacting the local school district to confirm school assignments for this home.

    Sell for more on Zillow
    Get a Zillow Showcase℠ listing at no additional cost and you could sell for .
    $745,000
    2% more
    +$14,900
    With Zillow Showcase(estimated)

    $759,900

    Sell for more on Zillow
    Get a Zillow Showcase℠ listing at no additional cost and you could sell for .
    $745,000
    2% more
    +$14,900
    With Zillow Showcase(estimated)

    $759,900