This exceptional 5-bedroom custom-built home by Martik Brothers Builders is a true masterpiece nestled on a quiet cul-de-sac with 6,000 + sq ft of luxurious living space. Featuring a thoughtfully designed open-flow floor plan, this home is perfect for both entertaining and everyday living. The main floor boasts a spacious ensuite bedroom, ideal for guests. The family room is a showstopper with soaring ceilings and a gas fireplace. A spacious Dining Room and a private office Upstairs, you'll find 4 generously sized bedrooms, including a spacious owner suite with an exquisite bathroom. The lower level is an entertainer’s dream, complete with an awesome bar in the gameroom and a dedicated gym. The large laundry and mudroom provide added convenience, while the private yard offers a tranquil outdoor retreat. With impeccable craftsmanship and high-end finishes throughout, this home combines comfort, style, and functionality for a truly extraordinary living experience.
Sold for $1,225,000
$1,225,000
168 Lelak Ln, Venetia, PA 15367
5beds
6,796sqft
Single Family Residence
Built in 2015
0.64 Acres Lot
$1,270,100 Zestimate®
$180/sqft
$5,001 Estimated rent
Home value
$1,270,100
$1.12M - $1.45M
$5,001/mo
Zestimate® history
Owner options
List your home for rent
$5,001/mo
Rent Zestimate®
Find your next renter with Zillow Rental Manager. Plus, with online applications, you can quickly screen prospective tenants – for free.
$5,001/mo
Rent Zestimate®
Refinance and save
$7,796/mo
Est. payment
Refinancing to a lower rate could help reduce your monthly payments and save thousands over the life of the loan.
$7,796/mo
Est. payment
Explore your selling options
Work with a Zillow partner agent
Leverage their expertise and Zillow's premium Showcase listings to get your home seen by more buyers.
Get startedList with your own agent
Get your home in front of millions of buyers by listing it on Zillow.
Learn how to do itSell it yourself
Take full control of how buyers see your home on Zillow by listing For Sale by Owner (FSBO).
List your homeWhat's special
Gas fireplaceSpacious owner suitePrivate yardPrivate officeSpacious ensuite bedroomLarge laundry and mudroomQuiet cul-de-sac
Zillow last checked:
Listing updated:
Listed by:
Joanne Bates,
BERKSHIRE HATHAWAY THE PREFERRED REALTY
Bought with:
Amanda Walton
RE/MAX SELECT REALTY
Source: WPMLS,MLS#: 1679301 Originating MLS: West Penn Multi-List
Originating MLS: West Penn Multi-ListFacts & features
Interior
Bedrooms & bathrooms
- Bedrooms: 5
- Bathrooms: 6
- Full bathrooms: 4
- 1/2 bathrooms: 2
Primary bedroom
- Level: Upper
- Dimensions: 20x16
Bedroom 2
- Level: Main
- Dimensions: 15x14
Bedroom 3
- Level: Upper
- Dimensions: 16x14
Bedroom 4
- Level: Upper
- Dimensions: 15x15
Bedroom 5
- Level: Upper
- Dimensions: 14x13
Bonus room
- Level: Lower
- Dimensions: 13x12
Bonus room
- Level: Lower
- Dimensions: 15x18
Bonus room
- Level: Lower
- Dimensions: 12x11
Den
- Level: Main
- Dimensions: 13x13
Dining room
- Level: Main
- Dimensions: 19x14
Family room
- Level: Main
- Dimensions: 25x18
Game room
- Level: Lower
- Dimensions: 44x32
Kitchen
- Level: Main
- Dimensions: 27x22
Laundry
- Level: Main
- Dimensions: 21x12
Heating
- Gas
Cooling
- Central Air, Electric
Appliances
- Included: Some Gas Appliances, Convection Oven, Cooktop, Dryer, Dishwasher, Disposal, Microwave, Refrigerator, Washer
Features
- Wet Bar, Central Vacuum, Kitchen Island, Pantry
- Flooring: Ceramic Tile, Hardwood, Carpet
- Windows: Multi Pane
- Basement: Finished,Walk-Out Access
- Number of fireplaces: 2
- Fireplace features: Gas
Interior area
- Total structure area: 6,796
- Total interior livable area: 6,796 sqft
Property
Parking
- Total spaces: 3
- Parking features: Attached, Garage, Garage Door Opener
- Has attached garage: Yes
Features
- Levels: Two
- Stories: 2
- Pool features: None
Lot
- Size: 0.64 Acres
- Dimensions: 0.638
Details
- Parcel number: 5400062300001500
Construction
Type & style
- Home type: SingleFamily
- Architectural style: Two Story
- Property subtype: Single Family Residence
Materials
- Brick
- Roof: Composition
Condition
- Resale
- Year built: 2015
Utilities & green energy
- Sewer: Public Sewer
- Water: Public
Community & HOA
Community
- Subdivision: Ironwood Estates
Location
- Region: Venetia
Financial & listing details
- Price per square foot: $180/sqft
- Tax assessed value: $832,800
- Annual tax amount: $16,240
- Date on market: 11/8/2024
Price history
| Date | Event | Price |
|---|---|---|
| 4/27/2025 | Pending sale | $1,299,000+6%$191/sqft |
Source:  WPMLS #1679301 Report a problem WPMLS #1679301 Report a problem | ||
| 4/25/2025 | Sold | $1,225,000-5.7%$180/sqft |
Source: WPMLS #1679301 Report a problem | ||
| 3/18/2025 | Contingent | $1,299,000$191/sqft |
Source: WPMLS #1679301 Report a problem | ||
| 2/6/2025 | Price change | $1,299,000-5.5%$191/sqft |
Source: WPMLS #1679301 Report a problem | ||
| 1/28/2025 | Price change | $1,374,000-5.2%$202/sqft |
Source: WPMLS #1679301 Report a problem | ||
| 1/21/2025 | Price change | $1,449,000-3.4%$213/sqft |
Source: WPMLS #1679301 Report a problem | ||
| 11/8/2024 | Listed for sale | $1,499,999+689.5%$221/sqft |
Source: WPMLS #1679301 Report a problem | ||
| 3/20/2015 | Sold | $190,000$28/sqft |
Source: Public Record Report a problem | ||
Public tax history
| Year | Property taxes | Tax assessment |
|---|---|---|
| 2025 | $16,240 | $832,800 |
| 2024 | $16,240 | $832,800 |
| 2023 | $16,240 +4.2% | $832,800 |
| 2022 | $15,582 +0.4% | $832,800 |
| 2021 | $15,517 +4.3% | $832,800 |
| 2020 | $14,875 +635.1% | $832,800 |
| 2018 | $2,024 +1317.6% | $832,800 |
| 2017 | $143 | $832,800 +555.8% |
| 2016 | -- | $126,998 |
| 2015 | -- | $126,998 |
| 2014 | -- | -- |
Find assessor info on the county website
Neighborhood: 15367
Nearby homes
- $1,300,5005 bd5 ba4.6k sqft166 Lelak Ln, Venetia, PA 15367Off Market
- $727,5004 bd4 ba3k sqft103 Shag Bark Ln, Venetia, PA 15367Off Market
- $746,1005 bd3 ba2.9k sqft202 Oak Ridge Dr, Venetia, PA 15367Off Market
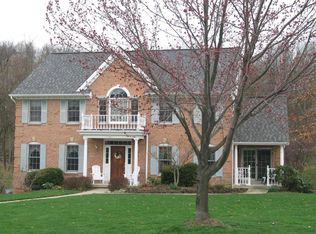
- $1,183,6004 bd2 ba3.6k sqft167 Lelak Ln, Venetia, PA 15367Off Market
- $639,1004 bd2 ba2.8k sqft204 Oak Ridge Dr, Venetia, PA 15367Off Market
- $594,7004 bd2 ba2.5k sqft105 Shag Bark Ln, Venetia, PA 15367Off Market
- $622,4004 bd3 ba2k sqft101 Shag Bark Ln, Venetia, PA 15367Off Market
- $--0.55 Acres152 Lelak Lane, Peters Twp, PA 15367Off Market
Nearby schools
GreatSchools rating
- 10/10Bower Hill El SchoolGrades: K-3Distance: 0.9 mi
- 8/10Peters Twp Middle SchoolGrades: 6-8Distance: 3.1 mi
- 9/10Peters Twp High SchoolGrades: 9-12Distance: 2.4 mi
Schools provided by the listing agent
- District: Peters Twp
Source: WPMLS. This data may not be complete. We recommend contacting the local school district to confirm school assignments for this home.


Get pre-qualified for a loan
At Zillow Home Loans, we can pre-qualify you in as little as 5 minutes with no impact to your credit score.An equal housing lender. NMLS #10287.
Sell for more on Zillow
Get a Zillow Showcase℠ listing at no additional cost and you could sell for .
$1,270,100
2% more
+$25,402
With Zillow Showcase(estimated)
$1,295,502
- Pennsylvania
- Washington County
- Venetia
- 15367
- 168 Lelak Ln
Nearby cities
Nearby zip codes
Other Venetia Topics
