Skip main navigation
Sold for $900,000
  • $900,000

    103 Silver Moss Ln, Tarpon Springs, FL 34688

    4beds
    2,795sqft
    Single Family Residence
    Built in 1994
    1.05 Acres Lot
    $881,800 Zestimate®
    $322/sqft
    $4,697 Estimated rent

    Home value

    $881,800

    $838,000 - $926,000

    $4,697/mo

    Zestimate® history
    Loading
    Loading...

    Owner options

    List your home for rent

    $4,697/mo

    Rent Zestimate®

    Find your next renter with Zillow Rental Manager. Plus, with online applications, you can quickly screen prospective tenants – for free.

    Learn more

    $4,697/mo

    Rent Zestimate®

    Refinance and save

    $6,182/mo

    Est. payment

    Refinancing to a lower rate could help reduce your monthly payments and save thousands over the life of the loan.

    See today's rates

    $6,182/mo

    Est. payment

    Explore your selling options

    Work with a Zillow partner agent

    Leverage their expertise and Zillow's premium Showcase listings to get your home seen by more buyers.

    Get started

    List with your own agent

    Get your home in front of millions of buyers by listing it on Zillow.

    Learn how to do it

    Sell it yourself

    Take full control of how buyers see your home on Zillow by listing For Sale by Owner (FSBO).

    List your home

    What's special

    Custom build pool homePool heaterHigh ceilingsOver an acrePrivate pool homeCustom cabinetryNew sonos sound system
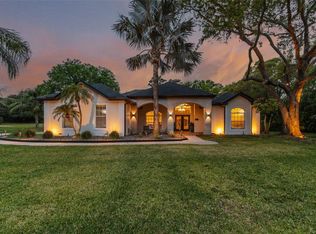
    Virtually Staged. Exclusive and luxurious private pool home in the heart of the East Lake Corridor. Tucked away on over an acre at the end of a quiet cul-de-sac, this custom build pool home is set within the intimate 19-home community of Moss Branch Acres and offers direct access to the Pinellas Trail. Surrounded by mature trees and lush tropical landscaping, the property backs to a peaceful preservation area, creating a true sense of seclusion. Inside, nearly 2,800 square feet of thoughtfully designed living space offers high ceilings, a desirable split floor plan, and abundant natural light through hurricane-impact windows and sliding glass doors. The open kitchen flows effortlessly into the family room, making it ideal for everyday living and entertaining alike. The primary suite is a serene escape, featuring engineered hardwood floors, crown molding, custom walk-in closets, and private access to the pool. The spa-inspired en-suite bath showcases artisan finishes including Venetian plaster walls, custom cabinetry, a jetted soaking tub, dual vanities, and a walk-in travertine shower with dual shower heads. Step outside to your own backyard oasis. The screened travertine lanai surrounds a Pebble Tec pool and offers a fully equipped outdoor kitchen with granite bar seating, refrigerator, storage, and outdoor TV, enhanced by a new Sonos sound system. Whether hosting lively gatherings or enjoying quiet evenings overlooking conservation views, this space is designed for year-round Florida living. Notable upgrades include a 50-year metal shingle roof, 43-panel solar system, whole-house Generac generator with buried propane tank, central vacuum, keyless entry, deep well irrigation, pool heater, pool cover and recently redesigned landscaping with dramatic outdoor lighting. Fresh interior and exterior paint throughout. Low HOA of $550 per year includes trash pickup and street lighting. Located in Tarpon Springs, just minutes from the Sponge Docks, award-winning beaches, golf, dining, shopping, and Tampa International Airport, this exceptional home offers the perfect balance of privacy, comfort, and lifestyle.

    Zillow last checked:

    Listing updated:

    Listed by:

    Petra Will 352-207-0830,

    ENGEL & VOLKERS BELLEAIR 727-461-1000

    Bought with:

    Jackie Turek, 3446909

    LPT REALTY LLC

    Source: Stellar MLS,MLS#: TB8474432MLS LogoOriginating MLS: Suncoast Tampa

    Facts & features

    Interior

    Bedrooms & bathrooms
    • Bedrooms: 4
    • Bathrooms: 3
    • Full bathrooms: 3
    Primary bedroom
    • Features: Walk-In Closet(s)
    • Level: First
    Great room
    • Level: First
    Kitchen
    • Level: First
    Living room
    • Level: First
    Heating
    • Heat Pump
    Cooling
    • Central Air
    Appliances
    • Included: Oven, Convection Oven, Cooktop, Dishwasher, Dryer, Microwave, Refrigerator, Washer, Water Softener, Wine Refrigerator
    • Laundry: Inside, Laundry Room
    Features
    • Crown Molding, High Ceilings, Kitchen/Family Room Combo, Open Floorplan, Split Bedroom, Walk-In Closet(s)
    • Flooring: Ceramic Tile, Engineered Hardwood
    • Doors: Outdoor Kitchen, Outdoor Grill, Outdoor Shower, Sliding Doors
    • Has fireplace: Yes
    • Fireplace features: Wood Burning
    Interior area
    • Total structure area: 3,850
    • Total interior livable area: 2,795 sqft

    Property

    Parking
    • Total spaces: 3
    • Parking features: Circular Driveway
    • Attached garage spaces: 3
    • Has uncovered spaces: Yes
    Features
    • Levels: One
    • Stories: 1
    • Exterior features: Outdoor Kitchen, Irrigation System, Lighting, Outdoor Grill, Outdoor Shower, Rain Gutters, Sidewalk, Garden
    • Has private pool: Yes
    • Pool features: Screen Enclosure, Lighting, In Ground
    • Has view: Yes
    • View description: Pool, Garden, Trees/Woods
    Lot
    • Size: 1.05 Acres
    • Dimensions: 215 x 140
    • Features: Sidewalk, Conservation Area, City Lot, Landscaped
    • Residential vegetation: Mature Landscaping, Oak Trees, Trees/Landscaped
    Details
    • Parcel number: 102716591900000010
    • Zoning: RPD-05
    • Special conditions: None

    Construction

    Type & style
    • Home type: SingleFamily
    • Architectural style: Custom
    • Property subtype: Single Family Residence
    Materials
    • Block, Stucco
    • Foundation: Slab
    • Roof: Metal
    Condition
    • New construction: No
    • Year built: 1994

    Utilities & green energy

    • Sewer: Public Sewer
    • Water: Public
    • Utilities for property: Cable Connected, Electricity Connected, Propane, Public, Sewer Connected, Street Lights, Underground Utilities, Water Connected

    Community & HOA

    Community
    • Features: Deed Restrictions, Sidewalks
    • Security: Key Card Entry, Security System
    • Pet fee: $0 monthly
    • Subdivision: MOSS BRANCH ACRES
    HOA
    • Has HOA: Yes
    • Services included: Private Road, Trash
    • HOA fee: $42 monthly
    • HOA name: Keith Gallagher
    • HOA phone: 724-996-6864
    Location
    • Region: Tarpon Springs

    Financial & listing details

    • Price per square foot: $322/sqft
    • Tax assessed value: $856,740
    • Annual tax amount: $11,223
    • Date on market: 2/10/2026
    • Cumulative days on market: 119 days
    • Listing terms: Cash,Conventional,VA Loan
    • Ownership: Fee Simple
    • Total actual rent: 0
    • Electric utility on property: Yes
    • Road surface type: Paved, Asphalt

    Price history

    DateEventPrice
    7/9/2026Sold$900,000-1.6%$322/sqft
    Source: Stellar MLS #TB8474432 Report a problem
    7/8/2026Contingent$915,000$327/sqft
    Source: Stellar MLS #TB8474432 Report a problem
    6/10/2026Pending sale$915,000$327/sqft
    Source: Stellar MLS #TB8474432 Report a problem
    5/26/2026Price change$915,000-1.1%$327/sqft
    Source: Stellar MLS #TB8474432 Report a problem
    3/19/2026Price change$925,000-4.1%$331/sqft
    Source: Stellar MLS #TB8474432 Report a problem
    2/10/2026Listed for sale$965,000+20.6%$345/sqft
    Source: Stellar MLS #TB8474432 Report a problem
    8/19/2022Sold$800,000-3.6%$286/sqft
    Source: Public Record Report a problem
    7/8/2022Pending sale$829,900$297/sqft
    Source: Stellar MLS #U8168366 Report a problem
    7/1/2022Listed for sale$829,900+178.7%$297/sqft
    Source: Stellar MLS #U8168366 Report a problem
    5/18/2000Sold$297,800+4.5%$107/sqft
    Source: Public Record Report a problem
    6/9/1997Sold$285,000$102/sqft
    Source: Public Record Report a problem

    Public tax history

    YearProperty taxesTax assessment
    2024$10,640 +1.5%$637,593 +3%
    2023$10,479 +81.3%$619,022 +74.2%
    2022$5,781 -1.3%$355,370 +3%
    2021$5,857 +0.2%$345,019 +1.4%
    2020$5,846 +1.6%$340,255 +2.3%
    2019$5,752 $332,605 +1.9%
    2018$5,752 +1.3%$326,403 +2.1%
    2017$5,679 +5.2%$319,690 +5.4%
    2016$5,399 -1.5%$303,414 +0.7%
    2015$5,481 +0.4%$301,305 +0.8%
    2014$5,457 +1.7%$298,914 +1.5%
    2013$5,368 +4.6%$294,497 +1.7%
    2012$5,132 $289,574 +2.9%
    2011-- $281,331 -3.8%
    2010-- $292,518 -0.9%
    2009-- $295,313 +0.1%
    2008$4,999 $295,018 +3%
    2007-- $286,425 -21.8%
    2005-- $366,200 +8.2%
    2004$5,179 +1.9%$338,600 +20.7%
    2003$5,084 +6.1%$280,500 +8.9%
    2002$4,791 $257,600 +3.7%
    2001$4,791 +7.2%$248,300 -1.4%
    2000$4,469 $251,900
    Find assessor info on the county website

    Neighborhood: 34688

    Nearby schools

    GreatSchools rating
    Get a cash offer in 3 minutes
    Find out how much your home could sell for in as little as 3 minutes with a no-obligation cash offer.
    Estimated market value
    $881,800
    Get a cash offer in 3 minutes
    Find out how much your home could sell for in as little as 3 minutes with a no-obligation cash offer.
    Estimated market value
    $881,800