Experience the tranquility of a country setting without sacrificing convenience! This stunning, fully remodeled pool home boasts a split floorplan with 5 bedrooms, 4 bathrooms and a massive bonus room, providing ample space for privacy and hospitality. The charm of an oversized front porch with large swing, double french doors and custom wood ceilings, greet you to this estate. Enter into the foyer and enjoy the soaring ceilings and sprawling views of the backyard oasis. The formal dining room and living room are both finished with built-in shelving, custom lighting and open space. Leave the formal living area and enter the Primary Suite, which also has stunning views of the private backyard. A spa-like primary bath completes the quarters with a soaking tub, large walk-in shower, double vanity with quartz countertops, heated floors, dual walk-in closets and natural light galore. The gourmet kitchen is the heart of the home, separated from the formal living area by glass double french doors. This chefs dream space includes custom cabinetry with lighting, a large island with bar seating, GE cafe series appliances, granite countertops, a pot filler above the stove, wine fridge and large pantry. The family room and informal dining area are wide open spaces off the kitchen, complete with built-in cabinetry, a cozy fireplace, and large glass doors that open onto the lanai and pool area. A hallway off the kitchen offers two large bedrooms that share a bathroom with single vanity, granite countertops, and a bathtub with shower. Down a private hallway you will find a full bath with single vanity, linen closet, and walk in shower that is easily accessible through a glass door onto the pool lanai. Continue down the hall to another private living quarters with two bedrooms and another full, fully-remodeled bathroom with a large quartz countertop, single sink and walk-in shower. At the end of the hallway, you are greeted to the bonus room by double glass doors, featuring vaulted ceilings, a huge storage closet, stone fireplace and sliders to access the outdoor living space. The back of the home could easily be converted into a private in-law suite. Step outside from many areas of the home and soak in the private oasis and serene surroundings. The new travertine pavers surround the newly resurfaced pool with new pool heater and outdoor kitchen area, as well as incredible sitting area. The grill, sink and bar area are encased with the strong cumaru wood and finished off with a professional vent hood. Step outside the lanai to practice your putting on the large green, or continue out back to enjoy the driving range tee with net - This area is ready for a golf simulator! Whether hosting a vibrant gathering or enjoying a quiet afternoon by the pool, this home caters to a variety of lifestyle and preferences. No detail has been overlooked at this ultimate private retreat that stands as a testament to thoughtful design in one of Florida’s premier locations - Tarpon Springs is home to the Sponge docks and a short drive from world-class golf, sporting events and amenities, the Tampa International Airport, award winning beaches, shopping, dining and bike trails. Recently Updated: Roof 2023, Pool and Enclosure 2021, Water Heater 2022.
Sold for $1,260,000
$1,260,000
204 Silver Moss Ln, Tarpon Springs, FL 34688
5beds
3,780sqft
Single Family Residence
Built in 1995
1.09 Acres Lot
$1,215,700 Zestimate®
$333/sqft
$6,164 Estimated rent
Home value
$1,215,700
$1.09M - $1.35M
$6,164/mo
Zestimate® history
Owner options
List your home for rent
$6,164/mo
Rent Zestimate®
Find your next renter with Zillow Rental Manager. Plus, with online applications, you can quickly screen prospective tenants – for free.
$6,164/mo
Rent Zestimate®
Refinance and save
$8,823/mo
Est. payment
Refinancing to a lower rate could help reduce your monthly payments and save thousands over the life of the loan.
$8,823/mo
Est. payment
Explore your selling options
Work with a Zillow partner agent
Leverage their expertise and Zillow's premium Showcase listings to get your home seen by more buyers.
Get startedList with your own agent
Get your home in front of millions of buyers by listing it on Zillow.
Learn how to do itSell it yourself
Take full control of how buyers see your home on Zillow by listing For Sale by Owner (FSBO).
List your homeWhat's special
Cozy fireplaceLarge pantryGranite countertopsOutdoor kitchen areaNewly resurfaced poolCustom wood ceilingsOversized front porch
Zillow last checked:
Listing updated:
Listed by:
Mark Fazzini 727-485-9981,
RE/MAX REALTEC GROUP INC 727-789-5555
Bought with:
Megan Weidenfeller, 3323015
CHARLES RUTENBERG REALTY INC
Source: Stellar MLS,MLS#: TB8364698 Originating MLS: Suncoast Tampa
Originating MLS: Suncoast Tampa
Facts & features
Interior
Bedrooms & bathrooms
- Bedrooms: 5
- Bathrooms: 4
- Full bathrooms: 4
Rooms
- Room types: Bonus Room, Family Room, Dining Room, Living Room, Utility Room
Primary bedroom
- Features: En Suite Bathroom, Walk-In Closet(s)
- Level: First
- Area: 252 Square Feet
- Dimensions: 14x18
Bedroom 2
- Features: Built-in Closet
- Level: First
- Area: 132 Square Feet
- Dimensions: 12x11
Bedroom 3
- Features: Built-in Closet
- Level: First
- Area: 180 Square Feet
- Dimensions: 15x12
Bedroom 4
- Features: Walk-In Closet(s)
- Level: First
- Area: 169 Square Feet
- Dimensions: 13x13
Bedroom 5
- Features: Built-in Closet
- Level: First
- Area: 180 Square Feet
- Dimensions: 10x18
Primary bathroom
- Features: Dual Sinks, Garden Bath, Granite Counters, Heated Floors, Multiple Shower Heads, Shower No Tub
- Level: First
- Area: 208 Square Feet
- Dimensions: 13x16
Bathroom 2
- Level: First
- Area: 36 Square Feet
- Dimensions: 9x4
Bathroom 3
- Level: First
- Area: 50 Square Feet
- Dimensions: 10x5
Bathroom 4
- Level: First
- Area: 50 Square Feet
- Dimensions: 10x5
Bonus room
- Features: Built-in Closet
- Level: First
- Area: 380 Square Feet
- Dimensions: 19x20
Dining room
- Level: First
- Area: 143 Square Feet
- Dimensions: 13x11
Family room
- Level: First
- Area: 456 Square Feet
- Dimensions: 24x19
Kitchen
- Level: First
- Area: 322 Square Feet
- Dimensions: 23x14
Living room
- Level: First
- Area: 210 Square Feet
- Dimensions: 14x15
Heating
- Central, Electric
Cooling
- Central Air
Appliances
- Included: Disposal, Dryer, Electric Water Heater, Microwave, Range, Range Hood, Refrigerator, Washer, Wine Refrigerator
- Laundry: Inside, Laundry Room
Features
- Built-in Features, Ceiling Fan(s), Crown Molding, Kitchen/Family Room Combo, Open Floorplan, Split Bedroom, Tray Ceiling(s), Vaulted Ceiling(s), Walk-In Closet(s)
- Flooring: Carpet, Ceramic Tile, Engineered Hardwood
- Doors: Sliding Doors
- Windows: Blinds
- Has fireplace: Yes
- Fireplace features: Family Room, Gas
Interior area
- Total structure area: 5,651
- Total interior livable area: 3,780 sqft
Property
Parking
- Total spaces: 3
- Parking features: Driveway, Garage Door Opener, Garage Faces Side
- Attached garage spaces: 3
- Has uncovered spaces: Yes
Features
- Levels: One
- Stories: 1
- Patio & porch: Covered, Patio, Screened
- Has private pool: Yes
- Pool features: Heated, In Ground, Screen Enclosure
- Fencing: Wood
Lot
- Size: 1.09 Acres
- Dimensions: 135 x 250
- Features: Oversized Lot
- Residential vegetation: Mature Landscaping, Trees/Landscaped
Details
- Additional structures: Outdoor Kitchen
- Parcel number: 102716591900000180
- Zoning: RPD-0.5
- Special conditions: None
Construction
Type & style
- Home type: SingleFamily
- Property subtype: Single Family Residence
Materials
- Block, Stucco
- Foundation: Slab
- Roof: Shingle
Condition
- New construction: No
- Year built: 1995
Utilities & green energy
- Sewer: Public Sewer
- Water: Public
- Utilities for property: Cable Available, Electricity Connected, Sprinkler Well
Community & HOA
Community
- Pet fee: $0 monthly
- Subdivision: MOSS BRANCH ACRES
HOA
- Has HOA: Yes
- Services included: Other, Trash
- HOA fee: $42 monthly
- HOA name: Keith Gallagher
- HOA phone: 724-996-6864
Location
- Region: Tarpon Springs
Financial & listing details
- Price per square foot: $333/sqft
- Tax assessed value: $1,090,117
- Annual tax amount: $10,708
- Date on market: 3/27/2025
- Cumulative days on market: 22 days
- Listing terms: Cash,Conventional
- Ownership: Fee Simple
- Total actual rent: 0
- Electric utility on property: Yes
- Road surface type: Paved
Price history
| Date | Event | Price |
|---|---|---|
| 5/28/2025 | Sold | $1,260,000-3.1%$333/sqft |
Source:  Stellar MLS #TB8364698 Report a problem Stellar MLS #TB8364698 Report a problem | ||
| 4/21/2025 | Pending sale | $1,299,900$344/sqft |
Source: Stellar MLS #TB8364698 Report a problem | ||
| 3/27/2025 | Listed for sale | $1,299,900+100%$344/sqft |
Source: Stellar MLS #TB8364698 Report a problem | ||
| 3/18/2019 | Sold | $650,000-1.5%$172/sqft |
Source: Public Record Report a problem | ||
| 1/29/2019 | Listed for sale | $659,900$175/sqft |
Source: RE/MAX REALTEC GROUP INC #U8029593 Report a problem | ||
| 1/29/2019 | Pending sale | $659,900$175/sqft |
Source: RE/MAX REALTEC GROUP #U8029593 Report a problem | ||
| 1/9/2019 | Listed for sale | $659,900+53.9%$175/sqft |
Source: RE/MAX REALTEC GROUP INC #U8029593 Report a problem | ||
| 8/19/2009 | Sold | $428,800+14.6%$113/sqft |
Source: Public Record Report a problem | ||
| 6/27/2009 | Listed for sale | $374,220+44.2%$99/sqft |
Source: NRT Florida #T2373780 Report a problem | ||
| 6/14/1999 | Sold | $259,500+0.9%$69/sqft |
Source: Public Record Report a problem | ||
| 11/2/1995 | Sold | $257,200$68/sqft |
Source: Public Record Report a problem | ||
Public tax history
| Year | Property taxes | Tax assessment |
|---|---|---|
| 2024 | $10,708 +1.6% | $632,249 +3% |
| 2023 | $10,544 +2.6% | $613,834 +3% |
| 2022 | $10,279 -0.3% | $595,955 +4.1% |
| 2021 | $10,309 +0.1% | $572,263 +1.4% |
| 2020 | $10,298 +55.4% | $564,362 +52.5% |
| 2019 | $6,629 | $370,015 +1.9% |
| 2018 | $6,629 +1.2% | $363,116 +2.1% |
| 2017 | $6,548 +1.4% | $355,647 +2.1% |
| 2016 | $6,455 -1.5% | $348,332 +0.7% |
| 2015 | $6,551 +0.4% | $345,911 +0.8% |
| 2014 | $6,523 +1.6% | $343,166 +1.5% |
| 2013 | $6,419 +6.8% | $338,095 +1.7% |
| 2012 | $6,013 | $332,443 +0.6% |
| 2011 | -- | $330,343 -4.5% |
| 2010 | -- | $345,894 -9.8% |
| 2009 | -- | $383,373 +0.1% |
| 2008 | $6,722 | $382,990 +3% |
| 2007 | -- | $371,835 -19% |
| 2005 | -- | $459,100 +38.3% |
| 2004 | $4,801 +1.8% | $332,000 +25.7% |
| 2003 | $4,718 +6.2% | $264,200 +2% |
| 2002 | $4,443 | $259,000 +8.7% |
| 2001 | $4,443 +5.1% | $238,200 +5.7% |
| 2000 | $4,229 | $225,400 |
Find assessor info on the county website
Neighborhood: 34688
Nearby homes
- $1,026,9004 bd4 ba3.6k sqft102 Silver Moss Ln, Tarpon Springs, FL 34688Off Market

- $902,700-- bd3 ba3k sqft306 Silver Moss Ln, Tarpon Springs, FL 34688Off Market
- $3,009,3006 bd5 ba4.4k sqft2925 Keystone Rd, Tarpon Springs, FL 34688Off Market
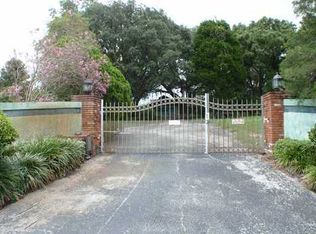
- $946,4004 bd3 ba3k sqft205 Silver Moss Ln, Tarpon Springs, FL 34688Off Market

- $948,3004 bd3 ba2.5k sqft307 Silver Moss Ln, Tarpon Springs, FL 34688Off Market
- $900,0004 bd3 ba2.7k sqft103 Silver Moss Ln, Tarpon Springs, FL 34688Sold
- $1,702,800-- bd6 ba5.2k sqft334 Silver Moss Ln, Tarpon Springs, FL 34688Off Market
- $839,8004 bd3 ba2.9k sqft2971 Keystone Rd, Tarpon Springs, FL 34688Off Market
Nearby schools
GreatSchools rating
- 9/10Brooker Creek Elementary SchoolGrades: PK-5Distance: 1.1 mi
- 6/10Tarpon Springs Middle SchoolGrades: 6-8Distance: 4.9 mi
- 7/10East Lake High SchoolGrades: PK,9-12Distance: 1.7 mi
Schools provided by the listing agent
- Elementary: Brooker Creek Elementary-PN
- Middle: Tarpon Springs Middle-PN
- High: East Lake High-PN
Source: Stellar MLS. This data may not be complete. We recommend contacting the local school district to confirm school assignments for this home.
Get a cash offer in 3 minutes
Find out how much your home could sell for in as little as 3 minutes with a no-obligation cash offer.
Estimated market value
$1,215,700
Get a cash offer in 3 minutes
Find out how much your home could sell for in as little as 3 minutes with a no-obligation cash offer.
Estimated market value
$1,215,700
- Florida
- Pinellas County
- Tarpon Springs
- 34688
- 204 Silver Moss Ln
Nearby cities
Nearby zip codes
Other Tarpon Springs Topics
