Small town living close to Grand Island. Nice 3 bedroom , with 2.5 bathrooms, full finished basement. Newer HVAC & water heater Newer Bristol windows and siding. Water softener & RO system will stay. All the kitchen appliances stay. Oversized 2+ garage, large wood deck, patio and fenced yard. Set up a showing today!!
For sale
$230,000
103 Solar St, Alda, NE 68810
3beds
1,166sqft
Single Family Residence
Built in 1974
6,098 Square Feet Lot
$-- Zestimate®
$197/sqft
$-- HOA
What's special
Fenced yardLarge wood deckFull finished basementNewer bristol windowsNewer hvac
- 12 days
- 253
- 10
Zillow last checked:
Listing updated:
Listed by:
Mandi Buettner,
Woods Bros Realty
Source: Grand Island BOR,MLS#: 20263031
Facts & features
Interior
Bedrooms & bathrooms
- Bedrooms: 3
- Bathrooms: 3
- Full bathrooms: 2
- 1/2 bathrooms: 1
- Main level bathrooms: 2
- Main level bedrooms: 3
Primary bedroom
- Level: Main
- Area: 105.09
- Dimensions: 9.3 x 11.3
Bedroom 2
- Level: Main
- Area: 116.25
- Dimensions: 9.3 x 12.5
Bedroom 3
- Level: Main
- Area: 83.7
- Dimensions: 9.3 x 9
Dining room
- Features: Kitchen/Dining Combo, Laminate
- Level: Main
- Area: 85.5
- Dimensions: 9.5 x 9
Family room
- Features: Fireplace, Carpet
- Level: Basement
- Area: 418
- Dimensions: 20.9 x 20
Kitchen
- Features: Gas Range, Dishwasher, Refrigerator, Microwave, Laminate
- Level: Main
- Area: 108
- Dimensions: 9 x 12
Living room
- Features: Laminate
- Level: Main
- Area: 144
- Dimensions: 12 x 12
Heating
- Gas Forced Air
Cooling
- Central Air
Appliances
- Included: Gas Range, Dishwasher, Refrigerator, Microwave, Gas Water Heater, 30 Plus Gallon Water Heater, Water Softener Owned
- Laundry: Main Level, Off Kitchen
Features
- Flooring: Carpet
- Windows: No Window Coverings
- Basement: Full,Partially Finished
- Number of fireplaces: 1
- Fireplace features: One, Wood Burning, Family Room
Interior area
- Total structure area: 2,332
- Total interior livable area: 1,166 sqft
- Finished area above ground: 1,166
- Finished area below ground: 1,166
Property
Parking
- Total spaces: 2
- Parking features: 2 Car, Detached, Garage Door Opener
- Garage spaces: 2
Features
- Patio & porch: Deck
- Fencing: Chain Link
Lot
- Size: 6,098 Square Feet
- Dimensions: 80 x 80
- Features: Established Yard
Details
- Additional structures: Shed(s)
- Parcel number: 400172747
Construction
Type & style
- Home type: SingleFamily
- Architectural style: Ranch
- Property subtype: Single Family Residence
Materials
- Frame, Vinyl Siding
- Roof: Asphalt
Condition
- Year built: 1974
Utilities & green energy
- Utilities for property: Water Connected, Natural Gas Connected, Electricity Connected
Community & HOA
Community
- Security: Smoke Detector(s), Carbon Monoxide Detector(s)
- Subdivision: Argo
Location
- Region: Alda
Financial & listing details
- Price per square foot: $197/sqft
- Tax assessed value: $172,787
- Annual tax amount: $1,781
- Date on market: 10/2/2026
- Listing terms: Any financing
- Road surface type: Paved
Estimated market value
Not available
Estimated sales range
Not available
Not available
Price history
| Date | Event | Price |
|---|---|---|
| 10/2/2026 | Listed for sale | $230,000+21.1%$197/sqft |
Source:  Grand Island BOR #20263031 Report a problem Grand Island BOR #20263031 Report a problem | ||
| 1/31/2025 | Sold | $190,000-2.3%$163/sqft |
Source: Grand Island BOR #20242141 Report a problem | ||
| 12/19/2024 | Listed for sale | $194,500+85.2%$167/sqft |
Source: Grand Island BOR #20242141 Report a problem | ||
| 1/25/2013 | Sold | $105,000$90/sqft |
Source: Agent Provided Report a problem | ||
Public tax history
| Year | Property taxes | Tax assessment |
|---|---|---|
| 2025 | $1,782 -3.9% | $159,730 +2.1% |
| 2024 | $1,855 -16.9% | $156,466 +9% |
| 2023 | $2,233 +35% | $143,489 +53.1% |
| 2022 | $1,655 -0.1% | $93,704 |
| 2021 | $1,656 -4% | $93,704 |
| 2020 | $1,724 +19.4% | $93,704 -1.3% |
| 2018 | $1,444 +5.5% | $94,970 +5.5% |
| 2016 | $1,369 -1.2% | $90,047 -2.2% |
| 2015 | $1,386 -10.5% | $92,047 +4.5% |
| 2014 | $1,548 -13.6% | $88,047 |
| 2013 | $1,791 +1.5% | $88,047 |
| 2012 | $1,764 -6.2% | $88,047 -4.7% |
| 2011 | $1,882 +1.6% | $92,367 |
| 2010 | $1,852 +1.7% | $92,367 |
| 2009 | $1,821 | $92,367 |
Find assessor info on the county website
Monthly payment
Est. payment
Payment breakdown
Explore the cost of this home by adjusting the details. Changes won't be saved.Climate risks
Neighborhood: 68810
Nearby schools
Schools provided by the listing agent
- Elementary: Wood River
- Middle: Wood River
- High: Wood River
Source: Grand Island BOR. This data may not be complete. We recommend contacting the local school district to confirm school assignments for this home.

Similar homes
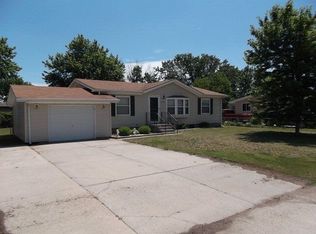
- $238,0003 bd1 ba1k sqft1020 N Sheridan Ave, Grand Island, NE 68803For Sale
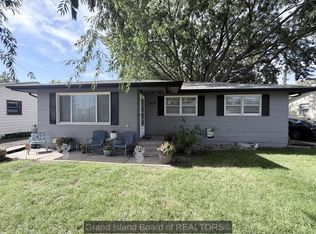 MLS ID #20263048, Jessica Colson, Woods Bros Realty. Grand Island BOR
 - $260,0003 bd3 ba1.4k sqft2431 N Custer Ave, Grand Island, NE 68803For Sale
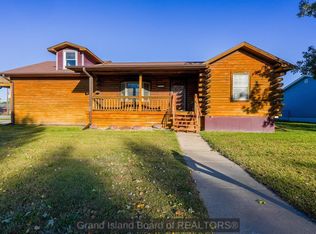 MLS ID #20263057, Brittany Utter, Keller Williams Heartland. Grand Island BOR
 - $240,0003 bd1 ba1k sqft1404 Dodd St, Wood River, NE 68883For Sale
 MLS ID #20262829, Casey Williams, Nebraska Realty. Grand Island BOR
 - $219,9002 bd1 ba1.3k sqft4205 W Capital Ave, Grand Island, NE 68803For Sale
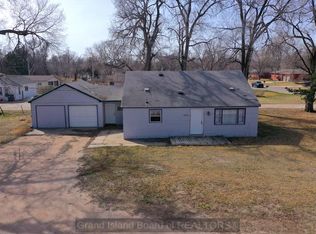 MLS ID #20262339, Rosa John, Keller Williams Heartland. Grand Island BOR
