Enjoy small-town living in this well-maintained 3-bedroom, 1.5-bath modular home. The property offers comfortable outdoor living with a composite deck on the front and a covered deck on the back—perfect for relaxing or entertaining. A large yard provides plenty of space for outdoor activities. The property also features a 1-car attached garage plus an impressive 26' x 41' detached workshop with room for 3+ vehicles, along with an added carport. Windows were replaced in 2006. If you're looking for space, storage, and the convenience of small-town living, this property is worth a look. Seller is homestead exempt.
For sale
$250,000
307 E Twelfth Wood Riv NE, Wood River, NE 68883
3beds
1,152sqft
Single Family Residence
Built in 1983
0.32 Acres Lot
$240,000 Zestimate®
$217/sqft
$-- HOA
What's special
Added carport
- 16 days
- 325
- 11
Zillow last checked:
Listing updated:
Listed by:
Lori Henn,
Coldwell Banker Action Holdings
Source: Grand Island BOR,MLS#: 20262996
Facts & features
Interior
Bedrooms & bathrooms
- Bedrooms: 3
- Bathrooms: 2
- Full bathrooms: 1
- 1/2 bathrooms: 1
- Main level bathrooms: 2
- Main level bedrooms: 3
Primary bedroom
- Level: Main
- Area: 151.25
- Dimensions: 11 x 13.75
Bedroom 2
- Level: Main
- Area: 130.17
- Dimensions: 11 x 11.83
Bedroom 3
- Level: Main
- Area: 110
- Dimensions: 10 x 11
Dining room
- Features: Kitchen/Dining Combo, Vinyl
- Level: Main
- Area: 134.75
- Dimensions: 11 x 12.25
Family room
- Features: None
Kitchen
- Features: Gas Range, Refrigerator, Pantry, Range Hood, Vinyl
- Level: Main
- Area: 85.5
- Dimensions: 9 x 9.5
Living room
- Features: Carpet
- Level: Main
- Area: 220
- Dimensions: 11 x 20
Heating
- Gas Forced Air
Cooling
- Central Air
Appliances
- Included: Gas Range, Refrigerator, Range Hood, Gas Water Heater, 40 Plus Gallon Water Heater
- Laundry: Main Level, Electric, Vinyl
Features
- Flooring: Carpet, Vinyl
- Windows: All Window Coverings
- Basement: None
- Has fireplace: No
- Fireplace features: None
Interior area
- Total structure area: 2,304
- Total interior livable area: 1,152 sqft
- Finished area above ground: 1,152
- Finished area below ground: 0
Property
Parking
- Total spaces: 5
- Parking features: 1 Car, 4 Car, Garage, Attached, Detached, Garage Door Opener
- Attached garage spaces: 5
Features
- Patio & porch: Covered Patio
- Exterior features: Rain Gutters
- Fencing: Wood
Lot
- Size: 0.32 Acres
- Dimensions: 100' x 140'
- Features: Automatic Sprinkler, Established Yard, Good Quality Landscaping
Details
- Parcel number: 400175940
- Zoning: R6
Construction
Type & style
- Home type: SingleFamily
- Architectural style: Ranch
- Property subtype: Single Family Residence
Materials
- Vinyl Siding
- Roof: Composition
Condition
- Year built: 1983
Utilities & green energy
- Utilities for property: Water Connected, Sewer Connected, Natural Gas Connected, Electricity Connected, Cable Available
Community & HOA
Community
- Security: Smoke Detector(s), Carbon Monoxide Detector(s)
- Subdivision: Wood River Village 1st Addition
Location
- Region: Wood River
Financial & listing details
- Price per square foot: $217/sqft
- Annual tax amount: $281
- Date on market: 9/17/2026
- Listing terms: Pre approval letter required with offer to purchase.
- Road surface type: Paved
Estimated market value
$240,000
$228,000 - $252,000
$1,691/mo
Price history
| Date | Event | Price |
|---|---|---|
| 9/17/2026 | Listed for sale | $250,000$217/sqft |
Source:  Grand Island BOR #20262996 Report a problem Grand Island BOR #20262996 Report a problem | ||
Public tax history
Tax history is unavailable.
Monthly payment
Est. payment
Payment breakdown
Explore the cost of this home by adjusting the details. Changes won't be saved.Climate risks
Neighborhood: 68883
Nearby schools
Schools provided by the listing agent
- Elementary: Wood River
- Middle: Wood River
- High: Wood River
Source: Grand Island BOR. This data may not be complete. We recommend contacting the local school district to confirm school assignments for this home.
Similar homes
- $240,0003 bd1 ba1k sqft1404 Dodd St, Wood River, NE 68883For Sale
 MLS ID #20262829, Casey Williams, Nebraska Realty. Grand Island BOR
 - $260,0003 bd1 ba1.6k sqft310 W 11th St, Wood River, NE 68883For Sale
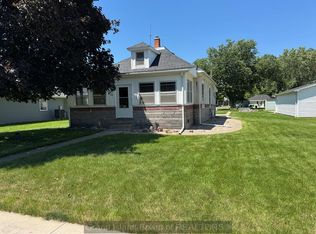 MLS ID #20250640, Lori Henn, Coldwell Banker Action Holdings. Grand Island BOR
 - $205,0004 bd2 ba1.5k sqft411 East St, Wood River, NE 68883For Sale
 MLS ID #20261083, Lori Henn, Coldwell Banker Action Holdings. Grand Island BOR
 - $230,0003 bd3 ba1.1k sqft103 Solar St, Alda, NE 68810For Sale
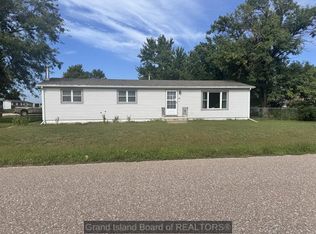 MLS ID #20263031, Mandi Buettner, Woods Bros Realty. Grand Island BOR
