Welcome home to this beautifully updated property showcasing a stunning, light-filled open floor plan designed for effortless modern living. The spacious living area flows seamlessly into a dream kitchen equipped with brand new custom cabinets and pristine countertops. Brand new wood flooring spans the main living spaces, adding warmth and sophistication throughout. This home offers total peace of mind with a newly installed roof and brand new gutters. Four spacious bedrooms provide excellent flexibility for family, guests, or a home office, complemented by three bathrooms. Outside, the premium corner lot offers a massive yard with endless outdoor potential. Move-in ready and close to local amenities, this turnkey property is must-see. Schedule your private tour today!
For sale
$365,000
2409 Gateway Ave, Grand Island, NE 68803
4beds
1,640sqft
Single Family Residence
Built in 1969
0.48 Acres Lot
$-- Zestimate®
$223/sqft
$-- HOA
What's special
Massive yardPremium corner lotDream kitchenFour spacious bedroomsBrand new wood flooringNewly installed roofBrand new custom cabinets
- 86 days
- 361
- 30
Zillow last checked:
Listing updated:
Listed by:
Eric Kennedy,
Woods Bros Realty
Source: Grand Island BOR,MLS#: 20262795
Facts & features
Interior
Bedrooms & bathrooms
- Bedrooms: 4
- Bathrooms: 3
- Full bathrooms: 1
- 3/4 bathrooms: 1
- 1/2 bathrooms: 1
Primary bedroom
- Level: Upper
- Area: 135.7
- Dimensions: 11.5 x 11.8
Bedroom 2
- Level: Upper
- Area: 122.4
- Dimensions: 12 x 10.2
Bedroom 3
- Level: Upper
- Area: 120
- Dimensions: 12 x 10
Bedroom 4
- Level: Lower
- Area: 157.17
- Dimensions: 13.67 x 11.5
Dining room
- Features: Living/Dining Combo
- Level: Main
- Area: 117.88
- Dimensions: 10.25 x 11.5
Family room
- Features: Sliding Glass Doors, Carpet
- Level: Lower
- Area: 269.86
- Dimensions: 20.6 x 13.1
Kitchen
- Features: Electric Range, Dishwasher, Garbage Disposal, Refrigerator, Microwave, Eat-in, Wood
- Level: Main
- Area: 133.4
- Dimensions: 11.5 x 11.6
Living room
- Features: Wood
- Level: Main
- Area: 295.56
- Dimensions: 13.33 x 22.17
Heating
- Electric Forced Air, Gas Forced Air
Appliances
- Included: Electric Range, Dishwasher, Disposal, Refrigerator, Microwave, Gas Water Heater
- Laundry: Lower Level
Features
- Flooring: Wood, Carpet
- Doors: Family Room Sliding Glass Door
- Windows: All Window Coverings
- Basement: Crawl Space
- Has fireplace: No
- Fireplace features: None
Interior area
- Total structure area: 3,280
- Total interior livable area: 1,640 sqft
- Finished area above ground: 1,640
- Finished area below ground: 0
Video & virtual tour
Property
Parking
- Total spaces: 2
- Parking features: 2 Car, Garage, Attached, Garage Door Opener
- Attached garage spaces: 2
Features
- Levels: Multi-Level
- Exterior features: Rain Gutters
- Fencing: Chain Link,Vinyl
Lot
- Size: 0.48 Acres
- Dimensions: 100' x 200,
- Features: Automatic Sprinkler
Details
- Parcel number: 400157675
- Zoning: LLR
Construction
Type & style
- Home type: SingleFamily
- Property subtype: Single Family Residence
Materials
- Hardboard
- Roof: Composition
Condition
- Year built: 1969
Utilities & green energy
- Utilities for property: Water Connected, Sewer Connected, Natural Gas Connected, Electricity Connected
Community & HOA
Community
- Security: Smoke Detector(s), Carbon Monoxide Detector(s)
- Subdivision: Le Heights
Location
- Region: Grand Island
Financial & listing details
- Price per square foot: $223/sqft
- Tax assessed value: $287,890
- Annual tax amount: $5,089
- Date on market: 7/25/2026
- Road surface type: Paved
Estimated market value
Not available
Estimated sales range
Not available
Not available
Price history
| Date | Event | Price |
|---|---|---|
| 7/25/2026 | Listed for sale | $365,000+17.7%$223/sqft |
Source:  Grand Island BOR #20262795 Report a problem Grand Island BOR #20262795 Report a problem | ||
| 6/23/2023 | Sold | $310,000-3.1%$189/sqft |
Source: Grand Island BOR #20230385 Report a problem | ||
| 5/16/2023 | Pending sale | $320,000$195/sqft |
Source: Grand Island BOR #20230385 Report a problem | ||
| 5/14/2023 | Price change | $320,000-2.1%$195/sqft |
Source: Grand Island BOR #20230385 Report a problem | ||
| 4/25/2023 | Listed for sale | $326,900$199/sqft |
Source: Grand Island BOR #20230385 Report a problem | ||
Public tax history
| Year | Property taxes | Tax assessment |
|---|---|---|
| 2025 | $3,992 +11.6% | $287,890 +18.2% |
| 2024 | $3,575 -14.3% | $243,637 +6.1% |
| 2023 | $4,172 +15.9% | $229,589 +28.2% |
| 2022 | $3,599 -1.5% | $179,072 |
| 2021 | $3,652 +2.7% | $179,072 +9.6% |
| 2020 | $3,557 +1.4% | $163,412 +0.9% |
| 2018 | $3,507 +4.3% | $161,998 +6.5% |
| 2016 | $3,361 +6% | $152,148 +11.3% |
| 2015 | $3,170 +9.6% | $136,733 +3.9% |
| 2014 | $2,893 +2.9% | $131,593 |
| 2013 | $2,810 -0.9% | $131,593 |
| 2012 | $2,836 +1.8% | $131,593 |
| 2011 | $2,786 +3.6% | $131,593 |
| 2010 | $2,690 +0.9% | $131,593 |
| 2009 | $2,665 | $131,593 |
Find assessor info on the county website
Monthly payment
Est. payment
Payment breakdown
Explore the cost of this home by adjusting the details. Changes won't be saved.Climate risks
Neighborhood: 68803
Nearby schools
Schools provided by the listing agent
- Elementary: Engleman
- Middle: Westridge
- High: Grand Island Senior High
Source: Grand Island BOR. This data may not be complete. We recommend contacting the local school district to confirm school assignments for this home.
- $293,400-- bd2 ba1.1k sqft4344 Heavenly Dr, Grand Island, NE 68803Off Market
- $263,7003 bd1 ba1.3k sqft2321 Gateway Ave, Grand Island, NE 68803Off Market
- $322,0004 bd2 ba2k sqft2404 Gateway Ave, Grand Island, NE 68803Off Market

- $335,9003 bd2 ba2.2k sqft4345 W Capital Ave, Grand Island, NE 68803Off Market
Similar homes
- $369,0003 bd2 ba1.5k sqft2317 Gateway Ave, Grand Island, NE 68803For Sale
 MLS ID #20262704, Jimmy Reed, Berkshire Hathaway HomeServices Da-Ly Realty. Grand Island BOR
 - $379,9004 bd3 ba1.2k sqft4056 David Ave, Grand Island, NE 68803For Sale
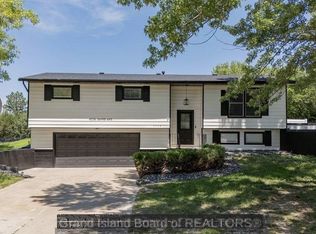 MLS ID #20262884, Rosa John, Keller Williams Heartland. Grand Island BOR
 - $370,0003 bd2 ba1.7k sqft4167 Mason Ave, Grand Island, NE 68803For Sale
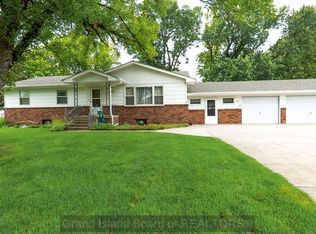 MLS ID #20262808, Trisha Watson, Keller Williams Heartland. Grand Island BOR
 - $375,0003 bd4 ba1.7k sqft2132 Viking Pl, Grand Island, NE 68803For Sale
 MLS ID #20262967, Deborah Hutsell, Bancwise Realty. Grand Island BOR
