Move-in ready with newer construction appeal! This gorgeous ranch is located in popular NW Grand Island and offers 5 bedrooms, 3 bathrooms, and nearly 1,600 sq. ft on the main level. The open-concept layout centers around a beautiful kitchen with black granite countertops and a large walk-in pantry. The master bedroom includes an adorable wood accent wall - giving warmth and character to the space, a private master bathroom with double sinks, and a walk-in closet. The finished basement offers a family room, 2 bedrooms, 1 bathroom, and a large storage room. Enjoy the convenience of main floor laundry, the 3 car heated garage, and one of the largest fenced backyards in the neighborhood. This home offers the space you need, the updates you'll love, and a location that's hard to beat!
For sale
$395,000
4095 Pennsylvania Ave, Grand Island, NE 68803
5beds
1,569sqft
Single Family Residence
Built in 2017
0.35 Acres Lot
$-- Zestimate®
$252/sqft
$-- HOA
What's special
Walk-in closetLarge storage roomOpen-concept layoutBeautiful kitchenMain floor laundryBlack granite countertopsLarge walk-in pantry
- 54 days |
- 741 |
- 20 |
Likely to sell faster than
Zillow last checked:
Listing updated:
Listed by:
Jasey Klein,
Keller Williams Heartland
Source: Grand Island BOR,MLS#: 20262699
Facts & features
Interior
Bedrooms & bathrooms
- Bedrooms: 5
- Bathrooms: 3
- Full bathrooms: 2
- 3/4 bathrooms: 1
- Main level bathrooms: 2
- Main level bedrooms: 3
Primary bedroom
- Level: Main
- Area: 182.72
- Dimensions: 15.33 x 11.92
Bedroom 2
- Level: Main
- Area: 136.46
- Dimensions: 12.5 x 10.92
Bedroom 3
- Level: Main
- Area: 123.96
- Dimensions: 12.5 x 9.92
Bedroom 4
- Level: Basement
- Area: 170.17
- Dimensions: 14.08 x 12.08
Bedroom 5
- Level: Basement
- Area: 161
- Dimensions: 14 x 11.5
Dining room
- Features: Laminate
- Level: Main
- Area: 104.5
- Dimensions: 11 x 9.5
Family room
- Features: Carpet
- Level: Basement
- Area: 544.67
- Dimensions: 28.67 x 19
Kitchen
- Features: Electric Range, Dishwasher, Garbage Disposal, Refrigerator, Microwave, Pantry
- Level: Main
- Area: 158.58
- Dimensions: 14.42 x 11
Living room
- Features: Laminate
- Level: Main
- Area: 274.36
- Dimensions: 19.83 x 13.83
Cooling
- Central Air
Appliances
- Included: Electric Range, Dishwasher, Disposal, Refrigerator, Microwave, Gas Water Heater
- Laundry: Main Level
Features
- Walk-In Closet(s), Master Bath
- Flooring: Carpet
- Windows: Drapes, Blinds
- Basement: Full,Finished
- Has fireplace: No
- Fireplace features: None
Interior area
- Total structure area: 3,138
- Total interior livable area: 1,569 sqft
- Finished area above ground: 1,569
- Finished area below ground: 1,569
Property
Parking
- Total spaces: 3
- Parking features: 3 Car, Attached, Garage Door Opener
- Attached garage spaces: 3
Features
- Patio & porch: Patio
- Exterior features: Rain Gutters
- Fencing: Vinyl
Lot
- Size: 0.35 Acres
- Features: Automatic Sprinkler, Established Yard
Details
- Parcel number: 400149656
Construction
Type & style
- Home type: SingleFamily
- Architectural style: Ranch
- Property subtype: Single Family Residence
Materials
- Frame, Stone, Vinyl Siding
- Roof: Asphalt
Condition
- Year built: 2017
Utilities & green energy
- Utilities for property: Water Connected, Sewer Connected, Natural Gas Connected, Electricity Connected
Community & HOA
Community
- Security: Carbon Monoxide Detector(s)
- Subdivision: Woodland Park Twelfth
Location
- Region: Grand Island
Financial & listing details
- Price per square foot: $252/sqft
- Tax assessed value: $382,954
- Annual tax amount: $5,309
- Date on market: 6/30/2026
- Listing terms: Preapproval or proof of funds letter required with offer
- Road surface type: Paved
Foreclosure details
Estimated market value
Not available
Estimated sales range
Not available
Not available
Price history
| Date | Event | Price |
|---|---|---|
| 6/30/2026 | Listed for sale | $395,000$252/sqft |
Source:  Grand Island BOR #20262699 Report a problem Grand Island BOR #20262699 Report a problem | ||
| 6/16/2026 | Listing removed | $395,000$252/sqft |
Source: Grand Island BOR #20251218 Report a problem | ||
| 5/27/2026 | Price change | $395,000-6%$252/sqft |
Source: Grand Island BOR #20251218 Report a problem | ||
| 2/25/2026 | Price change | $420,000-2.3%$268/sqft |
Source: Grand Island BOR #20251218 Report a problem | ||
| 12/17/2025 | Listed for sale | $430,000+4.9%$274/sqft |
Source: Grand Island BOR #20251218 Report a problem | ||
| 6/23/2023 | Sold | $410,000+2.5%$261/sqft |
Source: Grand Island BOR #20230436 Report a problem | ||
| 5/24/2023 | Pending sale | $400,000$255/sqft |
Source: Grand Island BOR #20230436 Report a problem | ||
| 5/12/2023 | Listed for sale | $400,000+43.9%$255/sqft |
Source: Grand Island BOR #20230436 Report a problem | ||
| 9/20/2018 | Sold | $278,000+0%$177/sqft |
Source: Public Record Report a problem | ||
| 4/24/2018 | Listed for sale | $277,900$177/sqft |
Source: CENTURY 21 DA-LY REALTY #20180355 Report a problem | ||
Public tax history
| Year | Property taxes | Tax assessment |
|---|---|---|
| 2025 | $5,310 +2.5% | $382,954 +7.7% |
| 2024 | $5,181 -18.2% | $355,618 +2% |
| 2023 | $6,334 +11.6% | $348,548 +23.4% |
| 2022 | $5,677 -1.5% | $282,466 |
| 2021 | $5,761 -6.7% | $282,466 -0.4% |
| 2020 | $6,173 +424.3% | $283,614 +421.4% |
| 2018 | $1,178 +55.4% | $54,399 +55.4% |
| 2016 | $758 +3.9% | $35,000 |
| 2015 | $729 -1.5% | $35,000 +5243.5% |
| 2014 | $740 +5196.7% | $655 |
| 2013 | $14 -1% | $655 |
| 2012 | $14 | $655 |
Find assessor info on the county website
Monthly payment
Est. payment
Payment breakdown
Explore the cost of this home by adjusting the details. Changes won't be saved.Climate risks
Neighborhood: 68803
Nearby schools
GreatSchools rating
- 6/10Engleman Elementary SchoolGrades: PK-5Distance: 0.7 mi
- 5/10Westridge Middle SchoolGrades: 6-8Distance: 1.2 mi
- 1/10Grand Island Senior High SchoolGrades: 9-12Distance: 2 mi
Schools provided by the listing agent
- Elementary: Engleman
- Middle: Westridge
- High: Grand Island Senior High
Source: Grand Island BOR. This data may not be complete. We recommend contacting the local school district to confirm school assignments for this home.
- $405,3003 bd2 ba1.5k sqft2527 Idaho Ave, Grand Island, NE 68803Off Market
- $359,0003 bd2 ba1.5k sqft4105 Pennsylvania Ave, Grand Island, NE 68803Off Market

- $431,0005 bd2 ba3k sqft2535 Idaho Ave, Grand Island, NE 68803Off Market

- $401,7003 bd3 ba1.5k sqft4115 Pennsylvania Ave, Grand Island, NE 68803Off Market
- $379,000-- bd3 ba1.5k sqft4121 Pennsylvania Ave, Grand Island, NE 68803Off Market
- $380,4003 bd2 ba1.5k sqft2534 Idaho Ave, Grand Island, NE 68803Off Market
- $399,8005 bd3 ba1.5k sqft2541 Idaho Ave, Grand Island, NE 68803Off Market
- $228,0003 bd2 ba1.2k sqft2606 Jay St, Grand Island, NE 68803Sold
A local agent can set up tours, give advice and negotiate with sellers.
Similar homes
- $379,9004 bd3 ba1.2k sqft4056 David Ave, Grand Island, NE 68803For Sale
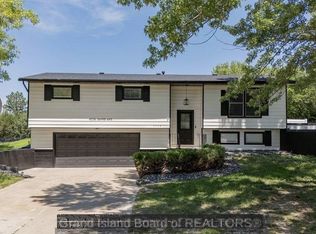 MLS ID #20262884, Rosa John, Keller Williams Heartland. Grand Island BOR
 - $425,0005 bd3 ba1.6k sqft4058 Allen Ave, Grand Island, NE 68803For Sale
 MLS ID #20262813, Eric Wright, Summit Real Estate. Grand Island BOR
 - $375,0003 bd2 ba1.7k sqft4167 Mason Ave, Grand Island, NE 68803For Sale
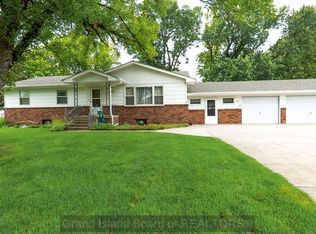 MLS ID #20262808, Trisha Watson, Keller Williams Heartland. Grand Island BOR
 - $365,0004 bd3 ba1.6k sqft2409 Gateway Ave, Grand Island, NE 68803For Sale
 MLS ID #20262795, Eric Kennedy, Woods Bros Realty. Grand Island BOR
 - $382,0004 bd3 ba1.7k sqft4010 Manchester Rd, Grand Island, NE 68803For SaleMLS ID #20262794, Eric Kennedy, Woods Bros Realty. Grand Island BOR
- $379,0003 bd2 ba1.5k sqft2317 Gateway Ave, Grand Island, NE 68803For SaleMLS ID #20262704, Jimmy Reed, Berkshire Hathaway HomeServices Da-Ly Realty. Grand Island BOR
- $449,0005 bd3 ba1.6k sqft4034 Anne Marie Ave, Grand Island, NE 68803For SaleMLS ID #20262380, Jackie Beltzer, Berkshire Hathaway HomeServices Da-Ly Realty. Grand Island BOR
- $360,0004 bd3 ba1.5k sqft2209 Macron St, Grand Island, NE 68803For SaleMLS ID #20262838, Brittany Utter, Keller Williams Heartland. Grand Island BOR
- $539,0005 bd3 ba1.8k sqft2643 Idaho Ave, Grand Island, NE 68803For SaleMLS ID #20262785, Jimmy Reed, Berkshire Hathaway HomeServices Da-Ly Realty. Grand Island BOR
- $340,0004 bd3 ba1.9k sqft2130 Viking Pl, Grand Island, NE 68803For SaleMLS ID #20262667, Karlie Santin, Summit Real Estate. Grand Island BOR
- $414,9005 bd3 ba1.4k sqft1647 Stonewood Ave, Grand Island, NE 68803For SaleMLS ID #20262492, Brittany Utter, Keller Williams Heartland. Grand Island BOR
- $335,0005 bd3 ba1.2k sqft4188 Hartford St, Grand Island, NE 68803For SaleMLS ID #20262864, Pam Ehlers, Rubio Real Estate and Property Management LLC. Grand Island BOR
- $389,0003 bd2 ba1.5k sqft1653 Stonewood Ave, Grand Island, NE 68803For SaleMLS ID #20262723, Kelsey Musich, Summit Real Estate. Grand Island BOR
- $420,0006 bd2 ba1.4k sqft1627 Stonewood Ave, Grand Island, NE 68803For SaleMLS ID #20262312, Sara Gomez, Coldwell Banker Action Holdings. Grand Island BOR
- $446,0004 bd3 ba1.4k sqft4127 W Ridge Ln, Grand Island, NE 68803For SaleMLS ID #20262509, Hector Rubio, Rubio Real Estate and Property Management LLC. Grand Island BOR
- $369,9004 bd3 ba1.8k sqft523 S Clay St, Grand Island, NE 68803For SaleMLS ID #20262646, Molly Lachnit, Babcock Real Estate. Grand Island BOR
- $360,0004 bd2 ba1.1k sqft3316 N Homestead Dr, Grand Island, NE 68803For SaleMLS ID #20262826, Jessica Colson, Woods Bros Realty. Grand Island BOR
- $329,0003 bd3 ba1.6k sqft3619 Schroeder Ave, Grand Island, NE 68803For SaleMLS ID #20262921, Jimmy Reed, Berkshire Hathaway HomeServices Da-Ly Realty. Grand Island BOR
- $419,9005 bd3 ba1.4k sqft1424 Sagewood Ave, Grand Island, NE 68803For SaleMLS ID #20250409, Brittany Utter, Keller Williams Heartland. Grand Island BOR
- $319,0003 bd2 ba1.4k sqft4019 Lambchop Ln, Grand Island, NE 68803For SaleMLS ID #20262172, Trisha Watson, Keller Williams Heartland. Grand Island BOR
