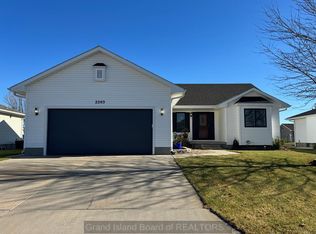
Beautifully updated 4 bedroom 3 bathroom home with 2 bonus rooms in a desirable location close to schools, shopping, and amenities. Recent updates include a new roof (2025), new carpet, fresh interior paint, quartz countertops, updated light fixtures and switches, and a new sump pump. The main floor features a spacious living area, formal dining room, and an eat-in kitchen with access to the deck overlooking the nicely sized backyard. The finished basement offers a large family room with a bar and two versatile bonus rooms that can be used as an office, workout room, playroom, hobby room, or additional storage. With numerous updates, flexible living space, and a great location, this move-in-ready home is ready for its next owner.
For sale
$360,000
2209 Macron St, Grand Island, NE 68803
4beds
1,520sqft
Single Family Residence
Built in 2001
1,520 Square Feet Lot
$-- Zestimate®
$237/sqft
$-- HOA
What's special
Finished basementTwo versatile bonus roomsFormal dining roomEat-in kitchen
- 75 days
- 248
- 12
Zillow last checked:
Listing updated:
Listed by:
Brittany Utter,
Keller Williams Heartland
Source: Grand Island BOR,MLS#: 20262838
Facts & features
Interior
Bedrooms & bathrooms
- Bedrooms: 4
- Bathrooms: 3
- Full bathrooms: 3
- Main level bathrooms: 2
- Main level bedrooms: 3
Primary bedroom
- Level: Main
- Area: 166.84
- Dimensions: 12.92 x 12.92
Bedroom 2
- Level: Main
- Area: 124
- Dimensions: 12 x 10.33
Bedroom 3
- Level: Main
- Area: 98.88
- Dimensions: 10.5 x 9.42
Bedroom 4
- Level: Basement
- Area: 114.2
- Dimensions: 11.92 x 9.58
Dining room
- Features: Formal, Kitchen/Dining Combo, Tile, Wood
- Level: Main
- Area: 117.35
- Dimensions: 9.92 x 11.83
Family room
- Features: Bar, Carpet
- Level: Basement
- Area: 483.54
- Dimensions: 13.75 x 35.17
Kitchen
- Features: Electric Range, Dishwasher, Refrigerator, Eat-in
- Level: Main
- Area: 230.75
- Dimensions: 19.5 x 11.83
Living room
- Features: Wood
- Level: Main
- Area: 274.17
- Dimensions: 14 x 19.58
Heating
- Electric Forced Air, Gas Forced Air
Cooling
- Central Air
Appliances
- Included: Electric Range, Dishwasher, Refrigerator, Gas Water Heater, 50 Plus Gallon Water Heater
- Laundry: Main Level
Features
- Walk-In Closet(s), Master Bath, Other Room
- Flooring: Wood, Tile, Carpet
- Windows: No Window Coverings
- Basement: Full
- Has fireplace: No
- Fireplace features: None
Interior area
- Total structure area: 3,040
- Total interior livable area: 1,520 sqft
- Finished area above ground: 1,520
- Finished area below ground: 1,520
Video & virtual tour
Property
Parking
- Total spaces: 2
- Parking features: 2 Car, Attached, Garage Door Opener
- Attached garage spaces: 2
Features
- Patio & porch: Deck
- Exterior features: Rain Gutters
Lot
- Size: 1,520 Square Feet
- Dimensions: 1520
- Features: Automatic Sprinkler, Established Yard
Details
- Parcel number: 400398451
Construction
Type & style
- Home type: SingleFamily
- Architectural style: Ranch
- Property subtype: Single Family Residence
Materials
- Frame, Vinyl Siding
- Roof: Composition
Condition
- Year built: 2001
Utilities & green energy
- Utilities for property: Water Connected, Sewer Connected, Natural Gas Connected, Electricity Connected
Community & HOA
Community
- Subdivision: Jeffrey Oaks Eighth Subdivisio
Location
- Region: Grand Island
Financial & listing details
- Price per square foot: $237/sqft
- Tax assessed value: $298,137
- Annual tax amount: $4,133
- Date on market: 8/5/2026
- Road surface type: Paved
Estimated market value
Not available
Estimated sales range
Not available
Not available
Price history
| Date | Event | Price |
|---|---|---|
| 8/5/2026 | Listed for sale | $360,000+84.6%$237/sqft |
Source:  Grand Island BOR #20262838 Report a problem Grand Island BOR #20262838 Report a problem | ||
| 7/5/2016 | Listing removed | $195,000$128/sqft |
Source: NEW VIEW REAL ESTATE #20160276 Report a problem | ||
| 6/10/2016 | Price change | $195,000-2.5%$128/sqft |
Source: NEW VIEW REAL ESTATE #20160276 Report a problem | ||
| 4/4/2016 | Listed for sale | $199,900-4.8%$132/sqft |
Source: NEW VIEW REAL ESTATE #20160276 Report a problem | ||
| 9/25/2015 | Listing removed | $210,000$138/sqft |
Source: REAL ESTATE GROUP OF GI #20150290 Report a problem | ||
| 9/10/2015 | Listed for sale | $210,000-2.3%$138/sqft |
Source: REAL ESTATE GROUP OF GI #20150290 Report a problem | ||
| 7/29/2015 | Listing removed | $215,000$141/sqft |
Source: REAL ESTATE GROUP OF GI #20150290 Report a problem | ||
| 6/5/2015 | Listed for sale | $215,000-4%$141/sqft |
Source: REAL ESTATE GROUP OF GI #20150290 Report a problem | ||
| 4/18/2015 | Listing removed | $224,000$147/sqft |
Source: Real Estate Group of Grand Island- NE #20150290 Report a problem | ||
| 3/25/2015 | Listed for sale | $224,000$147/sqft |
Source: Real Estate Group of Grand Island #20150290 Report a problem | ||
Public tax history
| Year | Property taxes | Tax assessment |
|---|---|---|
| 2025 | $4,134 +2.6% | $298,137 +7.8% |
| 2024 | $4,029 -18.2% | $276,512 +2.1% |
| 2023 | $4,923 +4.1% | $270,919 +15.1% |
| 2022 | $4,729 -1.5% | $235,318 |
| 2021 | $4,799 -6.7% | $235,318 -0.4% |
| 2020 | $5,143 +1.5% | $236,308 +0.9% |
| 2018 | $5,069 +4.5% | $234,184 +8.9% |
| 2016 | $4,850 +8.2% | $215,112 |
| 2015 | $4,482 -1.5% | $215,112 +0.1% |
| 2014 | $4,551 +12.3% | $214,891 +13.3% |
| 2013 | $4,051 -0.9% | $189,701 |
| 2012 | $4,088 +1.8% | $189,701 |
| 2011 | $4,016 +3.6% | $189,701 |
| 2010 | $3,878 +0.9% | $189,701 |
| 2009 | $3,842 | $189,701 |
Find assessor info on the county website
Monthly payment
Est. payment
Payment breakdown
Explore the cost of this home by adjusting the details. Changes won't be saved.Climate risks
Neighborhood: 68803
Nearby schools
Schools provided by the listing agent
- Elementary: Engleman
- Middle: Westridge
- High: Grand Island Senior High
Source: Grand Island BOR. This data may not be complete. We recommend contacting the local school district to confirm school assignments for this home.
Similar homes
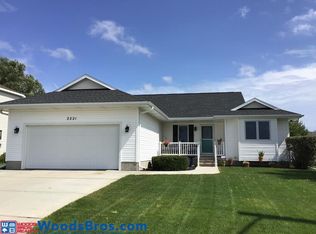
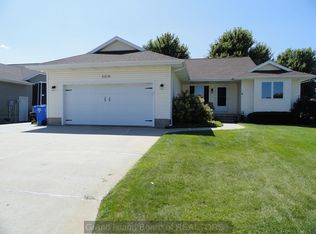
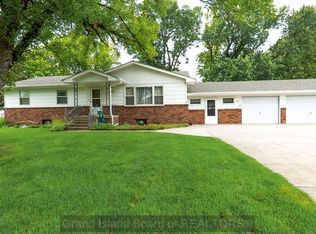
- $360,0004 bd3 ba1.7k sqft4010 Manchester Rd, Grand Island, NE 68803For Sale
 MLS ID #20262994, Deborah Marshall, Nebraska Realty. Grand Island BOR
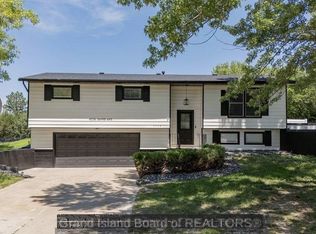
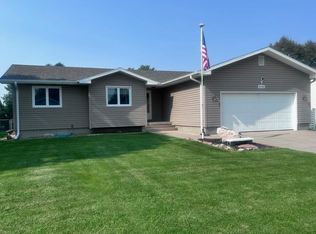
 - $379,9004 bd3 ba1.2k sqft4056 David Ave, Grand Island, NE 68803For Sale
 MLS ID #20262884, Rosa John, Keller Williams Heartland. Grand Island BOR
 - $370,0003 bd2 ba1.7k sqft4167 Mason Ave, Grand Island, NE 68803For Sale
 MLS ID #20262808, Trisha Watson, Keller Williams Heartland. Grand Island BOR
 - $335,0005 bd3 ba1.2k sqft4188 Hartford St, Grand Island, NE 68803For Sale
 MLS ID #20262864, Pam Ehlers, Rubio Real Estate and Property Management LLC. Grand Island BOR
