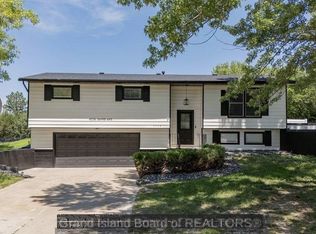
**BUYER BONUS** Seller will contribute up to $10,000 towards buyer closing costs with an acceptable offer. Welcome home to this solid 4-bedroom, 3-bath ranch nestled in a desirable cul-de-sac location! This well-maintained home offers comfortable living spaces, welcoming fireplace, beautiful real wood floors, and plenty of room both inside and out. Enjoy your morning coffee on the spacious front porch or relax in the enclosed, heated sunroom overlooking the large fenced backyard. The back porch, complete with ceiling fan, is perfect for entertaining or enjoying quiet evenings outdoors. A garden shed provides convenient storage for lawn and gardening equipment. Conveniently located near shopping and the hospital, making daily errands and appointments a breeze. This home offers a wonderful combination of comfort, space, and location. A solid home with great features and plenty to appreciate!
For sale
$375,000
3211 Memphis Pl, Grand Island, NE 68803
4beds
1,918sqft
Single Family Residence
Built in 1995
0.34 Acres Lot
$-- Zestimate®
$196/sqft
$-- HOA
What's special
Large fenced backyardDesirable cul-de-sac locationComfortable living spacesSpacious front porchBeautiful real wood floorsWelcoming fireplace
- 54 days
- 220
- 17
Likely to sell faster than
Zillow last checked:
Listing updated:
Listed by:
Nicole Broman,
Keller Williams Heartland
Source: Grand Island BOR,MLS#: 20262998
Facts & features
Interior
Bedrooms & bathrooms
- Bedrooms: 4
- Bathrooms: 3
- Full bathrooms: 3
- Main level bathrooms: 2
- Main level bedrooms: 3
Primary bedroom
- Level: Main
Bedroom 2
- Level: Main
Bedroom 3
- Level: Main
Bedroom 4
- Level: Basement
Dining room
- Features: Formal, Kitchen/Dining Combo, Sliding Glass Doors, Wood
- Level: Main
Family room
- Features: None
- Level: Basement
Kitchen
- Features: Electric Range, Dishwasher, Garbage Disposal, Refrigerator, Eat-in, Tile
- Level: Main
Living room
- Features: Fireplace, Wood
- Level: Main
Heating
- Gas Forced Air, Other Heating/Cooling
Cooling
- Central Air, Other Heating/Cooling
Appliances
- Included: Electric Range, Dishwasher, Disposal, Refrigerator, Gas Water Heater, Water Softener Owned, Humidifier
- Laundry: Main Level, Off Kitchen, Bedroom Level, Vinyl
Features
- Walk-In Closet(s), Master Bath, Sunroom, Office
- Flooring: Wood, Tile, Vinyl
- Doors: Dining Room Sliding Glass Door
- Windows: Blinds
- Basement: Full,Partially Finished
- Number of fireplaces: 1
- Fireplace features: One, Gas, Living Room
Interior area
- Total structure area: 3,836
- Total interior livable area: 1,918 sqft
- Finished area above ground: 1,918
- Finished area below ground: 1,694
Video & virtual tour
Property
Parking
- Total spaces: 2
- Parking features: 2 Car, Attached, Garage Door Opener
- Attached garage spaces: 2
Features
- Patio & porch: Deck, Patio, Covered Patio
- Exterior features: Rain Gutters
- Fencing: Wood
Lot
- Size: 0.34 Acres
- Features: Automatic Sprinkler, Established Yard, Good Quality Landscaping
Details
- Additional structures: Shed(s)
- Parcel number: 400350440
- Zoning: R4
Construction
Type & style
- Home type: SingleFamily
- Architectural style: Ranch
- Property subtype: Single Family Residence
Materials
- Frame, Brick, Vinyl Siding
- Roof: Composition
Condition
- Year built: 1995
Utilities & green energy
- Utilities for property: Water Connected, Sewer Connected, Natural Gas Connected, Electricity Connected, Cable Available, Phone Available
Community & HOA
Community
- Security: Smoke Detector(s), Security System, Carbon Monoxide Detector(s)
- Subdivision: Colonial Estates Tenth Subdivision
Location
- Region: Grand Island
Financial & listing details
- Price per square foot: $196/sqft
- Tax assessed value: $317,138
- Annual tax amount: $4,397
- Date on market: 9/17/2026
- Road surface type: Paved
Estimated market value
Not available
Estimated sales range
Not available
Not available
Price history
| Date | Event | Price |
|---|---|---|
| 9/17/2026 | Listed for sale | $375,000+36.4%$196/sqft |
Source:  Grand Island BOR #20262998 Report a problem | ||
| 10/15/2020 | Sold | $274,900$143/sqft |
Source: Grand Island BOR #20200772 Report a problem | ||
| 8/20/2020 | Listed for sale | $274,900$143/sqft |
Source: Berkshire Hathaway HomeServices Da-Ly Realty #20200772 Report a problem | ||
Public tax history
| Year | Property taxes | Tax assessment |
|---|---|---|
| 2025 | $4,397 +2.6% | $317,138 +7.8% |
| 2024 | $4,285 -18.2% | $294,064 +2.1% |
| 2023 | $5,235 +1% | $288,096 +11.7% |
| 2022 | $5,183 -1.2% | $257,915 +0.3% |
| 2021 | $5,245 -2.1% | $257,179 +4.5% |
| 2020 | $5,355 +11.5% | $246,041 +10.9% |
| 2018 | $4,803 +4.4% | $221,874 +6.6% |
| 2016 | $4,600 +6.1% | $208,101 |
| 2015 | $4,336 -1.5% | $208,101 |
| 2014 | $4,403 +16% | $208,101 +17.1% |
| 2013 | $3,795 -0.9% | $177,713 |
| 2012 | $3,830 +1.8% | $177,713 |
| 2011 | $3,762 +3.6% | $177,713 |
| 2010 | $3,633 +0.9% | $177,713 |
| 2009 | $3,599 | $177,713 |
Find assessor info on the county website
Monthly payment
Est. payment
Payment breakdown
Explore the cost of this home by adjusting the details. Changes won't be saved.Climate risks
Neighborhood: 68803
Nearby schools
Schools provided by the listing agent
- Elementary: Newell
- Middle: Walnut
- High: Grand Island Senior High
Source: Grand Island BOR. This data may not be complete. We recommend contacting the local school district to confirm school assignments for this home.

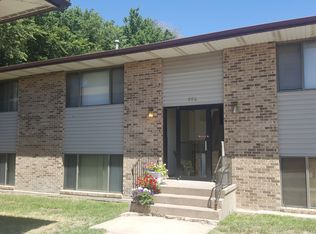
Similar homes
- $339,9004 bd3 ba1.7k sqft4010 Manchester Rd, Grand Island, NE 68803For Sale
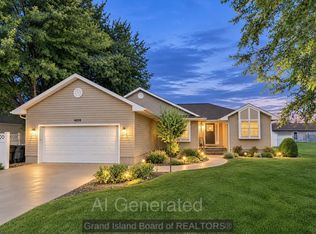 MLS ID #20262994, Deborah Marshall, Nebraska Realty. Grand Island BOR
- $375,0004 bd2 ba1k sqft1603 N Taylor Ave, Grand Island, NE 68803For Sale
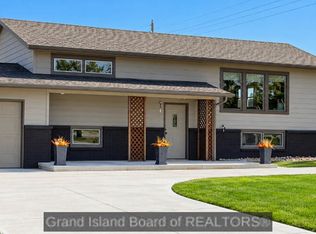 MLS ID #20263101, Yvonne Riley, Woods Bros Realty. Grand Island BOR
- $370,0003 bd2 ba1.7k sqft4167 Mason Ave, Grand Island, NE 68803For Sale
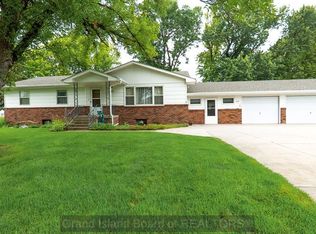 MLS ID #20262808, Trisha Watson, Keller Williams Heartland. Grand Island BOR
- $379,9004 bd3 ba1.2k sqft4056 David Ave, Grand Island, NE 68803For Sale
 MLS ID #20262884, Rosa John, Keller Williams Heartland. Grand Island BOR
