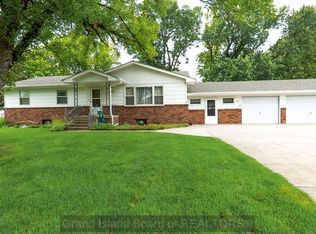
Beautifully updated 4-bedroom, 3-bath split-foyer situated on an expansive approximately 0.67-acre lot! This move-in-ready home offers a modern open concept layout, updated kitchen and bathrooms, newer flooring, updated mechanicals, and numerous quality improvements throughout. The lower level provides additional living space, a conforming bedroom and 3/4 bath. Outside, enjoy the large lot, deck, shed, and impressive 8-foot underground pool-an exceptional combination of space, updates and outdoor amenities. A rare opportunity to enjoy an extensively updated home with room to live, entertain and relax. Some pictures have been edited. House is owner occupied and there is still some furniture in the house.
For sale
$379,900
4056 David Ave, Grand Island, NE 68803
4beds
1,273sqft
Single Family Residence
Built in 1973
0.67 Acres Lot
$-- Zestimate®
$298/sqft
$-- HOA
What's special
Large lotModern open concept layoutUpdated kitchenNewer flooring
- 63 days
- 423
- 29
Likely to sell faster than
Zillow last checked:
Listing updated:
Listed by:
Rosa John,
Keller Williams Heartland
Source: Grand Island BOR,MLS#: 20262884
Facts & features
Interior
Bedrooms & bathrooms
- Bedrooms: 4
- Bathrooms: 3
- Full bathrooms: 3
Primary bedroom
- Level: Upper
- Area: 133.34
- Dimensions: 13.51 x 9.87
Bedroom 2
- Level: Upper
- Area: 122.45
- Dimensions: 11.64 x 10.52
Bedroom 3
- Level: Upper
- Area: 140.48
- Dimensions: 11.61 x 12.1
Bedroom 4
- Level: Lower
- Area: 113.16
- Dimensions: 11.43 x 9.9
Dining room
- Features: Living/Dining Combo, Kitchen/Dining Combo, Sliding Glass Doors, Vinyl
Family room
- Features: Fireplace, Vinyl
- Level: Lower
- Area: 288.92
- Dimensions: 24.61 x 11.74
Kitchen
- Features: Gas Range, Garbage Disposal, Refrigerator, Microwave, Vinyl, Other-See Remarks
- Level: Upper
- Area: 214.18
- Dimensions: 9.87 x 21.7
Living room
- Features: Vinyl
- Level: Upper
- Area: 223.78
- Dimensions: 14.83 x 15.09
Heating
- Gas Forced Air
Cooling
- Central Air
Appliances
- Included: Gas Range, Disposal, Refrigerator, Microwave, Gas Water Heater, Water Softener Owned
- Laundry: Lower Level
Features
- Master Bath
- Flooring: Vinyl
- Doors: Dining Room Sliding Glass Door
- Windows: Blinds
- Basement: None
- Number of fireplaces: 1
- Fireplace features: One, Electric, Family Room
Interior area
- Total structure area: 2,546
- Total interior livable area: 1,273 sqft
- Finished area above ground: 1,273
- Finished area below ground: 0
Video & virtual tour
Property
Parking
- Total spaces: 2
- Parking features: 2 Car, Attached, Garage Door Opener
- Attached garage spaces: 2
Features
- Levels: Split Foyer
- Patio & porch: Deck
- Exterior features: Rain Gutters, Other-See Remarks
- Pool features: Outdoor Pool
- Fencing: Vinyl
Lot
- Size: 0.67 Acres
- Dimensions: 123.5 x 237
- Features: Automatic Sprinkler, Established Yard, Good Quality Landscaping, Other Landscaping
Details
- Additional structures: Shed(s)
- Parcel number: 400156628
Construction
Type & style
- Home type: SingleFamily
- Property subtype: Single Family Residence
Materials
- Frame, Steel Siding
- Roof: Composition
Condition
- Year built: 1973
Utilities & green energy
- Utilities for property: Water Connected, Sewer Connected, Natural Gas Connected, Electricity Connected
Community & HOA
Community
- Security: Smoke Detector(s), Carbon Monoxide Detector(s)
- Subdivision: Jenkinson Sub
Location
- Region: Grand Island
Financial & listing details
- Price per square foot: $298/sqft
- Tax assessed value: $264,980
- Annual tax amount: $3,673
- Date on market: 8/13/2026
- Road surface type: Paved
Estimated market value
Not available
Estimated sales range
Not available
Not available
Price history
| Date | Event | Price |
|---|---|---|
| 8/13/2026 | Listed for sale | $379,900+5.5%$298/sqft |
Source:  Grand Island BOR #20262884 Report a problem Grand Island BOR #20262884 Report a problem | ||
| 10/8/2025 | Sold | $360,000+0.6%$283/sqft |
Source: Grand Island BOR #20250706 Report a problem | ||
| 8/28/2025 | Price change | $358,000-2.7%$281/sqft |
Source: Grand Island BOR #20250706 Report a problem | ||
| 8/12/2025 | Price change | $368,000-3.2%$289/sqft |
Source: Grand Island BOR #20250706 Report a problem | ||
| 6/27/2025 | Listed for sale | $380,000$299/sqft |
Source: Grand Island BOR #20250617 Report a problem | ||
Public tax history
| Year | Property taxes | Tax assessment |
|---|---|---|
| 2025 | $3,674 +1.3% | $264,980 +6.5% |
| 2024 | $3,626 -18.1% | $248,879 +2.1% |
| 2023 | $4,430 +19.5% | $243,774 +32.2% |
| 2022 | $3,706 -1.5% | $184,396 |
| 2021 | $3,761 +21% | $184,396 +29.1% |
| 2020 | $3,108 +1.4% | $142,794 +0.8% |
| 2018 | $3,067 +3.9% | $141,670 +3.9% |
| 2016 | $2,951 +3.9% | $136,318 |
| 2015 | $2,840 -1.5% | $136,318 +3.6% |
| 2014 | $2,884 +12.4% | $131,603 +9.6% |
| 2013 | $2,565 -0.9% | $120,108 |
| 2012 | $2,589 +1.8% | $120,108 |
| 2011 | $2,543 +3.6% | $120,108 |
| 2010 | $2,456 +0.9% | $120,108 |
| 2009 | $2,433 | $120,108 |
Find assessor info on the county website
Monthly payment
Est. payment
Payment breakdown
Explore the cost of this home by adjusting the details. Changes won't be saved.Climate risks
Neighborhood: 68803
Nearby schools
Schools provided by the listing agent
- Elementary: Engleman
- Middle: Westridge
- High: Grand Island Senior High
Source: Grand Island BOR. This data may not be complete. We recommend contacting the local school district to confirm school assignments for this home.

Similar homes
- $370,0003 bd2 ba1.7k sqft4167 Mason Ave, Grand Island, NE 68803For Sale
 MLS ID #20262808, Trisha Watson, Keller Williams Heartland. Grand Island BOR
 - $365,0004 bd3 ba1.6k sqft2409 Gateway Ave, Grand Island, NE 68803For Sale
 MLS ID #20262795, Eric Kennedy, Woods Bros Realty. Grand Island BOR
 - $395,0005 bd3 ba1.5k sqft4095 Pennsylvania Ave, Grand Island, NE 68803For Sale
 MLS ID #20262699, Jasey Klein, Keller Williams Heartland. Grand Island BOR
 - $369,0003 bd2 ba1.5k sqft2317 Gateway Ave, Grand Island, NE 68803For Sale
 MLS ID #20262704, Jimmy Reed, Berkshire Hathaway HomeServices Da-Ly Realty. Grand Island BOR
