Open-concept ranch in desirable NW neighborhood! Spacious and thoughtfully designed home offers 5 bedrooms, 3 baths, full finished basement with large family room, 2 bedrooms and bath, vaulted living room, well-designed kitchen with quartz counter tops, pull-up bar seating, plus ample dining table space. Spacious master with private 3/4 bath and large walk-in closet that adjoins the laundry/mudroom for everyday convenience. 12x13 composite deck, UGS, vinyl fenced backyard, all window coverings stay, including the remote control patio door dining area shade. Floors in the kitchen, dining, and living room are luxury vinyl plank. Fence new in 2025. HOA covers neighborhood pond lift station.
For sale
Price cut: $10K (5/27)
$449,000
4034 Anne Marie Ave, Grand Island, NE 68803
5beds
1,610sqft
Single Family Residence
Built in 2021
0.32 Acres Lot
$-- Zestimate®
$279/sqft
$25/mo HOA
What's special
Open-concept ranchVinyl fenced backyardAmple dining table spacePull-up bar seating
- 112 days |
- 330 |
- 8 |
Zillow last checked:
Listing updated:
Listed by:
Jackie Beltzer,
Berkshire Hathaway HomeServices Da-Ly Realty
Source: Grand Island BOR,MLS#: 20262380
Facts & features
Interior
Bedrooms & bathrooms
- Bedrooms: 5
- Bathrooms: 3
- Full bathrooms: 2
- 3/4 bathrooms: 1
- Main level bedrooms: 3
Primary bedroom
- Level: Main
- Area: 210.6
- Dimensions: 13.5 x 15.6
Bedroom 2
- Level: Main
- Area: 125.24
- Dimensions: 10.1 x 12.4
Bedroom 3
- Level: Main
- Area: 124.2
- Dimensions: 10.8 x 11.5
Bedroom 4
- Level: Basement
- Area: 175.2
- Dimensions: 12 x 14.6
Bedroom 5
- Level: Basement
- Area: 165.92
- Dimensions: 12.2 x 13.6
Dining room
- Features: Kitchen/Dining Combo, Vinyl, Other-See Remarks
- Level: Main
- Area: 119.21
- Dimensions: 9.1 x 13.1
Family room
- Features: Carpet
- Level: Basement
- Area: 631.93
- Dimensions: 17.5 x 36.11
Kitchen
- Features: Electric Range, Dishwasher, Garbage Disposal, Refrigerator, Microwave, Pantry, Laminate, Other-See Remarks
- Level: Main
Living room
- Features: Laminate, Other-See Remarks
- Level: Main
- Area: 254.79
- Dimensions: 14.9 x 17.1
Heating
- Electric Forced Air
Cooling
- Central Air
Appliances
- Included: Electric Range, Dishwasher, Disposal, Refrigerator, Microwave, Gas Water Heater
- Laundry: Main Level, Off Kitchen, Bedroom Level, Tile
Features
- Walk-In Closet(s), Master Bath, Mud Room
- Flooring: Vinyl, Carpet, Tile
- Windows: All Window Coverings
- Basement: Full,Finished
- Has fireplace: No
- Fireplace features: None
Interior area
- Total structure area: 3,220
- Total interior livable area: 1,610 sqft
- Finished area above ground: 1,610
- Finished area below ground: 1,610
Video & virtual tour
Property
Parking
- Total spaces: 3
- Parking features: 3 Car, Attached, Garage Door Opener
- Attached garage spaces: 3
Features
- Patio & porch: Deck
- Exterior features: Rain Gutters
- Fencing: Wood
Lot
- Size: 0.32 Acres
- Features: Automatic Sprinkler, Established Yard, Good Quality Landscaping
Details
- Parcel number: 400430657
- Zoning: R1
Construction
Type & style
- Home type: SingleFamily
- Architectural style: Ranch
- Property subtype: Single Family Residence
Materials
- Frame, Stone, Hardboard
- Roof: Composition
Condition
- Year built: 2021
Utilities & green energy
- Utilities for property: Water Connected, Sewer Connected, Natural Gas Connected, Electricity Connected
Community & HOA
Community
- Security: Smoke Detector(s)
- Subdivision: Northview Second
HOA
- Has HOA: Yes
- HOA fee: $25 monthly
Location
- Region: Grand Island
Financial & listing details
- Price per square foot: $279/sqft
- Tax assessed value: $428,918
- Annual tax amount: $5,946
- Date on market: 4/28/2026
- Road surface type: Paved
Estimated market value
Not available
Estimated sales range
Not available
Not available
Price history
| Date | Event | Price |
|---|---|---|
| 5/27/2026 | Price change | $449,000-2.2%$279/sqft |
Source:  Grand Island BOR #20262380 Report a problem Grand Island BOR #20262380 Report a problem | ||
| 4/28/2026 | Listed for sale | $459,000$285/sqft |
Source: Grand Island BOR #20262380 Report a problem | ||
| 4/15/2026 | Pending sale | $459,000$285/sqft |
Source: BHHS broker feed #20262380 Report a problem | ||
| 4/9/2026 | Listed for sale | $459,000+9.8%$285/sqft |
Source: Grand Island BOR #20262380 Report a problem | ||
| 2/3/2023 | Sold | $418,000+0.7%$260/sqft |
Source: Grand Island BOR #20222210 Report a problem | ||
| 1/5/2023 | Pending sale | $415,000$258/sqft |
Source: Grand Island BOR #20222210 Report a problem | ||
| 12/20/2022 | Listed for sale | $415,000-3.5%$258/sqft |
Source: Grand Island BOR #20222210 Report a problem | ||
| 12/13/2022 | Listing removed | -- |
Source: Owner Report a problem | ||
| 10/27/2022 | Listed for sale | $429,999+377.8%$267/sqft |
Source: Owner Report a problem | ||
| 9/9/2021 | Sold | $90,000$56/sqft |
Source: Public Record Report a problem | ||
Public tax history
| Year | Property taxes | Tax assessment |
|---|---|---|
| 2025 | $5,947 +3.1% | $428,918 +7.9% |
| 2024 | $5,768 -20.4% | $397,607 -0.3% |
| 2023 | $7,247 | $398,811 +130.7% |
| 2022 | -- | $172,873 +417.3% |
| 2021 | -- | $33,420 |
| 2020 | $727 +12% | $33,420 +11.4% |
| 2018 | $649 | $30,000 |
| 2016 | $649 +3.9% | $30,000 |
| 2015 | $625 -1.5% | $30,000 |
| 2014 | $635 -0.9% | $30,000 |
| 2013 | $641 -0.9% | $30,000 |
| 2012 | $647 +4082.1% | $30,000 +4004% |
| 2011 | $15 +3.5% | $731 |
| 2010 | $15 +0.9% | $731 |
| 2009 | $15 | $731 |
Find assessor info on the county website
Monthly payment
Est. payment
Payment breakdown
Explore the cost of this home by adjusting the details. Changes won't be saved.Climate risks
Neighborhood: 68803
Nearby schools
GreatSchools rating
- 6/10Engleman Elementary SchoolGrades: PK-5Distance: 1.2 mi
- 5/10Westridge Middle SchoolGrades: 6-8Distance: 1.8 mi
- 1/10Grand Island Senior High SchoolGrades: 9-12Distance: 2 mi
Schools provided by the listing agent
- Elementary: Engleman
- Middle: Westridge
- High: Grand Island Senior High
Source: Grand Island BOR. This data may not be complete. We recommend contacting the local school district to confirm school assignments for this home.
- $25,000-- bd-- ba-- sqft4030 Anne Marie Ave, Grand Island, NE 68803Off Market
- $34,363-- bd-- ba-- sqft4040 Anne Marie Ave, Grand Island, NE 68803Off Market
- $25,000-- bd-- ba-- sqft4028 Anne Marie Ave, Grand Island, NE 68803Off Market
- $236,000-- bd-- ba-- sqft4022 Anne Marie Ave, Grand Island, NE 68803Off Market
- $25,000-- bd-- ba-- sqft4020 Anne Marie Ave #4, Grand Island, NE 68803Off Market
- $27,785-- bd-- ba-- sqft4046 Anne Marie Ave, Grand Island, NE 68803Off Market
- $25,000-- bd-- ba-- sqft4018 Anne Marie Ave, Grand Island, NE 68803Off Market
- $489,8004 bd3 ba1.8k sqft4052 Anne Marie Ave, Grand Island, NE 68803Off Market
A local agent can set up tours, give advice and negotiate with sellers.
Similar homes
- $539,0005 bd3 ba1.8k sqft2643 Idaho Ave, Grand Island, NE 68803For Sale
 MLS ID #20262785, Jimmy Reed, Berkshire Hathaway HomeServices Da-Ly Realty. Grand Island BOR
 - $379,9004 bd3 ba1.2k sqft4056 David Ave, Grand Island, NE 68803For Sale
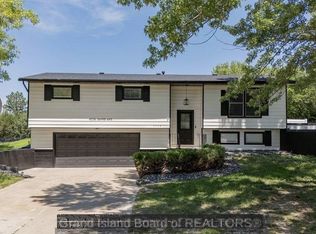 MLS ID #20262884, Rosa John, Keller Williams Heartland. Grand Island BOR
 - $395,0005 bd3 ba1.5k sqft4095 Pennsylvania Ave, Grand Island, NE 68803For Sale
 MLS ID #20262699, Jasey Klein, Keller Williams Heartland. Grand Island BOR
 - $425,0005 bd3 ba1.6k sqft4058 Allen Ave, Grand Island, NE 68803For Sale
 MLS ID #20262813, Eric Wright, Summit Real Estate. Grand Island BOR
 - $446,0004 bd3 ba1.4k sqft4127 W Ridge Ln, Grand Island, NE 68803For SaleMLS ID #20262509, Hector Rubio, Rubio Real Estate and Property Management LLC. Grand Island BOR
- $434,9003 bd2 ba1.6k sqft4048 Northview Dr, Grand Island, NE 68803For SaleMLS ID #20262638, Isabel Rivera, Nebraska Realty. Grand Island BOR
- $420,0006 bd2 ba1.4k sqft1627 Stonewood Ave, Grand Island, NE 68803For SaleMLS ID #20262312, Sara Gomez, Coldwell Banker Action Holdings. Grand Island BOR
- $389,5004 bd3 ba1.7k sqft4010 Manchester Rd, Grand Island, NE 68803For SaleMLS ID #20262794, Eric Kennedy, Woods Bros Realty. Grand Island BOR
- $365,0004 bd3 ba1.6k sqft2409 Gateway Ave, Grand Island, NE 68803For SaleMLS ID #20262795, Eric Kennedy, Woods Bros Realty. Grand Island BOR
- $414,9005 bd3 ba1.4k sqft1647 Stonewood Ave, Grand Island, NE 68803For SaleMLS ID #20262492, Brittany Utter, Keller Williams Heartland. Grand Island BOR
- $439,9005 bd3 ba1.5k sqft1416 Sagewood Ave, Grand Island, NE 68803For SaleMLS ID #20250407, Brittany Utter, Keller Williams Heartland. Grand Island BOR
- $375,0003 bd2 ba1.7k sqft4167 Mason Ave, Grand Island, NE 68803For SaleMLS ID #20262808, Trisha Watson, Keller Williams Heartland. Grand Island BOR
- $379,0003 bd2 ba1.5k sqft2317 Gateway Ave, Grand Island, NE 68803For SaleMLS ID #20262704, Jimmy Reed, Berkshire Hathaway HomeServices Da-Ly Realty. Grand Island BOR
- $335,0005 bd3 ba1.2k sqft4188 Hartford St, Grand Island, NE 68803For SaleMLS ID #20262864, Pam Ehlers, Rubio Real Estate and Property Management LLC. Grand Island BOR
- $545,0004 bd3 ba1.8k sqft621 Redwood Rd, Grand Island, NE 68803For SaleMLS ID #20262661, Sheila Reed, Berkshire Hathaway HomeServices Da-Ly Realty. Grand Island BOR
- $315,0003 bd2 ba1.2k sqft3007 Gladstone Cir, Grand Island, NE 68803For SaleMLS ID #20262849, Sheila Reed, Berkshire Hathaway HomeServices Da-Ly Realty. Grand Island BOR
- $360,0004 bd3 ba1.5k sqft2209 Macron St, Grand Island, NE 68803For SaleMLS ID #20262838, Brittany Utter, Keller Williams Heartland. Grand Island BOR
- $340,0004 bd3 ba1.9k sqft2130 Viking Pl, Grand Island, NE 68803For SaleMLS ID #20262667, Karlie Santin, Summit Real Estate. Grand Island BOR
- $419,9005 bd3 ba1.4k sqft1424 Sagewood Ave, Grand Island, NE 68803For SaleMLS ID #20250409, Brittany Utter, Keller Williams Heartland. Grand Island BOR
- $530,0005 bd3 ba1.7k sqft4213 Amble Way, Grand Island, NE 68803For SaleMLS ID #20251171, Jennie Wright, Summit Real Estate. Grand Island BOR
