Lovely ranch-style home in Northwest Grand Island that reflects true pride of ownership. This 5-bedroom, 3-bath home offers a functional, well-designed layout featuring a welcoming entry with tall ceilings, a recently updated kitchen with newer appliances, custom window coverings, a fenced backyard, and additional updates throughout added by current owners. With excellent curb appeal, this home is situated in a well-established neighborhood conveniently located near schools, parks, shopping, and other amenities. A fantastic opportunity to own a move-in-ready home in Northwest Grand Island.
For sale
$539,000
2643 Idaho Ave, Grand Island, NE 68803
5beds
1,852sqft
Single Family Residence
Built in 2014
0.3 Acres Lot
$530,500 Zestimate®
$291/sqft
$-- HOA
What's special
Fenced backyardExcellent curb appealFunctional well-designed layoutCustom window coverings
- 35 days |
- 979 |
- 21 |
Likely to sell faster than
Zillow last checked:
Listing updated:
Listed by:
Jimmy Reed,
Berkshire Hathaway HomeServices Da-Ly Realty
Source: Grand Island BOR,MLS#: 20262785
Facts & features
Interior
Bedrooms & bathrooms
- Bedrooms: 5
- Bathrooms: 3
- Full bathrooms: 3
- Main level bathrooms: 2
- Main level bedrooms: 3
Primary bedroom
- Level: Main
- Area: 299.2
- Dimensions: 17 x 17.6
Bedroom 2
- Level: Main
- Area: 132
- Dimensions: 12 x 11
Bedroom 3
- Level: Main
- Area: 158.4
- Dimensions: 11 x 14.4
Bedroom 4
- Level: Basement
- Area: 202.3
- Dimensions: 17 x 11.9
Bedroom 5
- Level: Basement
- Area: 206.4
- Dimensions: 17.2 x 12
Dining room
- Features: Kitchen/Dining Combo, Vinyl
- Level: Main
- Area: 129.94
- Dimensions: 14.6 x 8.9
Family room
- Features: Carpet
- Level: Basement
- Area: 608.85
- Dimensions: 20.5 x 29.7
Kitchen
- Features: Dishwasher, Refrigerator, Microwave, Pantry
- Level: Main
- Area: 188.34
- Dimensions: 14.6 x 12.9
Living room
- Features: Fireplace, Vinyl
- Level: Main
- Area: 465.12
- Dimensions: 27.2 x 17.1
Heating
- Electric Forced Air, Gas Forced Air
Cooling
- Central Air
Appliances
- Included: Dishwasher, Refrigerator, Microwave, Gas Water Heater, Water Softener Owned
- Laundry: Main Level, Tile
Features
- Walk-In Closet(s), Master Bath
- Flooring: Vinyl, Carpet, Tile
- Windows: All Window Coverings
- Basement: Full,Finished
- Number of fireplaces: 1
- Fireplace features: One, Gas, Living Room
Interior area
- Total structure area: 3,704
- Total interior livable area: 1,852 sqft
- Finished area above ground: 1,852
- Finished area below ground: 1,852
Video & virtual tour
Property
Parking
- Total spaces: 3
- Parking features: 3 Car, Attached
- Attached garage spaces: 3
Features
- Patio & porch: Deck
- Exterior features: Rain Gutters
- Fencing: Vinyl
Lot
- Size: 0.3 Acres
- Dimensions: 132 x 100
- Features: Automatic Sprinkler, Established Yard, Good Quality Landscaping
Details
- Parcel number: 400471386
Construction
Type & style
- Home type: SingleFamily
- Architectural style: Ranch
- Property subtype: Single Family Residence
Materials
- Frame
- Roof: Composition
Condition
- Year built: 2014
Utilities & green energy
- Utilities for property: Water Connected, Sewer Connected, Natural Gas Connected
Community & HOA
Community
- Security: Smoke Detector(s), Security System, Carbon Monoxide Detector(s)
- Subdivision: Woodland Park
Location
- Region: Grand Island
Financial & listing details
- Price per square foot: $291/sqft
- Tax assessed value: $416,891
- Annual tax amount: $5,780
- Date on market: 7/22/2026
- Road surface type: Paved
Estimated market value
$530,500
$504,000 - $557,000
$2,377/mo
Price history
| Date | Event | Price |
|---|---|---|
| 7/22/2026 | Listed for sale | $539,000+11.1%$291/sqft |
Source:  Grand Island BOR #20262785 Report a problem Grand Island BOR #20262785 Report a problem | ||
| 9/20/2024 | Sold | $485,000-2%$262/sqft |
Source: Grand Island BOR #20241839 Report a problem | ||
| 8/23/2024 | Pending sale | $495,000$267/sqft |
Source: Owner Report a problem | ||
| 7/20/2024 | Listed for sale | $495,000+1550%$267/sqft |
Source: Owner Report a problem | ||
| 4/23/2014 | Sold | $30,000$16/sqft |
Source: Public Record Report a problem | ||
Public tax history
| Year | Property taxes | Tax assessment |
|---|---|---|
| 2025 | $5,780 +2.6% | $416,891 +7.8% |
| 2024 | $5,634 -18.2% | $386,662 +2.1% |
| 2023 | $6,884 +5.5% | $378,843 +16.6% |
| 2022 | $6,528 -1.5% | $324,841 |
| 2021 | $6,625 -7.1% | $324,841 -0.9% |
| 2020 | $7,134 +8.8% | $327,748 +8.2% |
| 2018 | $6,557 +4.2% | $302,917 +4.2% |
| 2016 | $6,291 +3.9% | $290,659 |
| 2015 | $6,056 -1.5% | $290,659 +538.8% |
| 2014 | $6,149 +722.8% | $45,500 +30% |
| 2013 | $747 -0.9% | $35,000 |
| 2012 | $754 +1.8% | $35,000 |
| 2011 | $741 +5413.1% | $35,000 +5227.2% |
| 2010 | $13 | $657 |
Find assessor info on the county website
Monthly payment
Est. payment
Payment breakdown
Explore the cost of this home by adjusting the details. Changes won't be saved.Climate risks
Neighborhood: 68803
Nearby schools
GreatSchools rating
- 6/10Engleman Elementary SchoolGrades: PK-5Distance: 0.8 mi
- 5/10Westridge Middle SchoolGrades: 6-8Distance: 1.3 mi
- 1/10Grand Island Senior High SchoolGrades: 9-12Distance: 2 mi
Schools provided by the listing agent
- Elementary: Engleman
- Middle: Westridge
- High: Grand Island Senior High
Source: Grand Island BOR. This data may not be complete. We recommend contacting the local school district to confirm school assignments for this home.
- $528,7005 bd2 ba2.4k sqft2635 Idaho Ave, Grand Island, NE 68803Off Market
- $428,4003 bd2 ba1.8k sqft2703 Idaho Ave, Grand Island, NE 68803Off Market
- $429,5004 bd3 ba1.6k sqft2629 Idaho Ave, Grand Island, NE 68803Off Market
- $372,0004 bd3 ba1.3k sqft4107 Vermont Ave, Grand Island, NE 68803Off Market

- $374,8003 bd3 ba2k sqft2630 Jay St, Grand Island, NE 68803Off Market
- $341,3003 bd3 ba2k sqft2630 N Jay St, Grand Island, NE 68803Off Market
- $398,1003 bd2 ba1.6k sqft4108 Vermont Ave, Grand Island, NE 68803Off Market
- $470,3005 bd3 ba3.7k sqft2711 Idaho Ave, Grand Island, NE 68803Off Market
A local agent can set up tours, give advice and negotiate with sellers.
Similar homes
- $545,0004 bd3 ba1.8k sqft621 Redwood Rd, Grand Island, NE 68803For Sale
 MLS ID #20262661, Sheila Reed, Berkshire Hathaway HomeServices Da-Ly Realty. Grand Island BOR
 - $395,0005 bd3 ba1.5k sqft4095 Pennsylvania Ave, Grand Island, NE 68803For Sale
 MLS ID #20262699, Jasey Klein, Keller Williams Heartland. Grand Island BOR
 - $439,0005 bd3 ba1.6k sqft4034 Anne Marie Ave, Grand Island, NE 68803For Sale
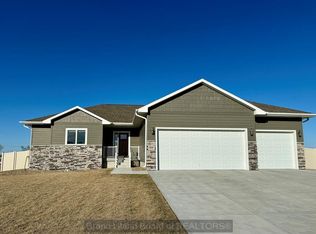 MLS ID #20262380, Jackie Beltzer, Berkshire Hathaway HomeServices Da-Ly Realty. Grand Island BOR
 - $425,0004 bd3 ba2.4k sqft4204 W Capital Ave, Grand Island, NE 68803For Sale
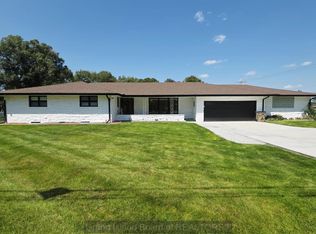 MLS ID #20262859, Maite Belau, Coldwell Banker Action Holdings. Grand Island BOR
 - $630,0004 bd4 ba2.1k sqft4065 Sandalwood Dr, Grand Island, NE 68803For SaleMLS ID #20262925, Megan Goplin, Keller Williams Heartland. Grand Island BOR
- $425,0005 bd3 ba1.6k sqft4058 Allen Ave, Grand Island, NE 68803For SaleMLS ID #20262813, Eric Wright, Summit Real Estate. Grand Island BOR
- $379,9004 bd3 ba1.2k sqft4056 David Ave, Grand Island, NE 68803For SaleMLS ID #20262884, Rosa John, Keller Williams Heartland. Grand Island BOR
- $365,0004 bd3 ba1.6k sqft2409 Gateway Ave, Grand Island, NE 68803For SaleMLS ID #20262795, Eric Kennedy, Woods Bros Realty. Grand Island BOR
- $545,0005 bd3 ba1.7k sqft4203 Amble Way, Grand Island, NE 68803For SaleMLS ID #20251170, Jennie Wright, Summit Real Estate. Grand Island BOR
- $382,0004 bd3 ba1.7k sqft4010 Manchester Rd, Grand Island, NE 68803For SaleMLS ID #20262794, Eric Kennedy, Woods Bros Realty. Grand Island BOR
- $530,0005 bd3 ba1.7k sqft4213 Amble Way, Grand Island, NE 68803For SaleMLS ID #20251171, Jennie Wright, Summit Real Estate. Grand Island BOR
- $395,0004 bd2 ba1.6k sqft2528 W John St, Grand Island, NE 68803For SaleMLS ID #20262923, Nicole Broman, Keller Williams Heartland. Grand Island BOR
- $446,0004 bd3 ba1.4k sqft4127 W Ridge Ln, Grand Island, NE 68803For SaleMLS ID #20262509, Hector Rubio, Rubio Real Estate and Property Management LLC. Grand Island BOR
- $375,0003 bd2 ba1.7k sqft4167 Mason Ave, Grand Island, NE 68803For SaleMLS ID #20262808, Trisha Watson, Keller Williams Heartland. Grand Island BOR
- $360,0004 bd3 ba1.5k sqft2209 Macron St, Grand Island, NE 68803For SaleMLS ID #20262838, Brittany Utter, Keller Williams Heartland. Grand Island BOR
- $369,0003 bd2 ba1.5k sqft2317 Gateway Ave, Grand Island, NE 68803For SaleMLS ID #20262704, Jimmy Reed, Berkshire Hathaway HomeServices Da-Ly Realty. Grand Island BOR
- $335,0005 bd3 ba1.2k sqft4188 Hartford St, Grand Island, NE 68803For SaleMLS ID #20262864, Pam Ehlers, Rubio Real Estate and Property Management LLC. Grand Island BOR
- $420,0006 bd2 ba1.4k sqft1627 Stonewood Ave, Grand Island, NE 68803For SaleMLS ID #20262312, Sara Gomez, Coldwell Banker Action Holdings. Grand Island BOR
- $585,0005 bd3 ba1.7k sqft4223 Amble Way, Grand Island, NE 68803For SaleMLS ID #20251172, Jennie Wright, Summit Real Estate. Grand Island BOR
- $344,5005 bd3 ba2.3k sqft4122 Hartford St, Grand Island, NE 68803For SaleMLS ID #20260882, Haylee White, Berkshire Hathaway HomeServices Da-Ly Realty. REALTORS of Greater Mid-Nebraska MLS
