Move-in ready 5-bedroom, 3-bath ranch-style home offering comfortable living and modern updates throughout. The spacious main floor features new flooring, creating a fresh and inviting atmosphere. The primary suite includes a private bath and convenient dual closets. Enjoy the fully fenced backyard with underground sprinklers, perfect for outdoor entertaining, pets, or play. With ample living space, functional layout, and many updates already completed, this home is ready for its next owners to move right in and enjoy.
For sale
Price cut: $5K (7/28)
$344,500
4122 Hartford St, Grand Island, NE 68803
5beds
3baths
2,386sqft
:
Get pre-qualified$2,336/mo
Single Family Residence
Built in 2000
9,147 Square Feet Lot
$339,800 Zestimate®
$144/sqft
$-- HOA
What's special
Fully fenced backyardFunctional layoutUnderground sprinklersFresh and inviting atmosphereAmple living spaceConvenient dual closetsPrimary suite
- 55 days |
- 717 |
- 26 |
Likely to sell faster than
Zillow last checked:
Listing updated:
Listed by:
Haylee White,
Berkshire Hathaway HomeServices Da-Ly Realty
Source: REALTORS of Greater Mid-Nebraska MLS,MLS#: 20260882
Facts & features
Interior
Bedrooms & bathrooms
- Bedrooms: 5
- Bathrooms: 3
- Main level bathrooms: 2
Rooms
- Room types: Master Bathroom
Dining room
- Features: Kitchen/Dining, Sliding Glass Doors, Vinyl
Family room
- Features: Carpet
Kitchen
- Features: Vinyl
Living room
- Features: Bay Window, Vinyl
Basement
- Area: 1256
Appliances
- Included: Electric Range, Refrigerator, Microwave, Oven
- Laundry: In Basement
Features
- Mstr Bath
- Basement: Full,Finished
Interior area
- Total structure area: 2,512
- Total interior livable area: 2,386 sqft
- Finished area above ground: 1,256
- Finished area below ground: 1,256
Property
Parking
- Total spaces: 2
- Parking features: Attached
- Attached garage spaces: 2
Features
- Patio & porch: Deck
- Waterfront features: None
Lot
- Size: 9,147 Square Feet
Details
- Parcel number: 400382873
- Zoning: SF
Construction
Type & style
- Home type: SingleFamily
- Architectural style: Ranch
- Property subtype: Single Family Residence
Materials
- Frame
- Roof: Asphalt
Condition
- Year built: 2000
Utilities & green energy
- Sewer: Public Sewer
- Water: Public
Community & HOA
Community
- Subdivision: NE
Location
- Region: Grand Island
Financial & listing details
- Price per square foot: $144/sqft
- Tax assessed value: $232,045
- Annual tax amount: $4,102
- Price range: $344.5K - $344.5K
- Date on market: 6/11/2026
- Cumulative days on market: 55 days
- Road surface type: Paved
Estimated market value
$339,800
$323,000 - $357,000
$2,617/mo
Price history
| Date | Event | Price |
|---|---|---|
| 7/28/2026 | Price change | $344,500-1.4%$144/sqft |
Source: REALTORS of Greater Mid-Nebraska MLS #20260882 Report a problem | ||
| 7/1/2026 | Price change | $349,500-1.4%$146/sqft |
Source: REALTORS of Greater Mid-Nebraska MLS #20260882 Report a problem | ||
| 6/11/2026 | Listed for sale | $354,500+114.8%$149/sqft |
Source: REALTORS of Greater Mid-Nebraska MLS #20260882 Report a problem | ||
| 12/19/2013 | Sold | $165,000+16.2%$69/sqft |
Source: Public Record Report a problem | ||
| 2/8/2008 | Sold | $142,000$60/sqft |
Source: Public Record Report a problem | ||
Public tax history
| Year | Property taxes | Tax assessment |
|---|---|---|
| 2025 | -- | $232,045 +7.6% |
| 2024 | $3,142 -18.2% | $215,659 +2% |
| 2023 | $3,842 +0.7% | $211,421 +11.3% |
| 2022 | $3,817 -1.5% | $189,913 |
| 2021 | $3,873 +5.5% | $189,913 +12.6% |
| 2020 | $3,671 +1.4% | $168,668 +0.9% |
| 2018 | $3,619 +4.3% | $167,212 +4.3% |
| 2016 | $3,469 +3.9% | $160,278 |
| 2015 | $3,339 -1.5% | $160,278 |
| 2014 | $3,391 +16.2% | $160,278 +17.3% |
| 2013 | $2,918 -0.9% | $136,639 |
| 2012 | $2,945 +1.8% | $136,639 |
| 2011 | $2,893 +3.6% | $136,639 |
| 2010 | $2,793 +0.9% | $136,639 |
| 2009 | $2,767 | $136,639 |
Find assessor info on the county website
Monthly payment
Est. payment
Payment breakdown
Explore the cost of this home by adjusting the details. Changes won't be saved.Climate risks
Neighborhood: 68803
Nearby schools
GreatSchools rating
- 6/10Engleman Elementary SchoolGrades: PK-5Distance: 0.2 mi
- 5/10Westridge Middle SchoolGrades: 6-8Distance: 0.8 mi
- 1/10Grand Island Senior High SchoolGrades: 9-12Distance: 2 mi
Schools provided by the listing agent
- Elementary: Engleman
- Middle: Westridge
- High: GISH
Source: REALTORS of Greater Mid-Nebraska MLS. This data may not be complete. We recommend contacting the local school district to confirm school assignments for this home.
- $329,8005 bd3 ba1.3k sqft4116 Hartford St, Grand Island, NE 68803Off Market

- $315,0003 bd3 ba1.2k sqft4128 Hartford St, Grand Island, NE 68803Sold

- $329,3004 bd3 ba1.4k sqft4121 Norseman Ave, Grand Island, NE 68803Off Market
- $354,4004 bd3 ba1.6k sqft4115 Norseman Ave, Grand Island, NE 68803Off Market
- $334,500-- bd3 ba1.4k sqft4110 Hartford St, Grand Island, NE 68803Off Market
- $344,9005 bd3 ba1.5k sqft4127 Norseman Ave, Grand Island, NE 68803Off Market
- $293,800-- bd2 ba1.2k sqft4134 Hartford St, Grand Island, NE 68803Off Market
- $355,0004 bd3 ba1.5k sqft4109 Norseman Ave, Grand Island, NE 68803Off Market
A local agent can set up tours, give advice and negotiate with sellers.
Similar homes
- $360,0004 bd3 ba1.5k sqft2209 Macron St, Grand Island, NE 68803For Sale
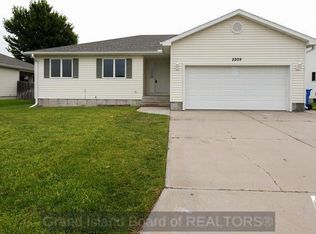 MLS ID #20262838, Brittany Utter, Keller Williams Heartland. Grand Island BOR
 - $389,5004 bd3 ba1.7k sqft4010 Manchester Rd, Grand Island, NE 68803For Sale
 MLS ID #20262794, Eric Kennedy, Woods Bros Realty. Grand Island BOR
 - $349,0004 bd3 ba1.9k sqft2130 Viking Pl, Grand Island, NE 68803For Sale
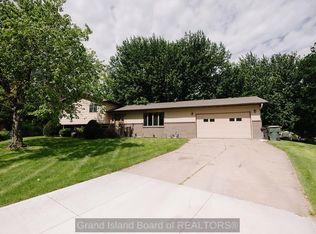 MLS ID #20262667, Karlie Santin, Summit Real Estate. Grand Island BOR
 - $339,9004 bd3 ba1.4k sqft4183 Indianhead Rd, Grand Island, NE 68803For Sale
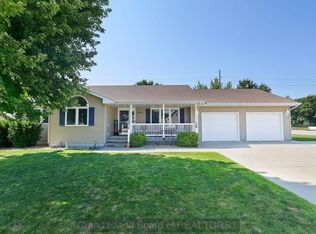 MLS ID #20262840, Gordon Coble, New View Real Estate. Grand Island BOR
 - $365,0004 bd3 ba1.6k sqft2409 Gateway Ave, Grand Island, NE 68803For SaleMLS ID #20262795, Eric Kennedy, Woods Bros Realty. Grand Island BOR
- $332,0003 bd3 ba1.4k sqft4236 Spur Ln, Grand Island, NE 68803For SaleMLS ID #20262395, Jessica Colson, Woods Bros Realty. Grand Island BOR
- $395,0005 bd3 ba1.5k sqft4095 Pennsylvania Ave, Grand Island, NE 68803For SaleMLS ID #20262699, Jasey Klein, Keller Williams Heartland. Grand Island BOR
- $425,0005 bd3 ba1.6k sqft4058 Allen Ave, Grand Island, NE 68803For SaleMLS ID #20262813, Eric Wright, Summit Real Estate. Grand Island BOR
- $379,0003 bd2 ba1.5k sqft2317 Gateway Ave, Grand Island, NE 68803For SaleMLS ID #20262704, Jimmy Reed, Berkshire Hathaway HomeServices Da-Ly Realty. Grand Island BOR
- $395,0003 bd2 ba1.7k sqft4167 Mason Ave, Grand Island, NE 68803For SaleMLS ID #20262808, Trisha Watson, Keller Williams Heartland. Grand Island BOR
- $325,9003 bd2 ba1.4k sqft4019 Lambchop Ln, Grand Island, NE 68803For SaleMLS ID #20262172, Trisha Watson, Keller Williams Heartland. Grand Island BOR
- $319,0003 bd4 ba2.3k sqft2812 Kingston Cir, Grand Island, NE 68803For SaleMLS ID #20262798, Brittany Utter, Keller Williams Heartland. Grand Island BOR
- $334,9003 bd2 ba1.5k sqft3828 Rochdale Cir, Grand Island, NE 68803For SaleMLS ID #20262678, Julie Connelly, New View Real Estate. Grand Island BOR
- $374,9004 bd3 ba1.8k sqft523 S Clay St, Grand Island, NE 68803For SaleMLS ID #20262646, Molly Lachnit, Babcock Real Estate. Grand Island BOR
- $425,0004 bd3 ba1.4k sqft711 Stonewood Ave, Grand Island, NE 68803For SaleMLS ID #20262818, Jackie Beltzer, Berkshire Hathaway HomeServices Da-Ly Realty. Grand Island BOR
- $349,0006 bd2 ba1.2k sqft2304 N Sheridan Ave, Grand Island, NE 68803For SaleMLS ID #20250563, Hector Rubio, Rubio Real Estate and Property Management LLC. Grand Island BOR
- $375,0004 bd3 ba2.2k sqft517 S Grant St, Grand Island, NE 68803For SaleMLS ID #20262480, Chris Schwieger, Woods Bros Realty. Grand Island BOR
- $334,9003 bd2 ba1.3k sqft520 Kenneth Dr, Grand Island, NE 68803For SaleMLS ID #20262733, Mandi Buettner, Woods Bros Realty. Grand Island BOR
- $329,0003 bd3 ba1.2k sqft2705 Saint Paul Rd, Grand Island, NE 68801For SaleMLS ID #20262822, Jimmy Reed, Berkshire Hathaway HomeServices Da-Ly Realty. Grand Island BOR
- $350,0003 bd2 ba1.4k sqft4346 Leon Cir, Grand Island, NE 68803For SaleMLS ID #20262728, Rocio Esparza-Guerrero, Summit Real Estate. Grand Island BOR
