Discover a truly stunning ranch-style home that embodies comfort and sophistication! This remarkable property boasts elegant tile flooring that flows seamlessly throughout the main level. The recently renovated kitchen features newer appliances, open space, and stylish finishes that make it perfect for both everyday cooking and entertaining.You'll also find six generously sized bedrooms. 3 on the main floor and 3 more in the walk out basement. The outdoor space is equally inviting, highlighted by a charming covered patio that beckons for leisurely afternoons and gatherings with family and friends. The lower level of the home adds even more versatility, featuring kitchenette that opens up a world of possibilities for hosting or accommodating guests. With two spacious bedrooms and an additional bonus non-conforming room, this basement area is perfect for creating a separate living space or a great family area. This home truly offers the best of both indoor and outdoor living!
For sale
Price cut: $11K (7/14)
$349,000
2304 N Sheridan Ave, Grand Island, NE 68803
6beds
1,250sqft
Single Family Residence
Built in 1962
8,712 Square Feet Lot
$-- Zestimate®
$279/sqft
$-- HOA
What's special
Separate living spaceBonus non-conforming roomCharming covered patioOpen spaceGenerously sized bedroomsSpacious bedroomsRecently renovated kitchen
- 438 days |
- 224 |
- 12 |
Zillow last checked:
Listing updated:
Listed by:
Hector Rubio,
Rubio Real Estate and Property Management LLC
Source: Grand Island BOR,MLS#: 20250563
Facts & features
Interior
Bedrooms & bathrooms
- Bedrooms: 6
- Bathrooms: 2
- Full bathrooms: 2
- Main level bathrooms: 1
- Main level bedrooms: 3
Primary bedroom
- Level: Main
- Area: 138
- Dimensions: 11.5 x 12
Bedroom
- Level: Basement
- Area: 204
- Dimensions: 12 x 17
Bedroom 2
- Level: Main
- Area: 126.5
- Dimensions: 11 x 11.5
Bedroom 3
- Level: Main
- Area: 120.75
- Dimensions: 10.5 x 11.5
Bedroom 4
- Level: Basement
- Area: 174
- Dimensions: 12 x 14.5
Bedroom 5
- Level: Basement
- Area: 166.75
- Dimensions: 11.5 x 14.5
Dining room
- Features: Living/Dining Combo, Kitchen/Dining Combo, Tile
- Level: Main
- Area: 109.25
- Dimensions: 9.5 x 11.5
Family room
- Features: Other-See Remarks
- Level: Basement
- Area: 301
- Dimensions: 21.5 x 14
Kitchen
- Features: Electric Range, Refrigerator, Microwave, Tile
- Level: Main
- Area: 175.5
- Dimensions: 13 x 13.5
Living room
- Features: Tile
- Level: Main
- Area: 270
- Dimensions: 15 x 18
Heating
- Gas Forced Air
Cooling
- Central Air
Appliances
- Included: Electric Range, Refrigerator, Microwave, Gas Water Heater, 40 Plus Gallon Water Heater
- Laundry: In Basement, Electric, Other-See Remarks
Features
- Other Room
- Flooring: Tile
- Windows: No Window Coverings
- Basement: Full,Walk-Out Access,Finished
- Has fireplace: No
- Fireplace features: None
Interior area
- Total structure area: 2,500
- Total interior livable area: 1,250 sqft
- Finished area above ground: 1,250
- Finished area below ground: 1,250
Video & virtual tour
Property
Parking
- Total spaces: 2
- Parking features: 2 Car, Garage, Attached, Garage Door Opener
- Attached garage spaces: 2
Features
- Patio & porch: Covered Patio
- Fencing: Chain Link
Lot
- Size: 8,712 Square Feet
- Dimensions: 93.5 x 93.5
- Features: Automatic Sprinkler, Established Yard, Good Quality Landscaping
Details
- Additional structures: Shed(s)
- Parcel number: 400099616
- Zoning: R
Construction
Type & style
- Home type: SingleFamily
- Architectural style: Ranch
- Property subtype: Single Family Residence
Materials
- Frame, Vinyl Siding
- Roof: Composition
Condition
- Year built: 1962
Utilities & green energy
- Utilities for property: Water Connected, Sewer Connected, Natural Gas Connected, Electricity Connected
Community & HOA
Community
- Security: Smoke Detector(s), Carbon Monoxide Detector(s)
- Subdivision: University Place
Location
- Region: Grand Island
Financial & listing details
- Price per square foot: $279/sqft
- Annual tax amount: $3,858
- Date on market: 6/13/2025
- Listing terms: Prequalification letter or Proof of Funds required
- Road surface type: Paved
Estimated market value
Not available
Estimated sales range
Not available
Not available
Price history
| Date | Event | Price |
|---|---|---|
| 7/14/2026 | Price change | $349,000-3.1%$279/sqft |
Source:  Grand Island BOR #20250563 Report a problem Grand Island BOR #20250563 Report a problem | ||
| 3/9/2026 | Price change | $360,000-2.7%$288/sqft |
Source: Grand Island BOR #20250563 Report a problem | ||
| 9/2/2025 | Price change | $370,000-5.1%$296/sqft |
Source: Grand Island BOR #20250563 Report a problem | ||
| 6/13/2025 | Listed for sale | $390,000$312/sqft |
Source: Grand Island BOR #20250563 Report a problem | ||
Public tax history
Tax history is unavailable.
Monthly payment
Est. payment
Payment breakdown
Explore the cost of this home by adjusting the details. Changes won't be saved.Climate risks
Neighborhood: 68803
Nearby schools
GreatSchools rating
- 4/10West Lawn Elementary SchoolGrades: PK-5Distance: 0.2 mi
- 4/10Walnut Middle SchoolGrades: 6-8Distance: 0.6 mi
- 1/10Grand Island Senior High SchoolGrades: 9-12Distance: 0.4 mi
Schools provided by the listing agent
- Elementary: West Lawn
- Middle: Walnut
- High: Grand Island Senior High
Source: Grand Island BOR. This data may not be complete. We recommend contacting the local school district to confirm school assignments for this home.
- $278,3005 bd2 ba1.2k sqft2304 Sheridan Ave, Grand Island, NE 68803Off Market

- $233,5002 bd2 ba1k sqft2310 Sheridan Ave, Grand Island, NE 68803Off Market
- $240,2002 bd2 ba932 sqft2816 Forrest St, Grand Island, NE 68803Off Market
- $230,0003 bd2 ba1k sqft2316 Sheridan Ave, Grand Island, NE 68803Sold
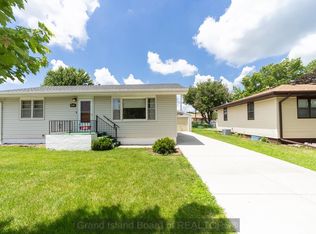
- $260,3003 bd3 ba1.4k sqft2309 N Sheridan Ave, Grand Island, NE 68803Off Market
- $225,0003 bd3 ba1.5k sqft2803 W Forrest St, Grand Island, NE 68803Sold
- $267,0004 bd2 ba1k sqft2322 Sheridan Ave, Grand Island, NE 68803Off Market
- $244,2003 bd1 ba1k sqft2303 Sheridan Ave, Grand Island, NE 68803Off Market
A local agent can set up tours, give advice and negotiate with sellers.
Similar homes
- $379,9004 bd3 ba1.2k sqft4056 David Ave, Grand Island, NE 68803For Sale
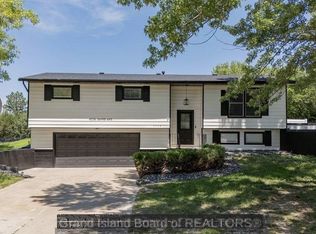 MLS ID #20262884, Rosa John, Keller Williams Heartland. Grand Island BOR
 - $395,0004 bd2 ba1.6k sqft2528 W John St, Grand Island, NE 68803For Sale
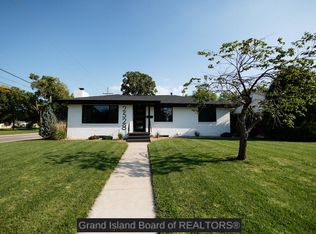 MLS ID #20262923, Nicole Broman, Keller Williams Heartland. Grand Island BOR
 - $360,0004 bd2 ba1.1k sqft3316 N Homestead Dr, Grand Island, NE 68803For Sale
 MLS ID #20262826, Jessica Colson, Woods Bros Realty. Grand Island BOR
 - $335,0005 bd3 ba1.2k sqft4188 Hartford St, Grand Island, NE 68803For Sale
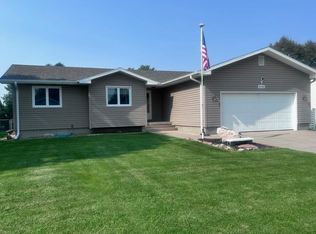 MLS ID #20262864, Pam Ehlers, Rubio Real Estate and Property Management LLC. Grand Island BOR
 - $375,0003 bd2 ba1.7k sqft4167 Mason Ave, Grand Island, NE 68803For SaleMLS ID #20262808, Trisha Watson, Keller Williams Heartland. Grand Island BOR
- $369,0003 bd2 ba1.5k sqft2317 Gateway Ave, Grand Island, NE 68803For SaleMLS ID #20262704, Jimmy Reed, Berkshire Hathaway HomeServices Da-Ly Realty. Grand Island BOR
- $395,0005 bd3 ba1.5k sqft4095 Pennsylvania Ave, Grand Island, NE 68803For SaleMLS ID #20262699, Jasey Klein, Keller Williams Heartland. Grand Island BOR
- $329,0003 bd3 ba1.6k sqft3619 Schroeder Ave, Grand Island, NE 68803For SaleMLS ID #20262921, Jimmy Reed, Berkshire Hathaway HomeServices Da-Ly Realty. Grand Island BOR
- $365,0004 bd3 ba1.6k sqft2409 Gateway Ave, Grand Island, NE 68803For SaleMLS ID #20262795, Eric Kennedy, Woods Bros Realty. Grand Island BOR
- $319,0003 bd2 ba1.4k sqft4019 Lambchop Ln, Grand Island, NE 68803For SaleMLS ID #20262172, Trisha Watson, Keller Williams Heartland. Grand Island BOR
- $360,0004 bd3 ba1.5k sqft2209 Macron St, Grand Island, NE 68803For SaleMLS ID #20262838, Brittany Utter, Keller Williams Heartland. Grand Island BOR
- $382,0004 bd3 ba1.7k sqft4010 Manchester Rd, Grand Island, NE 68803For SaleMLS ID #20262794, Eric Kennedy, Woods Bros Realty. Grand Island BOR
- $275,0003 bd2 ba1.3k sqft1920 W 11th St, Grand Island, NE 68803For SaleMLS ID #20262538, Sheila Hulme, Berkshire Hathaway HomeServices Da-Ly Realty. Grand Island BOR
- $332,0003 bd3 ba1.4k sqft4236 Spur Ln, Grand Island, NE 68803For SaleMLS ID #20262395, Jessica Colson, Woods Bros Realty. Grand Island BOR
- $329,0003 bd3 ba1.2k sqft2705 Saint Paul Rd, Grand Island, NE 68801For SaleMLS ID #20262822, Jimmy Reed, Berkshire Hathaway HomeServices Da-Ly Realty. Grand Island BOR
- $369,9004 bd3 ba1.8k sqft523 S Clay St, Grand Island, NE 68803For SaleMLS ID #20262646, Molly Lachnit, Babcock Real Estate. Grand Island BOR
- $425,0005 bd3 ba1.6k sqft4058 Allen Ave, Grand Island, NE 68803For SaleMLS ID #20262813, Eric Wright, Summit Real Estate. Grand Island BOR
- $270,0003 bd3 ba1.4k sqft2431 N Custer Ave, Grand Island, NE 68803For SaleMLS ID #20262329, Julie Connelly, New View Real Estate. Grand Island BOR
- $325,0005 bd3 ba1.1k sqft410 Buffalo Grass St, Grand Island, NE 68803For SaleMLS ID #20251186, Hector Rubio, Rubio Real Estate and Property Management LLC. Grand Island BOR
- $270,0003 bd2 ba1k sqft3113 Midway Rd, Grand Island, NE 68803For SaleMLS ID #20262782, Dianelys Munguia-Alfonso, Keller Williams Heartland. Grand Island BOR
