Located just outside the city limits, this well-maintained multi-level home offers space, comfort, and an incredible backyard patio that's perfect for relaxing or entertaining. The spacious kitchen features abundant cabinetry and storage, while multiple living areas provide flexibility for households of all sizes and lifestyles. The finished basement includes a Thrasher foundation system with a transferable warranty for added peace of mind. Additional updates include new double-pane Crestline windows installed throughout the entire home.
For sale
$329,000
2705 Saint Paul Rd, Grand Island, NE 68801
3beds
1,248sqft
Single Family Residence
Built in 1978
0.26 Acres Lot
$326,600 Zestimate®
$264/sqft
$-- HOA
What's special
Finished basementWell-maintained multi-level homeSpacious kitchenAbundant cabinetry and storage
- 55 days
- 360
- 21
Zillow last checked:
Listing updated:
Listed by:
Jimmy Reed,
Berkshire Hathaway HomeServices Da-Ly Realty
Source: Grand Island BOR,MLS#: 20262822
Facts & features
Interior
Bedrooms & bathrooms
- Bedrooms: 3
- Bathrooms: 3
- Full bathrooms: 2
- 1/2 bathrooms: 1
Primary bedroom
- Level: Upper
- Area: 204.6
- Dimensions: 15.5 x 13.2
Bedroom 2
- Level: Upper
- Area: 155.76
- Dimensions: 11.8 x 13.2
Bedroom 3
- Level: Upper
- Area: 106.56
- Dimensions: 9.6 x 11.1
Dining room
- Features: Formal, Laminate
- Level: Main
- Area: 117.3
- Dimensions: 10.2 x 11.5
Family room
- Features: Fireplace, Carpet, Wood
- Level: Lower
- Area: 321.09
- Dimensions: 23.1 x 13.9
Kitchen
- Features: Dishwasher, Garbage Disposal, Refrigerator, Microwave
- Level: Main
- Area: 141.24
- Dimensions: 10.7 x 13.2
Living room
- Features: Laminate
- Level: Main
- Area: 265.95
- Dimensions: 19.7 x 13.5
Heating
- Electric Forced Air, Gas Forced Air
Cooling
- Central Air
Appliances
- Included: Dishwasher, Disposal, Refrigerator, Microwave, Gas Water Heater, Water Softener Owned, Humidifier
- Laundry: Lower Level
Features
- Master Bath, Sunroom
- Flooring: Carpet, Wood
- Windows: All Window Coverings
- Basement: Full,Partially Finished
- Number of fireplaces: 1
- Fireplace features: One, Wood Burning, Family Room
Interior area
- Total structure area: 2,496
- Total interior livable area: 1,248 sqft
- Finished area above ground: 1,248
- Finished area below ground: 624
Property
Parking
- Total spaces: 2
- Parking features: 2 Car, Garage, Garage Door Opener
- Garage spaces: 2
Features
- Levels: Multi-Level,Split Foyer
- Exterior features: Other-See Remarks
- Fencing: Wood
Lot
- Size: 0.26 Acres
- Dimensions: 121 x 130
- Features: Established Yard, Good Quality Landscaping
Details
- Parcel number: 400209705
- Other equipment: Satellite Dish
Construction
Type & style
- Home type: SingleFamily
- Property subtype: Single Family Residence
Materials
- Frame
- Roof: Composition
Condition
- Year built: 1978
Utilities & green energy
- Sewer: Septic Tank
- Water: Well
- Utilities for property: Natural Gas Connected
Community & HOA
Community
- Security: Smoke Detector(s), Carbon Monoxide Detector(s)
- Subdivision: Washington Twp Dean's Sub
Location
- Region: Grand Island
Financial & listing details
- Price per square foot: $264/sqft
- Tax assessed value: $222,347
- Annual tax amount: $2,579
- Date on market: 8/2/2026
- Road surface type: Paved, Gravel
Estimated market value
$326,600
$310,000 - $343,000
$1,836/mo
Price history
| Date | Event | Price |
|---|---|---|
| 8/2/2026 | Listed for sale | $329,000+199.4%$264/sqft |
Source:  Grand Island BOR #20262822 Report a problem Grand Island BOR #20262822 Report a problem | ||
| 3/31/2004 | Sold | $109,900$88/sqft |
Source: Agent Provided Report a problem | ||
Public tax history
| Year | Property taxes | Tax assessment |
|---|---|---|
| 2025 | $2,580 -3.5% | $222,347 +3.8% |
| 2024 | $2,674 -4.6% | $214,149 +18.9% |
| 2023 | $2,801 -2.9% | $180,161 +6.2% |
| 2022 | $2,886 +7.2% | $169,627 +8.8% |
| 2021 | $2,692 -6.3% | $155,968 |
| 2020 | $2,874 +11.4% | $155,968 +8.6% |
| 2018 | $2,579 +5% | $143,623 +5% |
| 2016 | $2,457 +1.6% | $136,778 +11.9% |
| 2015 | $2,417 +10.1% | $122,227 |
| 2014 | $2,194 +4.7% | $122,227 +6.5% |
| 2013 | $2,095 -1.3% | $114,800 |
| 2012 | $2,123 +2% | $114,800 |
| 2011 | $2,082 +0% | $114,800 -0.1% |
| 2010 | $2,081 +0.8% | $114,879 |
| 2009 | $2,065 | $114,879 |
Find assessor info on the county website
Monthly payment
Est. payment
Payment breakdown
Explore the cost of this home by adjusting the details. Changes won't be saved.Climate risks
Neighborhood: 68801
Nearby schools
Schools provided by the listing agent
- Elementary: Lincoln
- Middle: Walnut
- High: Grand Island Senior High
Source: Grand Island BOR. This data may not be complete. We recommend contacting the local school district to confirm school assignments for this home.
Similar homes
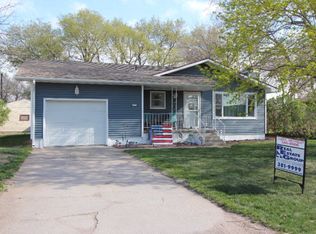
- $308,0003 bd3 ba1.1k sqft320 E 20th St, Grand Island, NE 68801For Sale
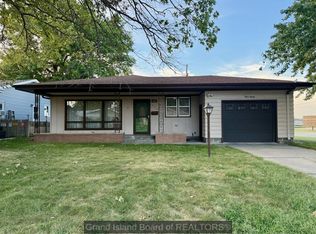 MLS ID #20262976, Hector Rubio, Rubio Real Estate and Property Management LLC. Grand Island BOR
 - $289,5003 bd2 ba1.6k sqft2202 Pioneer Blvd, Grand Island, NE 68801For Sale
 MLS ID #20263016, Dianelys Munguia-Alfonso, Keller Williams Heartland. Grand Island BOR
 - $324,5003 bd3 ba1.6k sqft2408 Apache Rd, Grand Island, NE 68801For Sale
 MLS ID #20262711, Jasey Klein, Keller Williams Heartland. Grand Island BOR
 - $355,0004 bd2 ba1.1k sqft3316 N Homestead Dr, Grand Island, NE 68803For Sale
 MLS ID #20262826, Jessica Colson, Woods Bros Realty. Grand Island BOR
