Step into serenity with this 4 bedroom, 3 bathroom home nestled in the coveted Hidden Lakes neighborhood. Featuring luxurious new flooring, a recently installed roof (2025), 3 car attached garage, and 2 car detached garage. This home feels brand new. The perfect blend of style, upkeep, and peace of mind.
For sale
$409,500
410 Pheasant Dr, Grand Island, NE 68801
4beds
1,742sqft
:
Get pre-qualified$2,803/mo
Single Family Residence
Built in 1973
0.66 Acres Lot
$-- Zestimate®
$235/sqft
$-- HOA
What's special
Luxurious new flooring
- 102 days |
- 215 |
- 7 |
Zillow last checked:
Listing updated:
Listed by:
Ashley Bauer,
Berkshire Hathaway HomeServices Da-Ly Realty
Source: Grand Island BOR,MLS#: 20262451
Facts & features
Interior
Bedrooms & bathrooms
- Bedrooms: 4
- Bathrooms: 3
- Full bathrooms: 3
- Main level bathrooms: 1
Primary bedroom
- Level: Upper
- Area: 241.2
- Dimensions: 12 x 20.1
Bedroom 2
- Level: Upper
- Area: 243.04
- Dimensions: 12.4 x 19.6
Bedroom 3
- Level: Lower
- Area: 199.66
- Dimensions: 13.4 x 14.9
Bedroom 4
- Level: Lower
- Area: 238.38
- Dimensions: 13.7 x 17.4
Dining room
- Features: Formal, Vinyl
- Level: Upper
- Area: 138.88
- Dimensions: 11.2 x 12.4
Family room
- Features: Fireplace, Vinyl
- Level: Main
- Area: 162.54
- Dimensions: 12.9 x 12.6
Kitchen
- Features: Electric Range, Dishwasher, Garbage Disposal, Refrigerator, Microwave, Trash Compactor, Laminate
- Level: Upper
- Area: 251.37
- Dimensions: 14.7 x 17.1
Living room
- Features: Carpet
- Level: Lower
- Area: 144.1
- Dimensions: 13.1 x 11
Cooling
- Central Air
Appliances
- Included: Electric Range, Dishwasher, Disposal, Refrigerator, Microwave, Trash Compactor, 50 Plus Gallon Water Heater
- Laundry: Main Level, Vinyl
Features
- Master Bath
- Flooring: Carpet, Vinyl
- Windows: No Window Coverings
- Basement: Full,Partially Finished
- Number of fireplaces: 1
- Fireplace features: One, Family Room
Interior area
- Total structure area: 3,484
- Total interior livable area: 1,742 sqft
- Finished area above ground: 1,742
- Finished area below ground: 1,204
Property
Parking
- Total spaces: 5
- Parking features: 2 Car, 3 Car, Attached, Detached, Other-See Remarks, Garage Door Opener
- Attached garage spaces: 5
Features
- Levels: Split Foyer
- Patio & porch: Patio
Lot
- Size: 0.66 Acres
- Dimensions: .66 Acres
- Features: Established Yard, Fair Quality Landscaping
Details
- Parcel number: 0400211343
Construction
Type & style
- Home type: SingleFamily
- Property subtype: Single Family Residence
Materials
- Stucco
- Roof: Composition
Condition
- Year built: 1973
Utilities & green energy
- Sewer: Septic Tank
- Water: Well
- Utilities for property: Water Connected, Electricity Connected
Community & HOA
Community
- Security: Smoke Detector(s), Carbon Monoxide Detector(s)
- Subdivision: Washington Twp Hidden Lakes Sub
Location
- Region: Grand Island
Financial & listing details
- Price per square foot: $235/sqft
- Tax assessed value: $359,372
- Annual tax amount: $4,169
- Date on market: 4/27/2026
- Listing terms: All offers will need proof of funds
- Road surface type: Paved
Estimated market value
Not available
Estimated sales range
Not available
Not available
Price history
| Date | Event | Price |
|---|---|---|
| 4/27/2026 | Listed for sale | $409,500+1.1%$235/sqft |
Source:  Grand Island BOR #20262451 Report a problem Grand Island BOR #20262451 Report a problem | ||
| 3/31/2026 | Listing removed | $405,000$232/sqft |
Source: BHHS broker feed #20250877 Report a problem | ||
| 12/22/2025 | Price change | $405,000-2.4%$232/sqft |
Source: Grand Island BOR #20250877 Report a problem | ||
| 9/9/2025 | Listed for sale | $415,000+48.2%$238/sqft |
Source: Grand Island BOR #20250877 Report a problem | ||
| 11/12/2024 | Sold | $280,000$161/sqft |
Source: Public Record Report a problem | ||
Public tax history
| Year | Property taxes | Tax assessment |
|---|---|---|
| 2025 | $4,169 -2.3% | $359,372 +4.4% |
| 2024 | $4,268 -8.6% | $344,188 +14.6% |
| 2023 | $4,669 +1.7% | $300,259 +11.3% |
| 2022 | $4,589 +31.1% | $269,715 +33% |
| 2021 | $3,500 -6.3% | $202,814 |
| 2020 | $3,737 +2.6% | $202,814 |
| 2018 | $3,643 +0.2% | $202,814 +0.2% |
| 2016 | $3,634 +1.6% | $202,319 +10.4% |
| 2015 | $3,575 +8.6% | $183,339 |
| 2014 | $3,292 +4.7% | $183,339 +6.5% |
| 2013 | $3,143 -1.3% | $172,198 |
| 2012 | $3,185 +2% | $172,198 |
| 2011 | $3,123 +0.1% | $172,198 |
| 2010 | $3,120 +0.8% | $172,198 |
| 2009 | $3,096 | $172,198 |
Find assessor info on the county website
Monthly payment
Est. payment
Payment breakdown
Explore the cost of this home by adjusting the details. Changes won't be saved.Climate risks
Neighborhood: 68801
Nearby schools
GreatSchools rating
- 6/10Seedling Mile Elementary SchoolGrades: PK,1-5Distance: 1.2 mi
- 4/10Barr Middle SchoolGrades: 6-8Distance: 3.3 mi
- 1/10Grand Island Senior High SchoolGrades: 9-12Distance: 4.4 mi
Schools provided by the listing agent
- Elementary: Seedling Mile
- Middle: Barr Middle School
- High: Grand Island Senior High
Source: Grand Island BOR. This data may not be complete. We recommend contacting the local school district to confirm school assignments for this home.
- $350,0003 bd3 ba2.1k sqft4509 Quail Ln, Grand Island, NE 68801Sold
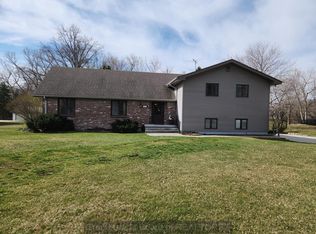
- $292,9003 bd2 ba1.7k sqft411 Pheasant Dr, Grand Island, NE 68801Off Market
- $310,0004 bd2 ba1.2k sqft4508 Quail Ln, Grand Island, NE 68801Sold
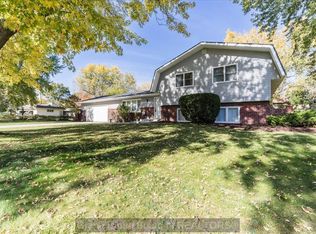
- $420,3003 bd3 ba1.8k sqft4503 Quail Ln, Grand Island, NE 68801Off Market
- $394,3003 bd4 ba2k sqft342 Pheasant Dr, Grand Island, NE 68801Off Market
- $473,2004 bd4 ba2.9k sqft403 Pheasant Dr, Grand Island, NE 68801Off Market
- $398,5003 bd3 ba3k sqft418 Pheasant Dr, Grand Island, NE 68801Off Market
- $335,0003 bd2 ba1.9k sqft4504 Quail Ln, Grand Island, NE 68801Off Market
A local agent can set up tours, give advice and negotiate with sellers.
Similar homes
- $355,0004 bd3 ba2.2k sqft3124 Goldenrod Dr, Grand Island, NE 68801For Sale
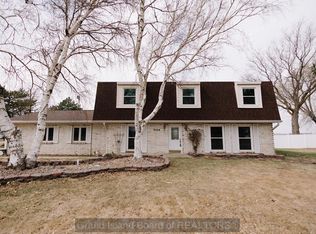 MLS ID #20262761, Eric Wright, Summit Real Estate. Grand Island BOR
 - $315,0004 bd3 ba2.4k sqft607 Ivy Hall Pl, Grand Island, NE 68801For Sale
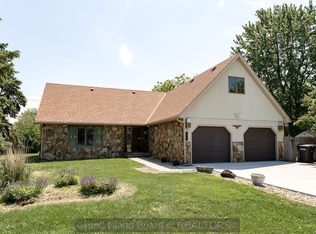 MLS ID #20262640, Megan Goplin, Keller Williams Heartland. Grand Island BOR
 - $424,9003 bd4 ba2k sqft1710 Hudson Cir, Grand Island, NE 68801For Sale
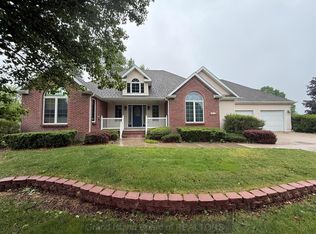 MLS ID #20262539, Tracy Babcock, Babcock Real Estate. Grand Island BOR
 - $439,0004 bd4 ba2.4k sqft3019 Sothman Dr, Grand Island, NE 68801For Sale
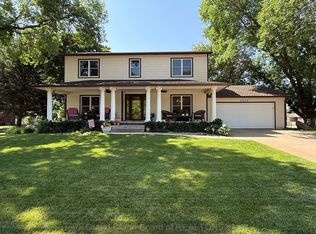 MLS ID #20262702, Tracy Babcock, Babcock Real Estate. Grand Island BOR
 - $329,0003 bd3 ba1.2k sqft2705 Saint Paul Rd, Grand Island, NE 68801For SaleMLS ID #20262822, Jimmy Reed, Berkshire Hathaway HomeServices Da-Ly Realty. Grand Island BOR
- $360,0004 bd2 ba1.1k sqft3316 N Homestead Dr, Grand Island, NE 68803For SaleMLS ID #20262826, Jessica Colson, Woods Bros Realty. Grand Island BOR
- $425,0004 bd3 ba1.4k sqft711 Stonewood Ave, Grand Island, NE 68803For SaleMLS ID #20262818, Jackie Beltzer, Berkshire Hathaway HomeServices Da-Ly Realty. Grand Island BOR
- $299,0003 bd3 ba1.2k sqft4235 Calvin Dr, Grand Island, NE 68801For SaleMLS ID #20262659, Lori Henn, Coldwell Banker Action Holdings. Grand Island BOR
- $374,9004 bd3 ba1.8k sqft523 S Clay St, Grand Island, NE 68803For SaleMLS ID #20262646, Molly Lachnit, Babcock Real Estate. Grand Island BOR
- $455,0003 bd3 ba2.4k sqft1004 Worms Rd, Grand Island, NE 68801For SaleMLS ID #20262344, Jasey Klein, Keller Williams Heartland. Grand Island BOR
- $362,0003 bd2 ba1.3k sqft3106 W Schimmer Dr, Grand Island, NE 68801For SaleMLS ID #20262441, Lori Henn, Coldwell Banker Action Holdings. Grand Island BOR
- $365,0004 bd3 ba1.6k sqft2409 Gateway Ave, Grand Island, NE 68803For SaleMLS ID #20262795, Eric Kennedy, Woods Bros Realty. Grand Island BOR
- $335,0003 bd3 ba1.6k sqft2408 Apache Rd, Grand Island, NE 68801For SaleMLS ID #20262711, Jasey Klein, Keller Williams Heartland. Grand Island BOR
- $379,0003 bd2 ba1.5k sqft2317 Gateway Ave, Grand Island, NE 68803For SaleMLS ID #20262704, Jimmy Reed, Berkshire Hathaway HomeServices Da-Ly Realty. Grand Island BOR
- $389,5004 bd3 ba1.7k sqft4010 Manchester Rd, Grand Island, NE 68803For SaleMLS ID #20262794, Eric Kennedy, Woods Bros Realty. Grand Island BOR
- $375,0004 bd3 ba2.2k sqft517 S Grant St, Grand Island, NE 68803For SaleMLS ID #20262480, Chris Schwieger, Woods Bros Realty. Grand Island BOR
- $299,0003 bd2 ba1.5k sqft2948 Goldenrod Dr, Grand Island, NE 68801For SaleMLS ID #20262482, Lori Henn, Coldwell Banker Action Holdings. Grand Island BOR
- $299,9003 bd2 ba1.6k sqft2202 Pioneer Blvd, Grand Island, NE 68801For SaleMLS ID #20261062, Maite Belau, Coldwell Banker Action Holdings. Grand Island BOR
- $315,0003 bd2 ba1.2k sqft3007 Gladstone Cir, Grand Island, NE 68803For SaleMLS ID #20262849, Sheila Reed, Berkshire Hathaway HomeServices Da-Ly Realty. Grand Island BOR
- $425,0005 bd3 ba1.6k sqft4058 Allen Ave, Grand Island, NE 68803For SaleMLS ID #20262813, Eric Wright, Summit Real Estate. Grand Island BOR
