Spacious 4-bedroom, 3-bath home situated on a large .48-acre lot. This property offers plenty of room to spread out with two separate living room areas. The main-level primary bedroom features a private bath, and two closets and main-level laundry adds everyday convenience. The unique upper level offers incredible versatility, with the potential for up to three more bedrooms or the perfect space for a home office playroom, hobby room, and/or additional living area to fit your needs. Enjoy the enclosed sunroom year-round offering an abundance of natural sunlight. Outside, you'll find a patio area, storage shed, fully fenced in yard, and a two-car attached garage. With its generous lot size, functional layout, and abundant indoor and outdoor living spaces, this home is ready for its next owner to make it their own!
For sale
Price cut: $10K (7/17)
$315,000
607 Ivy Hall Pl, Grand Island, NE 68801
4beds
2,493sqft
Single Family Residence
Built in 1977
0.48 Acres Lot
$-- Zestimate®
$126/sqft
$-- HOA
What's special
Patio areaFully fenced in yardTwo-car attached garageGenerous lot sizeMain-level laundryStorage shedTwo closets
- 44 days |
- 1,421 |
- 43 |
Likely to sell faster than
Zillow last checked:
Listing updated:
Listed by:
Megan Goplin,
Keller Williams Heartland
Source: Grand Island BOR,MLS#: 20262640
Facts & features
Interior
Bedrooms & bathrooms
- Bedrooms: 4
- Bathrooms: 3
- Full bathrooms: 2
- 1/2 bathrooms: 1
- Main level bathrooms: 1
- Main level bedrooms: 1
Primary bedroom
- Level: Main
- Area: 215.95
- Dimensions: 15.48 x 13.95
Bedroom 2
- Level: Upper
- Area: 198.4
- Dimensions: 14.94 x 13.28
Bedroom 3
- Level: Upper
- Area: 183.86
- Dimensions: 14.96 x 12.29
Dining room
- Features: Kitchen/Dining Combo, Sliding Glass Doors, Carpet
- Level: Main
- Area: 148.67
- Dimensions: 15.47 x 9.61
Family room
- Features: Fireplace, Carpet
- Level: Main
- Area: 357.51
- Dimensions: 23.2 x 15.41
Kitchen
- Features: Electric Range, Dishwasher, Garbage Disposal, Refrigerator, Microwave, Tile
- Level: Main
- Area: 157.12
- Dimensions: 12.6 x 12.47
Living room
- Features: Carpet
- Level: Main
- Area: 292.17
- Dimensions: 18.96 x 15.41
Heating
- Electric Forced Air, Other Heating/Cooling
Cooling
- Central Air, Other Heating/Cooling
Appliances
- Included: Electric Range, Dishwasher, Disposal, Refrigerator, Microwave, Electric Water Heater
- Laundry: Main Level
Features
- Sunroom
- Flooring: Carpet, Tile
- Doors: Dining Room Sliding Glass Door
- Windows: All Window Coverings
- Basement: None
- Number of fireplaces: 1
- Fireplace features: One, Gas, Family Room
Interior area
- Total structure area: 4,986
- Total interior livable area: 2,493 sqft
- Finished area above ground: 2,493
- Finished area below ground: 0
Video & virtual tour
Property
Parking
- Total spaces: 2
- Parking features: 2 Car, Attached, Garage Door Opener
- Attached garage spaces: 2
Features
- Levels: One and One Half
- Patio & porch: Patio
- Exterior features: Rain Gutters
- Fencing: Wood
Lot
- Size: 0.48 Acres
Details
- Additional structures: Shed(s)
- Parcel number: 400214857
Construction
Type & style
- Home type: SingleFamily
- Property subtype: Single Family Residence
Materials
- Frame, Stone, Vinyl Siding
- Roof: Composition
Condition
- Year built: 1977
Utilities & green energy
- Sewer: Septic Tank
- Water: Well
- Utilities for property: Electricity Connected
Community & HOA
Community
- Security: Smoke Detector(s)
- Subdivision: Ravenwood Subdivision
Location
- Region: Grand Island
Financial & listing details
- Price per square foot: $126/sqft
- Tax assessed value: $328,815
- Annual tax amount: $3,814
- Date on market: 6/8/2026
- Road surface type: Paved
Estimated market value
Not available
Estimated sales range
Not available
Not available
Price history
| Date | Event | Price |
|---|---|---|
| 7/17/2026 | Price change | $315,000-3.1%$126/sqft |
Source:  Grand Island BOR #20262640 Report a problem Grand Island BOR #20262640 Report a problem | ||
| 6/8/2026 | Listed for sale | $325,000$130/sqft |
Source: Grand Island BOR #20262640 Report a problem | ||
Public tax history
| Year | Property taxes | Tax assessment |
|---|---|---|
| 2025 | $3,815 -2.8% | $328,815 +3.9% |
| 2024 | $3,923 +84.1% | $316,608 +14.2% |
| 2023 | $2,131 -10.4% | $277,192 +6.8% |
| 2022 | $2,379 +14.3% | $259,478 +12.3% |
| 2021 | $2,080 -51.1% | $231,034 |
| 2020 | $4,257 +46.3% | $231,034 +8% |
| 2018 | $2,910 -0.8% | $213,915 -0.6% |
| 2016 | $2,934 -22.9% | $215,286 +11% |
| 2015 | $3,804 +9.2% | $194,017 |
| 2014 | $3,483 +4.7% | $194,017 +6.5% |
| 2013 | $3,326 -1.3% | $182,227 |
| 2012 | $3,371 +4.5% | $182,227 +2.5% |
| 2011 | $3,225 +0.1% | $177,807 |
| 2010 | $3,221 +0.8% | $177,807 |
| 2009 | $3,197 | $177,807 |
Find assessor info on the county website
Monthly payment
Est. payment
Payment breakdown
Explore the cost of this home by adjusting the details. Changes won't be saved.Climate risks
Neighborhood: 68801
Nearby schools
GreatSchools rating
- 6/10Seedling Mile Elementary SchoolGrades: PK,1-5Distance: 1.5 mi
- 4/10Barr Middle SchoolGrades: 6-8Distance: 3.4 mi
- 1/10Grand Island Senior High SchoolGrades: 9-12Distance: 4.7 mi
Schools provided by the listing agent
- Elementary: Seedling Mile
- Middle: Barr Middle School
- High: Grand Island Senior High
Source: Grand Island BOR. This data may not be complete. We recommend contacting the local school district to confirm school assignments for this home.
- $408,0003 bd2 ba1.6k sqft4709 Stoneridge Path, Grand Island, NE 68801Off Market
- $350,8003 bd2 ba1.3k sqft615 Ivy Hall Pl, Grand Island, NE 68801Off Market
- $354,5003 bd2 ba1.8k sqft545 Ivy Hall Ct, Grand Island, NE 68801Off Market
- $417,2003 bd2 ba2k sqft616 Ivy Hall Pl, Grand Island, NE 68801Off Market
- $302,7003 bd2 ba1.4k sqft4710 Stoneridge Path, Grand Island, NE 68801Off Market
- $331,2003 bd2 ba1.8k sqft607 Ravenwood Dr, Grand Island, NE 68801Off Market
- $312,900-- bd2 ba1.2k sqft4716 Tara Ct, Grand Island, NE 68801Off Market
- $326,0003 bd2 ba1.7k sqft615 Ravenwood Dr, Grand Island, NE 68801Off Market
A local agent can set up tours, give advice and negotiate with sellers.
Similar homes
- $315,0004 bd2 ba2.3k sqft1020 E Phoenix Ave, Grand Island, NE 68801For Sale
 MLS ID #20262687, Megan Goplin, Keller Williams Heartland. Grand Island BOR
 - $355,0004 bd3 ba2.2k sqft3124 Goldenrod Dr, Grand Island, NE 68801For Sale
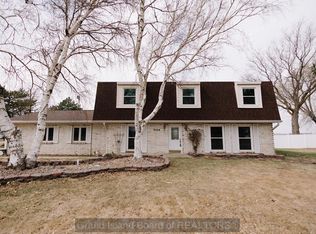 MLS ID #20262761, Eric Wright, Summit Real Estate. Grand Island BOR
 - $299,0003 bd2 ba1.5k sqft2948 Goldenrod Dr, Grand Island, NE 68801For Sale
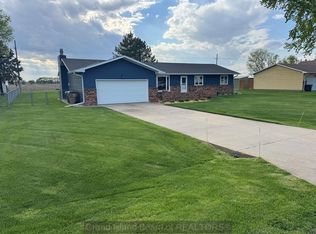 MLS ID #20262482, Lori Henn, Coldwell Banker Action Holdings. Grand Island BOR
 - $345,0003 bd3 ba1.6k sqft2408 Apache Rd, Grand Island, NE 68801For Sale
 MLS ID #20262711, Jasey Klein, Keller Williams Heartland. Grand Island BOR
 - $269,9004 bd3 ba2.5k sqft1117 W 1st St, Grand Island, NE 68801For SaleMLS ID #20262684, Sheila Hulme, Berkshire Hathaway HomeServices Da-Ly Realty. Grand Island BOR
- $409,5004 bd3 ba1.7k sqft410 Pheasant Dr, Grand Island, NE 68801For SaleMLS ID #20262451, Ashley Bauer, Berkshire Hathaway HomeServices Da-Ly Realty. Grand Island BOR
- $299,9003 bd2 ba1.6k sqft2202 Pioneer Blvd, Grand Island, NE 68801For SaleMLS ID #20261062, Maite Belau, Coldwell Banker Action Holdings. Grand Island BOR
- $349,0004 bd3 ba1.9k sqft2130 Viking Pl, Grand Island, NE 68803For SaleMLS ID #20262667, Karlie Santin, Summit Real Estate. Grand Island BOR
- $339,9003 bd3 ba2.1k sqft2805 Kingston Cir, Grand Island, NE 68803For SaleMLS ID #20262587, Sheila Reed, Berkshire Hathaway HomeServices Da-Ly Realty. Grand Island BOR
- $310,0004 bd2 ba1.8k sqft636 West St, Phillips, NE 68865For SaleMLS ID #20262585, Jackie Chacon, Keller Williams Heartland. Grand Island BOR
- $270,0005 bd3 ba1.3k sqft304 W 18th St, Grand Island, NE 68801For SaleMLS ID #20251123, Beverly Brewer, Woods Bros Realty. Grand Island BOR
- $285,0003 bd2 ba1.5k sqft706 W 11th St, Grand Island, NE 68801For SaleMLS ID #20262518, Matt Redman, Coldwell Banker Action Holdings. Grand Island BOR
- $255,0005 bd3 ba2.9k sqft515 Plum Rd, Grand Island, NE 68801For Sale
 MLS ID #22533772, Sean Kelly, Kelly Realty LLC. GPRMLS
 - $455,0003 bd3 ba2.4k sqft1004 Worms Rd, Grand Island, NE 68801For SaleMLS ID #20262344, Jasey Klein, Keller Williams Heartland. Grand Island BOR
- $362,0003 bd2 ba1.3k sqft3106 W Schimmer Dr, Grand Island, NE 68801For SaleMLS ID #20262441, Lori Henn, Coldwell Banker Action Holdings. Grand Island BOR
- $344,9003 bd2 ba1.5k sqft3828 Rochdale Cir, Grand Island, NE 68803For SaleMLS ID #20262678, Julie Connelly, New View Real Estate. Grand Island BOR
- $299,9003 bd2 ba1.6k sqft1908 Stolley Park Cir, Grand Island, NE 68803For SaleMLS ID #20262464, Tracy Babcock, Babcock Real Estate. Grand Island BOR
- $439,0004 bd4 ba2.4k sqft3019 Sothman Dr, Grand Island, NE 68801For SaleMLS ID #20262702, Tracy Babcock, Babcock Real Estate. Grand Island BOR
- $379,9004 bd3 ba1.8k sqft523 S Clay St, Grand Island, NE 68803For SaleMLS ID #20262646, Molly Lachnit, Babcock Real Estate. Grand Island BOR
- $430,0005 bd3 ba3.2k sqft715 Joehnck Rd, Grand Island, NE 68801For SaleMLS ID #20261009, Adam Schwinn, Nebraska Realty Hastings. REALTORS of Greater Mid-Nebraska MLS
