Welcome to this newly renovated 4-bedroom, 2.5-bath home offering the perfect blend of comfort and space. Situated on over half an acre just outside of town, this property features a dedicated office, a peaceful setting, and an in-ground pool ideal for entertaining or relaxing. Enjoy quiet living with modern updates while still being conveniently located near town. *48 Hour Contingency
For sale
$355,000
3124 Goldenrod Dr, Grand Island, NE 68801
4beds
2,262sqft
Single Family Residence
Built in 1976
0.7 Acres Lot
$-- Zestimate®
$157/sqft
$-- HOA
What's special
Peaceful settingDedicated officeOver half an acreModern updates
- 35 days |
- 819 |
- 44 |
Zillow last checked:
Listing updated:
Listed by:
Eric Wright,
Summit Real Estate,
Ryan Farley,
Summit Real Estate
Source: Grand Island BOR,MLS#: 20262761
Facts & features
Interior
Bedrooms & bathrooms
- Bedrooms: 4
- Bathrooms: 3
- Full bathrooms: 2
- 1/2 bathrooms: 1
- Main level bathrooms: 1
Primary bedroom
- Level: Upper
- Area: 275.31
- Dimensions: 20.7 x 13.3
Bedroom 2
- Level: Upper
- Area: 158.75
- Dimensions: 12.5 x 12.7
Bedroom 3
- Level: Upper
- Area: 172.36
- Dimensions: 13.9 x 12.4
Bedroom 4
- Level: Upper
- Area: 176.53
- Dimensions: 13.9 x 12.7
Dining room
- Features: Living/Dining Combo, Kitchen/Dining Combo, Sliding Glass Doors, Laminate
- Level: Main
- Area: 281.4
- Dimensions: 21 x 13.4
Family room
- Features: None
Kitchen
- Features: Electric Range, Dishwasher, Microwave, Pantry, Laminate
- Level: Main
- Area: 111.72
- Dimensions: 8.4 x 13.3
Living room
- Features: Fireplace, Wood
- Level: Main
- Area: 231.82
- Dimensions: 17.3 x 13.4
Office
- Level: Main
- Area: 150.08
- Dimensions: 11.2 x 13.4
Heating
- Gas Forced Air
Cooling
- Central Air
Appliances
- Included: Electric Range, Dishwasher, Microwave, Gas Water Heater, 50 Plus Gallon Water Heater, Humidifier
- Laundry: Main Level, Off Kitchen, Electric
Features
- Office
- Flooring: Wood
- Doors: Dining Room Sliding Glass Door
- Windows: No Window Coverings
- Basement: Slab,None
- Number of fireplaces: 1
- Fireplace features: One, Wood Burning, Living Room
Interior area
- Total structure area: 4,524
- Total interior livable area: 2,262 sqft
- Finished area above ground: 2,262
- Finished area below ground: 0
Video & virtual tour
Property
Parking
- Total spaces: 2
- Parking features: 2 Car, Garage Door Opener
- Garage spaces: 2
Features
- Levels: Two
- Patio & porch: Patio
- Exterior features: Rain Gutters
- Pool features: Outdoor Pool
- Fencing: Wood,Vinyl
Lot
- Size: 0.7 Acres
- Dimensions: 98 x 241 x 176 x 205
- Features: Automatic Sprinkler, Established Yard, Fair Quality Landscaping
Details
- Additional structures: Shed(s)
- Parcel number: 400213753
Construction
Type & style
- Home type: SingleFamily
- Property subtype: Single Family Residence
Materials
- Frame, Brick
- Roof: Asphalt
Condition
- Year built: 1976
Utilities & green energy
- Sewer: Septic Tank
- Water: Well
- Utilities for property: Natural Gas Connected, Electricity Connected
Community & HOA
Community
- Security: Smoke Detector(s), Carbon Monoxide Detector(s)
- Subdivision: Meadow Lane Fourth Subdivision
Location
- Region: Grand Island
Financial & listing details
- Price per square foot: $157/sqft
- Tax assessed value: $325,985
- Annual tax amount: $3,212
- Date on market: 7/14/2026
- Road surface type: Paved
Estimated market value
Not available
Estimated sales range
Not available
Not available
Price history
| Date | Event | Price |
|---|---|---|
| 7/14/2026 | Listed for sale | $355,000-8.7%$157/sqft |
Source:  Grand Island BOR #20262761 Report a problem Grand Island BOR #20262761 Report a problem | ||
| 6/29/2026 | Listing removed | $389,000$172/sqft |
Source: Grand Island BOR #20262381 Report a problem | ||
| 5/7/2026 | Price change | $389,000-2.5%$172/sqft |
Source: Grand Island BOR #20262381 Report a problem | ||
| 4/9/2026 | Listed for sale | $399,000+42.5%$176/sqft |
Source: Grand Island BOR #20262381 Report a problem | ||
| 7/3/2025 | Sold | $280,000+16.7%$124/sqft |
Source: Public Record Report a problem | ||
| 5/20/2020 | Listing removed | $240,000$106/sqft |
Source: Berkshire Hathaway Home Services Da-Ly Realty #20200402 Report a problem | ||
| 5/15/2020 | Price change | $240,000+4.3%$106/sqft |
Source: Berkshire Hathaway Home Services Da-Ly Realty #20200402 Report a problem | ||
| 5/11/2020 | Listed for sale | $230,000+21.7%$102/sqft |
Source: Berkshire Hathaway HomeServices Da-Ly Realty #20200402 Report a problem | ||
| 12/30/2015 | Sold | $189,000$84/sqft |
Source: Public Record Report a problem | ||
| 10/17/2015 | Pending sale | $189,000$84/sqft |
Source: CENTURY 21 Da-Ly Realty #20151011 Report a problem | ||
| 10/8/2015 | Listed for sale | $189,000$84/sqft |
Source: CENTURY 21 DA-LY REALTY #20151011 Report a problem | ||
Public tax history
| Year | Property taxes | Tax assessment |
|---|---|---|
| 2025 | $2,362 -0.9% | $325,985 +4.6% |
| 2024 | $2,383 -6.8% | $311,693 +28.1% |
| 2023 | $2,556 -11.9% | $243,320 +3.9% |
| 2022 | $2,902 +16% | $234,202 +17.8% |
| 2021 | $2,501 -7.5% | $198,765 |
| 2020 | $2,706 -2.7% | $198,765 |
| 2018 | $2,780 +3.2% | $198,765 +3.2% |
| 2016 | $2,694 -5.4% | $192,600 +8.6% |
| 2015 | $2,848 +81.3% | $177,363 |
| 2014 | $1,571 -42.5% | $177,363 +6.5% |
| 2013 | $2,734 -3.9% | $166,585 |
| 2012 | $2,844 +10.7% | $166,585 +10.9% |
| 2011 | $2,569 +2.3% | $150,200 |
| 2010 | $2,512 -2.9% | $150,200 |
| 2009 | $2,586 | $150,200 |
Find assessor info on the county website
Monthly payment
Est. payment
Payment breakdown
Explore the cost of this home by adjusting the details. Changes won't be saved.Climate risks
Neighborhood: 68801
Nearby schools
GreatSchools rating
- 8/10Cedar Hollow SchoolGrades: PK-8Distance: 6.2 mi
- 7/10Northwest High SchoolGrades: 9-12Distance: 6.5 mi
Schools provided by the listing agent
- Elementary: Cedar Hollow
- Middle: Cedar Hollow
- High: Northwest
Source: Grand Island BOR. This data may not be complete. We recommend contacting the local school district to confirm school assignments for this home.
- $283,000-- bd2 ba1.1k sqft3112 Goldenrod Dr, Grand Island, NE 68801Off Market
- $324,2003 bd3 ba2.1k sqft3115 Goldenrod Dr, Grand Island, NE 68801Off Market

- $295,5003 bd2 ba1.8k sqft3036 Goldenrod Dr, Grand Island, NE 68801Off Market
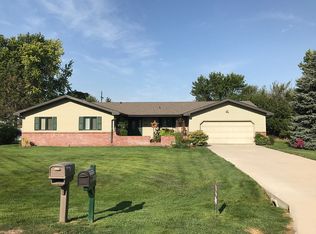
- $354,0003 bd2 ba1.7k sqft3126 Goldenrod Dr, Grand Island, NE 68801Off Market
- $519,6005 bd3 ba3.3k sqft3039 Goldenrod Dr, Grand Island, NE 68801Off Market
- $413,9004 bd3 ba2.5k sqft3217 Roselawn Dr, Grand Island, NE 68801Off Market
- $282,100-- bd2 ba1k sqft3024 Goldenrod Dr, Grand Island, NE 68801Off Market
- $426,1004 bd3 ba2.4k sqft3311 Roselawn Dr, Grand Island, NE 68801Off Market
A local agent can set up tours, give advice and negotiate with sellers.
Similar homes
- $398,9003 bd3 ba2k sqft1011 Austin Ave, Grand Island, NE 68801For Sale
 MLS ID #20262896, Gordon Coble, New View Real Estate. Grand Island BOR
 - $335,0003 bd3 ba1.6k sqft2408 Apache Rd, Grand Island, NE 68801For Sale
 MLS ID #20262711, Jasey Klein, Keller Williams Heartland. Grand Island BOR
 - $379,9004 bd3 ba1.2k sqft4056 David Ave, Grand Island, NE 68803For Sale
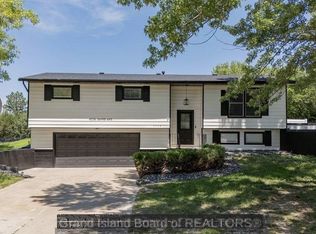 MLS ID #20262884, Rosa John, Keller Williams Heartland. Grand Island BOR
 - $362,0003 bd2 ba1.3k sqft3106 W Schimmer Dr, Grand Island, NE 68801For Sale
 MLS ID #20262441, Lori Henn, Coldwell Banker Action Holdings. Grand Island BOR
 - $409,5004 bd3 ba1.7k sqft410 Pheasant Dr, Grand Island, NE 68801For SaleMLS ID #20262451, Ashley Bauer, Berkshire Hathaway HomeServices Da-Ly Realty. Grand Island BOR
- $340,0004 bd3 ba1.9k sqft2130 Viking Pl, Grand Island, NE 68803For SaleMLS ID #20262667, Karlie Santin, Summit Real Estate. Grand Island BOR
- $315,0003 bd2 ba1.2k sqft3007 Gladstone Cir, Grand Island, NE 68803For SaleMLS ID #20262849, Sheila Reed, Berkshire Hathaway HomeServices Da-Ly Realty. Grand Island BOR
- $299,0003 bd3 ba1.2k sqft4235 Calvin Dr, Grand Island, NE 68801For SaleMLS ID #20262659, Lori Henn, Coldwell Banker Action Holdings. Grand Island BOR
- $369,9004 bd3 ba1.8k sqft523 S Clay St, Grand Island, NE 68803For SaleMLS ID #20262646, Molly Lachnit, Babcock Real Estate. Grand Island BOR
- $329,0003 bd3 ba1.2k sqft2705 Saint Paul Rd, Grand Island, NE 68801For SaleMLS ID #20262822, Jimmy Reed, Berkshire Hathaway HomeServices Da-Ly Realty. Grand Island BOR
- $525,0004 bd3 ba2.4k sqft4222 Stoneridge Path, Grand Island, NE 68801For SaleMLS ID #20262820, Bethany Guzinski, Woods Bros Realty. Grand Island BOR
- $365,0004 bd3 ba1.6k sqft2409 Gateway Ave, Grand Island, NE 68803For SaleMLS ID #20262795, Eric Kennedy, Woods Bros Realty. Grand Island BOR
- $439,0004 bd4 ba2.4k sqft3019 Sothman Dr, Grand Island, NE 68801For SaleMLS ID #20262702, Tracy Babcock, Babcock Real Estate. Grand Island BOR
- $375,0004 bd3 ba2.2k sqft517 S Grant St, Grand Island, NE 68803For SaleMLS ID #20262480, Chris Schwieger, Woods Bros Realty. Grand Island BOR
- $334,9003 bd2 ba1.5k sqft3828 Rochdale Cir, Grand Island, NE 68803For SaleMLS ID #20262678, Julie Connelly, New View Real Estate. Grand Island BOR
- $375,0003 bd2 ba1.7k sqft4167 Mason Ave, Grand Island, NE 68803For SaleMLS ID #20262808, Trisha Watson, Keller Williams Heartland. Grand Island BOR
- $265,0004 bd3 ba2.5k sqft1117 W 1st St, Grand Island, NE 68801For SaleMLS ID #20262684, Sheila Hulme, Berkshire Hathaway HomeServices Da-Ly Realty. Grand Island BOR
- $368,4753 bd3 ba1.4k sqft1134 Sun Valley Dr, Grand Island, NE 68801For SaleMLS ID #20262658, Ruby Sciuga, Nebraska Realty. Grand Island BOR
- $425,0004 bd3 ba2.4k sqft4204 W Capital Ave, Grand Island, NE 68803For SaleMLS ID #20262859, Maite Belau, Coldwell Banker Action Holdings. Grand Island BOR
- $360,0004 bd3 ba1.5k sqft2209 Macron St, Grand Island, NE 68803For SaleMLS ID #20262838, Brittany Utter, Keller Williams Heartland. Grand Island BOR
