Charming raised ranch in the quiet Davis Lakes area. This delightful 2,016 square foot home welcomes you with a thoughtfully designed main floor featuring a formal dining room for those special occasions, plus a spacious kitchen complete with an eat-in area where morning coffee conversations naturally flow. The expansive living room offers an office nook and cozy fireplace that practically begs for s'mores stories, while the primary bedroom boasts a convenient three-quarter bath for your daily routines. Two additional bedrooms and a full bathroom complete the main level perfectly. Venture downstairs to discover the finished WALKOUT basement's impressive family room where movie marathons and game nights find their natural home, plus a fourth bedroom and third bathroom for ultimate flexibility. Outside, entertainment reaches new heights with a multi-tier deck featuring a hot tub for year-round relaxation, a refreshing swimming pool. Heated and cooled garage.
For sale
Price cut: $14K (9/21)
$379,900
1011 Austin Ave, Grand Island, NE 68801
3beds
2,016sqft
Single Family Residence
Built in 1979
0.56 Acres Lot
$375,200 Zestimate®
$188/sqft
$-- HOA
What's special
Refreshing swimming poolMulti-tier deckThird bathroomFinished walkout basementHeated and cooled garageTwo additional bedroomsOffice nook
- 66 days
- 337
- 16
Zillow last checked:
Listing updated:
Listed by:
Gordon Coble,
New View Real Estate
Source: Grand Island BOR,MLS#: 20262896
Facts & features
Interior
Bedrooms & bathrooms
- Bedrooms: 3
- Bathrooms: 3
- Full bathrooms: 3
- Main level bathrooms: 2
- Main level bedrooms: 3
Primary bedroom
- Level: Main
- Area: 187.44
- Dimensions: 14.2 x 13.2
Bedroom 2
- Level: Main
- Area: 132.09
- Dimensions: 11.9 x 11.1
Bedroom 3
- Level: Main
- Area: 130.54
- Dimensions: 10.7 x 12.2
Bedroom 4
- Level: Basement
- Area: 154.1
- Dimensions: 11.5 x 13.4
Dining room
- Features: Formal, Kitchen/Dining Combo, Tile
- Level: Main
- Area: 134.31
- Dimensions: 12.1 x 11.1
Family room
- Features: Carpet
- Level: Basement
- Area: 499.95
- Dimensions: 30.3 x 16.5
Kitchen
- Features: Electric Range, Dishwasher, Refrigerator, Microwave
- Level: Main
- Area: 239.76
- Dimensions: 21.6 x 11.1
Living room
- Features: Fireplace, Carpet
- Level: Main
- Area: 583.28
- Dimensions: 18.4 x 31.7
Heating
- Gas Forced Air, Heat Pump
Cooling
- Central Air
Appliances
- Included: Electric Range, Dishwasher, Refrigerator, Microwave, Gas Water Heater, Water Softener Owned, Humidifier
- Laundry: In Basement
Features
- Walk-In Closet(s), Master Bath, Office
- Flooring: Carpet, Tile
- Windows: Partial Window Coverings
- Basement: Partial,Walk-Out Access,Partially Finished
- Number of fireplaces: 1
- Fireplace features: One, Wood Burning, Living Room
Interior area
- Total structure area: 4,032
- Total interior livable area: 2,016 sqft
- Finished area above ground: 2,016
- Finished area below ground: 1,248
Video & virtual tour
Property
Parking
- Total spaces: 2
- Parking features: 2 Car, Attached, Garage Door Opener
- Attached garage spaces: 2
Features
- Patio & porch: Deck, Patio
- Exterior features: Rain Gutters
- Pool features: Outdoor Pool
- Fencing: Chain Link
Lot
- Size: 0.56 Acres
- Features: Automatic Sprinkler
Details
- Additional structures: Shed(s)
- Parcel number: 400212706
Construction
Type & style
- Home type: SingleFamily
- Architectural style: Raised Ranch
- Property subtype: Single Family Residence
Materials
- Frame, Vinyl Siding
- Roof: Composition
Condition
- Year built: 1979
Utilities & green energy
- Sewer: Septic Tank
- Water: Well
- Utilities for property: Natural Gas Connected, Electricity Connected
Community & HOA
Community
- Security: Smoke Detector(s)
- Subdivision: Lake Davis Acres Second Sub
Location
- Region: Grand Island
Financial & listing details
- Price per square foot: $188/sqft
- Tax assessed value: $349,187
- Annual tax amount: $3,372
- Date on market: 8/18/2026
- Road surface type: Asphalt
Estimated market value
$375,200
$356,000 - $394,000
$2,201/mo
Price history
| Date | Event | Price |
|---|---|---|
| 9/21/2026 | Price change | $379,900-3.6%$188/sqft |
Source:  Grand Island BOR #20262896 Report a problem Grand Island BOR #20262896 Report a problem | ||
| 8/29/2026 | Price change | $393,900-1.3%$195/sqft |
Source: Grand Island BOR #20262896 Report a problem | ||
| 8/18/2026 | Listed for sale | $398,900-4.9%$198/sqft |
Source: Grand Island BOR #20262896 Report a problem | ||
| 10/23/2025 | Listing removed | $419,500$208/sqft |
Source: Grand Island BOR #20250723 Report a problem | ||
| 7/23/2025 | Listed for sale | $419,500-1.3%$208/sqft |
Source: Grand Island BOR #20250723 Report a problem | ||
| 2/20/2025 | Listing removed | $425,000$211/sqft |
Source: Grand Island BOR #20241733 Report a problem | ||
| 8/19/2024 | Listed for sale | $425,000$211/sqft |
Source: Grand Island BOR #20241733 Report a problem | ||
Public tax history
| Year | Property taxes | Tax assessment |
|---|---|---|
| 2025 | $3,372 +18.9% | $349,187 +4.7% |
| 2024 | $2,837 +114.1% | $333,436 +16.8% |
| 2023 | $1,325 -20.4% | $285,405 +6.2% |
| 2022 | $1,665 -57.2% | $268,850 +19.3% |
| 2021 | $3,890 -6.3% | $225,414 |
| 2020 | $4,154 +2.6% | $225,414 |
| 2018 | $4,048 +10% | $225,414 +10% |
| 2016 | $3,681 +1.6% | $204,969 +9.9% |
| 2015 | $3,622 +8.1% | $186,562 |
| 2014 | $3,349 +13.5% | $186,562 +15.4% |
| 2013 | $2,951 -1.3% | $161,685 |
| 2012 | $2,991 +2% | $161,685 |
| 2011 | $2,932 +0.1% | $161,685 |
| 2010 | $2,929 +0.8% | $161,685 |
| 2009 | $2,907 | $161,685 |
Find assessor info on the county website
Monthly payment
Est. payment
Payment breakdown
Explore the cost of this home by adjusting the details. Changes won't be saved.Climate risks
Neighborhood: 68801
Nearby schools
Schools provided by the listing agent
- Elementary: Seedling Mile
- Middle: Barr Middle School
- High: Grand Island Senior High
Source: Grand Island BOR. This data may not be complete. We recommend contacting the local school district to confirm school assignments for this home.

Similar homes
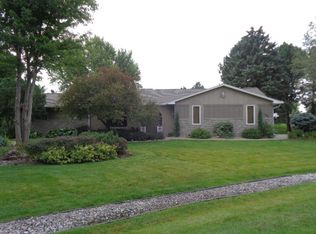
- $434,0003 bd3 ba1.9k sqft4320 Stoneridge Path, Grand Island, NE 68801For Sale
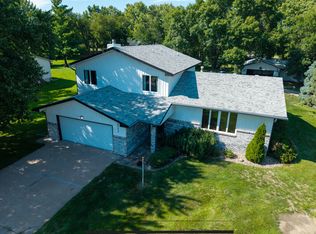 MLS ID #20262932, Austin Woodard, Berkshire Hathaway HomeServices Da-Ly Realty. Grand Island BOR
 - $359,9004 bd3 ba2.2k sqft538 Ravenwood Ct, Grand Island, NE 68801For Sale
 MLS ID #20262948, Gordon Coble, New View Real Estate. Grand Island BOR
 - $394,5004 bd3 ba1.7k sqft410 Pheasant Dr, Grand Island, NE 68801For Sale
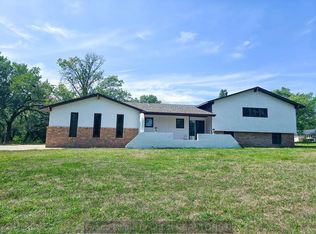 MLS ID #20262451, Ashley Bauer, Berkshire Hathaway HomeServices Da-Ly Realty. Grand Island BOR
 - $289,0003 bd3 ba1.2k sqft4235 Calvin Dr, Grand Island, NE 68801For Sale
 MLS ID #20262659, Lori Henn, Coldwell Banker Action Holdings. Grand Island BOR
