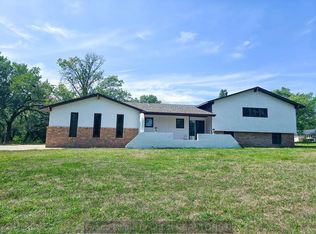
Don't miss your opportunity to call this meticulously maintained, one-owner home in the desirable Stoneridge area. Built in 1980, this 3-bedroom, 3-bath home sits on approximately 1 acre across two lots, offering space, tranquility, and room to enjoy. Inside, you'll find a unique multi-level layout with generous living and entertaining spaces. Car enthusiasts will love the 2-car attached garage, while the impressive 4-car detached garage is truly a car enthusiast's dream, complete with additional shop/workspace and an incredible setup for projects, hobbies, and storage. Steel siding with a lifetime warranty, Leaf Guard gutters, and underground sprinklers add to the appeal. From the home to the grounds and outbuildings, it's clear this property has been exceptionally cared for and maintained. Ready for its next owner!
For sale
Price cut: $35K (10/9)
$434,000
4320 Stoneridge Path, Grand Island, NE 68801
3beds
1,987sqft
Single Family Residence
Built in 1980
1 Acres Lot
$430,600 Zestimate®
$218/sqft
$-- HOA
What's special
Leaf guard guttersUnique multi-level layoutUnderground sprinklers
- 51 days
- 343
- 8
Zillow last checked:
Listing updated:
Listed by:
Austin Woodard,
Berkshire Hathaway HomeServices Da-Ly Realty
Source: Grand Island BOR,MLS#: 20262932
Facts & features
Interior
Bedrooms & bathrooms
- Bedrooms: 3
- Bathrooms: 3
- Full bathrooms: 1
- 3/4 bathrooms: 1
- 1/2 bathrooms: 1
- Main level bathrooms: 1
Primary bedroom
- Level: Upper
Bedroom 2
- Level: Upper
Bedroom 3
- Level: Upper
Dining room
- Features: Formal, Carpet
- Level: Second
Family room
- Features: Bar, Carpet
- Level: Second
Kitchen
- Features: Electric Range, Dishwasher, Refrigerator, Microwave
Living room
- Features: Fireplace, Sliding Glass Door, Carpet, Wood
- Level: Main
Heating
- Gas Forced Air
Cooling
- Central Air
Appliances
- Included: Electric Range, Dishwasher, Refrigerator, Microwave, Gas Water Heater, Water Softener Owned
- Laundry: Main Level, Vinyl
Features
- Master Bath, Workshop, Sunroom
- Flooring: Carpet, Wood, Vinyl
- Doors: Living Room Sliding Glass Door
- Windows: All Window Coverings, Skylight(s)
- Basement: Finished
- Number of fireplaces: 1
- Fireplace features: One, Wood Burning, Living Room
Interior area
- Total structure area: 3,974
- Total interior livable area: 1,987 sqft
- Finished area above ground: 1,987
- Finished area below ground: 672
Video & virtual tour
Property
Parking
- Total spaces: 6
- Parking features: 2 Car, 4 Car, Attached, Detached, Garage Door Opener
- Attached garage spaces: 6
Features
- Levels: Tri-Level
- Patio & porch: Patio
- Exterior features: Rain Gutters
Lot
- Size: 1 Acres
- Dimensions: 48,360 sq ft
- Features: Automatic Sprinkler
Details
- Parcel number: 400210428
- Zoning: LLR
- Other equipment: Intercom System
Construction
Type & style
- Home type: SingleFamily
- Property subtype: Single Family Residence
Materials
- Frame, Steel Siding
- Roof: Asphalt,Composition
Condition
- Year built: 1980
Utilities & green energy
- Sewer: Septic Tank
- Utilities for property: Sewer Connected, Natural Gas Connected, Electricity Connected
Community & HOA
Community
- Subdivision: Eaglewood Acres
Location
- Region: Grand Island
Financial & listing details
- Price per square foot: $218/sqft
- Tax assessed value: $293,513
- Annual tax amount: $5,868
- Date on market: 8/26/2026
- Road surface type: Paved
Estimated market value
$430,600
$409,000 - $452,000
$2,239/mo
Price history
| Date | Event | Price |
|---|---|---|
| 10/9/2026 | Price change | $434,000-7.5%$218/sqft |
Source:  Grand Island BOR #20262932 Report a problem Grand Island BOR #20262932 Report a problem | ||
| 10/1/2026 | Price change | $469,000-2.3%$236/sqft |
Source: Grand Island BOR #20262932 Report a problem | ||
| 8/26/2026 | Listed for sale | $480,000$242/sqft |
Source: Grand Island BOR #20262932 Report a problem | ||
Public tax history
| Year | Property taxes | Tax assessment |
|---|---|---|
| 2025 | $1,708 -50.9% | $293,513 +4.7% |
| 2024 | $3,481 +117.1% | $280,457 +15.3% |
| 2023 | $1,604 -59% | $243,257 +5.9% |
| 2022 | $3,907 +75.8% | $229,631 +43.2% |
| 2021 | $2,223 -24.8% | $160,371 |
| 2020 | $2,955 +72.3% | $160,371 |
| 2018 | $1,715 -20.4% | $160,371 -13.2% |
| 2016 | $2,155 -34% | $184,851 +10.7% |
| 2015 | $3,266 +39.7% | $166,999 |
| 2014 | $2,338 -18.3% | $166,999 +6.5% |
| 2013 | $2,863 -1.3% | $156,851 |
| 2012 | $2,901 +2% | $156,851 |
| 2011 | $2,845 +0.1% | $156,851 |
| 2010 | $2,842 +0.8% | $156,851 |
| 2009 | $2,820 | $156,851 |
Find assessor info on the county website
Monthly payment
Est. payment
Payment breakdown
Explore the cost of this home by adjusting the details. Changes won't be saved.Climate risks
Neighborhood: 68801
Nearby schools
Schools provided by the listing agent
- Elementary: Seedling Mile
- Middle: Barr Middle School
- High: Grand Island Senior High
Source: Grand Island BOR. This data may not be complete. We recommend contacting the local school district to confirm school assignments for this home.
- $351,8005 bd3 ba2.1k sqft4314 Stoneridge Path, Grand Island, NE 68801Off Market

- $158,100-- bd-- ba-- sqft4404 Stoneridge Path, Grand Island, NE 68801Off Market
- $26,532-- bd-- ba-- sqft4321 Stoneridge Path, Grand Island, NE 68801Off Market
- $288,5004 bd2 ba1.2k sqft4308 Stoneridge Path, Grand Island, NE 68801Off Market
Similar homes
- $394,5004 bd3 ba1.7k sqft410 Pheasant Dr, Grand Island, NE 68801For Sale
 MLS ID #20262451, Ashley Bauer, Berkshire Hathaway HomeServices Da-Ly Realty. Grand Island BOR
 - $379,9003 bd3 ba2k sqft1011 Austin Ave, Grand Island, NE 68801For Sale
 MLS ID #20262896, Gordon Coble, New View Real Estate. Grand Island BOR
 - $369,9004 bd3 ba2.2k sqft538 Ravenwood Ct, Grand Island, NE 68801For Sale
 MLS ID #20262948, Gordon Coble, New View Real Estate. Grand Island BOR
 - $525,0004 bd3 ba2.4k sqft4222 Stoneridge Path, Grand Island, NE 68801For Sale
 MLS ID #20262820, Bethany Guzinski, Woods Bros Realty. Grand Island BOR
