**Move-in ready and situated on an impressive 3/4-acre corner lot!** This 3-bedroom, 2.5-bath home offers a fantastic combination of updated finishes, flexible living space, and a spacious backyard. The main level features a fabulous great room with beautiful wood floors and an updated kitchen, creating an inviting space for everyday living and entertaining. Upstairs you'll find the primary bedroom with private en-suite, two additional bedrooms, and a full bathroom. The lower level provides even more room to spread out with a large family room, bonus room perfect for a home office, workout room, or hobby space, plus a laundry room with convenient half bath. Outside, enjoy the expansive backyard with plenty of room to play, entertain, or simply relax, along with a spacious storage shed for all your outdoor needs. With great indoor and outdoor space, this home is truly move-in ready! (Some photos have been virtually edited)
For sale
$315,000
709 N Gunbarrel Rd, Grand Island, NE 68801
3beds
1,152sqft
Single Family Residence
Built in 1970
0.76 Acres Lot
$-- Zestimate®
$273/sqft
$-- HOA
What's special
Spacious storage shedSpacious backyardLarge family roomFlexible living spaceUpdated kitchenFabulous great roomBeautiful wood floors
- 4 days
- 1,181
- 79
Likely to sell faster than
Zillow last checked:
Listing updated:
Listed by:
Travis Babcock,
Babcock Real Estate
Source: Grand Island BOR,MLS#: 20263043
Facts & features
Interior
Bedrooms & bathrooms
- Bedrooms: 3
- Bathrooms: 3
- Full bathrooms: 2
- 1/2 bathrooms: 1
Primary bedroom
- Level: Upper
- Area: 166.67
- Dimensions: 13.33 x 12.5
Bedroom 2
- Level: Upper
- Area: 106.72
- Dimensions: 10.58 x 10.08
Bedroom 3
- Level: Upper
- Area: 117.02
- Dimensions: 11.42 x 10.25
Dining room
- Features: Kitchen/Dining Combo, Sliding Glass Doors, Wood
- Level: Main
- Area: 138.67
- Dimensions: 13 x 10.67
Family room
- Features: Carpet
- Level: Lower
- Area: 286
- Dimensions: 26 x 11
Kitchen
- Features: Electric Range, Dishwasher, Garbage Disposal, Refrigerator, Microwave, Pantry, Wood
- Level: Main
- Area: 126.58
- Dimensions: 12.25 x 10.33
Living room
- Features: Fireplace, Wood
- Level: Main
- Area: 207.29
- Dimensions: 16.58 x 12.5
Heating
- Gas Forced Air
Appliances
- Included: Electric Range, Dishwasher, Disposal, Refrigerator, Microwave, Gas Water Heater
- Laundry: Electric, Lower Level
Features
- Master Bath, Great Room
- Flooring: Wood, Carpet
- Doors: Dining Room Sliding Glass Door
- Windows: All Window Coverings
- Basement: Partial,Finished
- Number of fireplaces: 1
- Fireplace features: One, Electric, Living Room
Interior area
- Total structure area: 2,304
- Total interior livable area: 1,152 sqft
- Finished area above ground: 1,152
- Finished area below ground: 0
Property
Parking
- Total spaces: 2
- Parking features: 2 Car, Garage, Attached, Garage Door Opener
- Attached garage spaces: 2
Features
- Levels: Tri-Level
- Patio & porch: Patio
- Exterior features: Rain Gutters
Lot
- Size: 0.76 Acres
- Features: Automatic Sprinkler, Established Yard, Good Quality Landscaping
Details
- Additional structures: Shed(s)
- Parcel number: 0004865.00
- Zoning: SF
Construction
Type & style
- Home type: SingleFamily
- Property subtype: Single Family Residence
Materials
- Frame, Vinyl Siding
- Roof: Composition
Condition
- Year built: 1970
Utilities & green energy
- Sewer: Septic Tank
- Water: Well
Community & HOA
Community
- Security: Smoke Detector(s), Carbon Monoxide Detector(s)
- Subdivision: Martin Acres
Location
- Region: Grand Island
Financial & listing details
- Price per square foot: $273/sqft
- Tax assessed value: $269,510
- Annual tax amount: $1,655
- Date on market: 10/7/2026
- Road surface type: Paved
Estimated market value
Not available
Estimated sales range
Not available
Not available
Price history
| Date | Event | Price |
|---|---|---|
| 10/7/2026 | Listed for sale | $315,000+31.3%$273/sqft |
Source:  Grand Island BOR #20263043 Report a problem Grand Island BOR #20263043 Report a problem | ||
| 7/24/2019 | Sold | $240,000+2.1%$208/sqft |
Source: Public Record Report a problem | ||
| 6/14/2019 | Listed for sale | $234,995$204/sqft |
Source: Berkshire Hathaway HomeServices Da-Ly Realty #20190513 Report a problem | ||
Public tax history
| Year | Property taxes | Tax assessment |
|---|---|---|
| 2025 | $1,656 +6.4% | $269,510 +4.8% |
| 2024 | $1,557 -32.7% | $257,120 |
| 2023 | $2,315 -5.8% | $257,120 +11.7% |
| 2022 | $2,457 +5.4% | $230,225 +8% |
| 2021 | $2,331 -4.5% | $213,105 +4.2% |
| 2020 | $2,440 +47.4% | $204,550 +62.9% |
| 2018 | $1,655 -1% | $125,575 -2% |
| 2017 | $1,672 +0.7% | $128,180 |
| 2016 | $1,659 +915.5% | $128,180 +9.9% |
| 2015 | $163 -65.9% | $116,585 |
| 2014 | $479 +95% | $116,585 +7.9% |
| 2012 | $246 | $108,065 |
| 2011 | $246 -55.9% | $108,065 |
| 2010 | $557 -12.8% | $108,065 |
| 2009 | $638 | -- |
Find assessor info on the county website
Monthly payment
Est. payment
Payment breakdown
Explore the cost of this home by adjusting the details. Changes won't be saved.Climate risks
Neighborhood: 68801
Nearby schools
Schools provided by the listing agent
- Elementary: St Libory
- Middle: St Libory
- High: Northwest
Source: Grand Island BOR. This data may not be complete. We recommend contacting the local school district to confirm school assignments for this home.
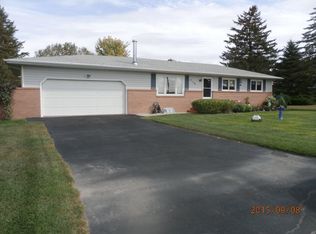
- $273,6003 bd2 ba1.1k sqft719 N Gunbarrel Rd, Grand Island, NE 68801Off Market
- $434,2006 bd4 ba2.3k sqft4840 Baker Ave, Grand Island, NE 68801Off Market
- $400,3003 bd2 ba2k sqft807 N Gunbarrel Rd, Grand Island, NE 68801Off Market
- $312,8004 bd2 ba1.7k sqft627 N Gunbarrel Rd, Grand Island, NE 68801Off Market
Similar homes
- $285,0003 bd3 ba1.2k sqft915 E Phoenix Ave, Grand Island, NE 68801For Sale
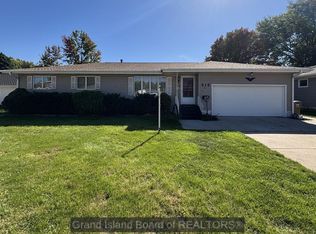 MLS ID #20263034, Max Luber, Berkshire Hathaway HomeServices Da-Ly Realty. Grand Island BOR
 - $289,0003 bd3 ba1.2k sqft4235 Calvin Dr, Grand Island, NE 68801For Sale
 MLS ID #20262659, Lori Henn, Coldwell Banker Action Holdings. Grand Island BOR
 - $265,0003 bd2 ba1.3k sqft704 Memorial Dr, Grand Island, NE 68801For Sale
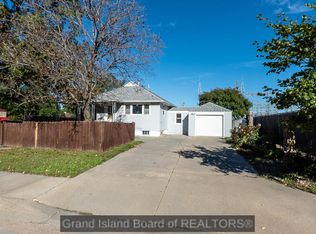 MLS ID #20263041, Trisha Watson, Keller Williams Heartland. Grand Island BOR
 - $259,9003 bd3 ba1.4k sqft3619 Palomino Pl, Grand Island, NE 68801For Sale
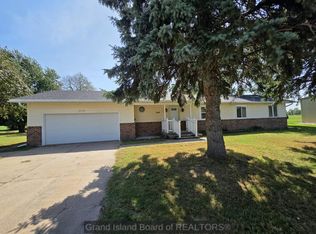 MLS ID #20263022, Maite Belau, Coldwell Banker Action Holdings. Grand Island BOR
