Beautiful 2 bedroom, 2 bath home located near schools on a stately .80 acre lot! Walk through the arched front door into the living room with a woodburning fireplace. Then into the formal dining with the bedrooms and full bath to the side and the kitchen straight ahead (where all appliances are included) and an eat in nook. It comes with a nice sized pantry and desk area for convenience. In the basement there is a nice sized family room with a nook for toys or games, bonus room, storage, laundry and .75 bath. This bungalow was built in 1938 and has a stucco exterior. Enjoy the outdoors from the front porch or deck. The driveway wraps around the home with several spots for extra parking. The detached garage is 2 car and there are UGS.
For sale
$295,000
720 W Stolley Park Rd, Grand Island, NE 68801
2beds
1,362sqft
Single Family Residence
Built in 1938
0.8 Acres Lot
$-- Zestimate®
$217/sqft
$-- HOA
What's special
Bonus roomDesk area for convenienceFront porchNice sized pantry
- 50 days
- 442
- 21
Likely to sell faster than
Zillow last checked:
Listing updated:
Listed by:
Chris Schwieger,
Woods Bros Realty
Source: Grand Island BOR,MLS#: 20262940
Facts & features
Interior
Bedrooms & bathrooms
- Bedrooms: 2
- Bathrooms: 2
- Full bathrooms: 1
- 3/4 bathrooms: 1
- Main level bathrooms: 1
- Main level bedrooms: 2
Primary bedroom
- Level: Main
- Area: 155.56
- Dimensions: 13.33 x 11.67
Bedroom 2
- Level: Main
- Area: 134.85
- Dimensions: 12.17 x 11.08
Dining room
- Features: Formal, Wood
- Level: Main
- Area: 162.44
- Dimensions: 14.33 x 11.33
Family room
- Features: Carpet
- Level: Basement
- Area: 235.75
- Dimensions: 23 x 10.25
Kitchen
- Features: Dishwasher, Garbage Disposal, Refrigerator, Pantry, Eat-in, Jenn-Aire
- Level: Main
- Area: 216.58
- Dimensions: 18.83 x 11.5
Living room
- Features: Fireplace, Carpet
- Level: Main
- Area: 222.22
- Dimensions: 16.67 x 13.33
Office
- Level: Basement
- Area: 133.33
- Dimensions: 12.5 x 10.67
Heating
- Gas Forced Air
Cooling
- Central Air
Appliances
- Included: Dishwasher, Disposal, Refrigerator, Jenn-Aire, Gas Water Heater, 40 Plus Gallon Water Heater, Humidifier
- Laundry: In Basement, Electric
Features
- Walk-In Closet(s), Office
- Flooring: Carpet, Wood
- Windows: All Window Coverings
- Basement: Partial,Finished
- Number of fireplaces: 1
- Fireplace features: One, Wood Burning, Living Room
Interior area
- Total structure area: 2,724
- Total interior livable area: 1,362 sqft
- Finished area above ground: 1,362
- Finished area below ground: 1,298
Video & virtual tour
Property
Parking
- Total spaces: 2
- Parking features: 2 Car, Detached
- Garage spaces: 2
Features
- Patio & porch: Deck
- Exterior features: Rain Gutters
Lot
- Size: 0.8 Acres
- Dimensions: 198 x 177.15
- Features: Automatic Sprinkler, Established Yard
Details
- Additional structures: Shed(s)
- Parcel number: 4010013622
- Zoning: R2
Construction
Type & style
- Home type: SingleFamily
- Architectural style: Bungalow
- Property subtype: Single Family Residence
Materials
- Frame, Stucco
- Roof: Composition,Tile
Condition
- Year built: 1938
Utilities & green energy
- Water: Well
- Utilities for property: Water Connected, Sewer Connected, Natural Gas Connected, Electricity Connected
Community & HOA
Community
- Security: Smoke Detector(s), Carbon Monoxide Detector(s)
- Subdivision: Jack Bailey
Location
- Region: Grand Island
Financial & listing details
- Price per square foot: $217/sqft
- Tax assessed value: $235,000
- Annual tax amount: $3,258
- Date on market: 8/27/2026
- Road surface type: Paved
Estimated market value
Not available
Estimated sales range
Not available
Not available
Price history
| Date | Event | Price |
|---|---|---|
| 8/27/2026 | Listed for sale | $295,000$217/sqft |
Source:  Grand Island BOR #20262940 Report a problem Grand Island BOR #20262940 Report a problem | ||
| 6/7/2024 | Sold | $295,000-1.7%$217/sqft |
Source: Grand Island BOR #20240205 Report a problem | ||
| 4/3/2024 | Pending sale | $300,000$220/sqft |
Source: Grand Island BOR #20240205 Report a problem | ||
| 3/11/2024 | Listed for sale | $300,000+76.5%$220/sqft |
Source: Grand Island BOR #20240205 Report a problem | ||
| 10/5/2018 | Sold | $170,000-3.9%$125/sqft |
Source: Public Record Report a problem | ||
| 7/17/2018 | Listed for sale | $176,900$130/sqft |
Source: CENTURY 21 DA-LY REALTY #20180663 Report a problem | ||
Public tax history
| Year | Property taxes | Tax assessment |
|---|---|---|
| 2025 | $3,258 +6.6% | $235,000 +12.1% |
| 2024 | $3,057 -17.8% | $209,654 +2.5% |
| 2023 | $3,718 +5.6% | $204,630 +16.8% |
| 2022 | $3,520 +3.2% | $175,178 +4.7% |
| 2021 | $3,411 -8.8% | $167,248 -2.6% |
| 2020 | $3,739 +19.5% | $171,798 +18.8% |
| 2018 | $3,130 +3.7% | $144,582 +3.7% |
| 2016 | $3,017 +3.9% | $139,367 +0.7% |
| 2015 | $2,904 -0.8% | $138,347 +3.7% |
| 2014 | $2,927 +2.7% | $133,427 |
| 2013 | $2,849 -0.9% | $133,427 |
| 2012 | $2,876 +1.8% | $133,427 |
| 2011 | $2,825 +3.9% | $133,427 +0.3% |
| 2010 | $2,720 +0.9% | $133,042 |
| 2009 | $2,695 | $133,042 |
Find assessor info on the county website
Monthly payment
Est. payment
Payment breakdown
Explore the cost of this home by adjusting the details. Changes won't be saved.Climate risks
Neighborhood: 68801
Nearby schools
Schools provided by the listing agent
- Elementary: Starr
- Middle: Barr Middle School
- High: Grand Island Senior High
Source: Grand Island BOR. This data may not be complete. We recommend contacting the local school district to confirm school assignments for this home.
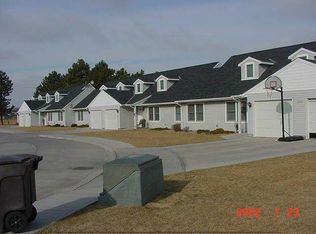
- $2,052,7452 bd2 ba-- sqft701 W Stolley Park Rd, Grand Island, NE 68801For Sale
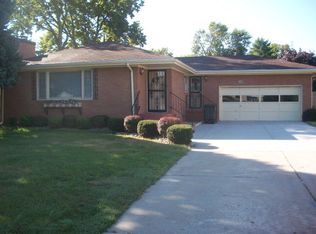
- $246,2002 bd1 ba1.2k sqft715 W Stolley Park Rd, Grand Island, NE 68801Off Market
- $220,5002 bd1 ba1.2k sqft721 W Stolley Park Rd, Grand Island, NE 68801Off Market
- $212,3003 bd1 ba1k sqft709 W Stolley Park Rd, Grand Island, NE 68801Off Market
Similar homes
- $289,5003 bd2 ba1.6k sqft2202 Pioneer Blvd, Grand Island, NE 68801For Sale
 MLS ID #20263016, Dianelys Munguia-Alfonso, Keller Williams Heartland. Grand Island BOR
 - $294,0005 bd2 ba1.7k sqft1012 Pleasant View Dr, Grand Island, NE 68801For Sale
 MLS ID #20262927, Ruby Sciuga, Nebraska Realty. Grand Island BOR
 - $285,0003 bd3 ba1.2k sqft915 E Phoenix Ave, Grand Island, NE 68801For Sale
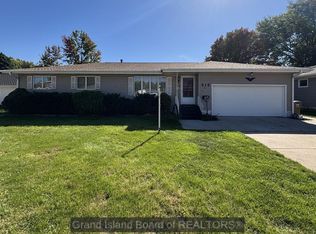 MLS ID #20263034, Max Luber, Berkshire Hathaway HomeServices Da-Ly Realty. Grand Island BOR
 - $315,0003 bd3 ba1.1k sqft709 N Gunbarrel Rd, Grand Island, NE 68801For Sale
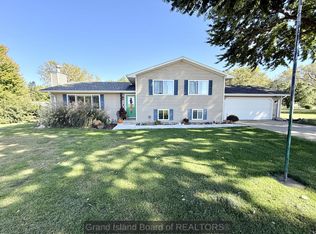 MLS ID #20263043, Travis Babcock, Babcock Real Estate. Grand Island BOR
