Main Furnace was replaced in 2022 , Access to the basement is in the sun room.
For sale
Price cut: $5K (10/7)
$294,000
1012 Pleasant View Dr, Grand Island, NE 68801
5beds
1,799sqft
Single Family Residence
Built in 1966
0.25 Acres Lot
$-- Zestimate®
$163/sqft
$-- HOA
What's special
- 56 days
- 506
- 25
Zillow last checked:
Listing updated:
Listed by:
Ruby Sciuga,
Nebraska Realty
Source: Grand Island BOR,MLS#: 20262927
Facts & features
Interior
Bedrooms & bathrooms
- Bedrooms: 5
- Bathrooms: 2
- Full bathrooms: 2
Primary bedroom
- Level: Lower
- Area: 161
- Dimensions: 14 x 11.5
Bedroom 2
- Level: Upper
- Area: 126.48
- Dimensions: 9.3 x 13.6
Bedroom 3
- Level: Upper
- Area: 138
- Dimensions: 10 x 13.8
Bedroom 4
- Level: Upper
- Area: 113
- Dimensions: 10 x 11.3
Dining room
- Features: Kitchen/Dining Combo, Laminate
- Level: Main
- Area: 99
- Dimensions: 9 x 11
Family room
- Features: Fireplace, Vinyl, Laminate, Other-See Remarks
- Level: Lower
- Area: 247.25
- Dimensions: 21.5 x 11.5
Kitchen
- Features: Gas Range, Dishwasher, Garbage Disposal, Refrigerator, Microwave, Kitchen Vent, Laminate
- Level: Main
- Area: 136
- Dimensions: 10 x 13.6
Living room
- Features: Carpet
- Level: Main
- Area: 216
- Dimensions: 12 x 18
Office
- Level: Lower
- Area: 169
- Dimensions: 13 x 13
Heating
- Gas Forced Air
Cooling
- Central Air, Attic Fan
Appliances
- Included: Gas Range, Dishwasher, Disposal, Refrigerator, Microwave, Vented Exhaust Fan, Gas Water Heater, 40 Plus Gallon Water Heater, Water Softener Owned
- Laundry: Bedroom Level, Electric, Lower Level, Vinyl
Features
- Sunroom, Other Room
- Flooring: Carpet, Vinyl
- Windows: Partial Window Coverings
- Basement: Partial
- Number of fireplaces: 1
- Fireplace features: One, Gas, Family Room
Interior area
- Total structure area: 3,598
- Total interior livable area: 1,799 sqft
- Finished area above ground: 1,799
- Finished area below ground: 0
Video & virtual tour
Property
Parking
- Total spaces: 2
- Parking features: 2 Car, Garage, Attached
- Attached garage spaces: 2
Features
- Levels: Multi-Level
- Patio & porch: Patio
- Fencing: Wood
Lot
- Size: 0.25 Acres
- Dimensions: 0.84 x 130.5
- Features: Automatic Sprinkler, Good Quality Landscaping, Other Landscaping
Details
- Additional structures: Shed(s)
- Parcel number: 400080087
Construction
Type & style
- Home type: SingleFamily
- Property subtype: Single Family Residence
Materials
- Frame, Brick, Vinyl Siding
- Roof: Asphalt
Condition
- Year built: 1966
Utilities & green energy
- Utilities for property: Water Connected, Sewer Connected, Natural Gas Connected, Electricity Connected
Community & HOA
Community
- Security: Smoke Detector(s), Carbon Monoxide Detector(s)
- Subdivision: Pleasant View Sixth Addition
Location
- Region: Grand Island
Financial & listing details
- Price per square foot: $163/sqft
- Tax assessed value: $261,225
- Annual tax amount: $3,621
- Date on market: 8/25/2026
- Road surface type: Paved
Estimated market value
Not available
Estimated sales range
Not available
Not available
Price history
| Date | Event | Price |
|---|---|---|
| 10/7/2026 | Price change | $294,000-1.7%$163/sqft |
Source:  Grand Island BOR #20262927 Report a problem Grand Island BOR #20262927 Report a problem | ||
| 8/25/2026 | Listed for sale | $299,000+57.4%$166/sqft |
Source: Grand Island BOR #20262927 Report a problem | ||
| 6/6/2018 | Sold | $190,000-1.8%$106/sqft |
Source: Public Record Report a problem | ||
| 4/18/2018 | Listed for sale | $193,500$108/sqft |
Source: NEW VIEW REAL ESTATE #20180334 Report a problem | ||
Public tax history
| Year | Property taxes | Tax assessment |
|---|---|---|
| 2025 | $3,622 +1.1% | $261,225 +6.5% |
| 2024 | $3,584 -17% | $245,390 +3.3% |
| 2023 | $4,316 +13.7% | $237,514 +25.8% |
| 2022 | $3,795 +4.1% | $188,865 +5.6% |
| 2021 | $3,646 -6.3% | $178,793 |
| 2020 | $3,892 +9.9% | $178,793 +9.3% |
| 2018 | $3,540 +4.7% | $163,532 +4.7% |
| 2016 | $3,382 +3.9% | $156,265 |
| 2015 | $3,256 -1.5% | $156,265 +16.7% |
| 2014 | $3,306 +15.6% | $133,905 |
| 2013 | $2,859 -0.9% | $133,905 |
| 2012 | $2,886 +1.8% | $133,905 |
| 2011 | $2,835 +3.6% | $133,905 |
| 2010 | $2,738 +0.9% | $133,905 |
| 2009 | $2,712 | $133,905 |
Find assessor info on the county website
Monthly payment
Est. payment
Payment breakdown
Explore the cost of this home by adjusting the details. Changes won't be saved.Climate risks
Neighborhood: 68801
Nearby schools
Schools provided by the listing agent
- Elementary: Dodge
- Middle: Barr Middle School
- High: Grand Island Senior High
Source: Grand Island BOR. This data may not be complete. We recommend contacting the local school district to confirm school assignments for this home.
- $308,9003 bd2 ba1.3k sqft1016 Pleasant View Dr, Grand Island, NE 68801Off Market

- $264,8004 bd2 ba1.6k sqft1008 Pleasant View Dr, Grand Island, NE 68801Off Market

- $233,7003 bd2 ba1.3k sqft1011 S Eugene St, Grand Island, NE 68801Off Market
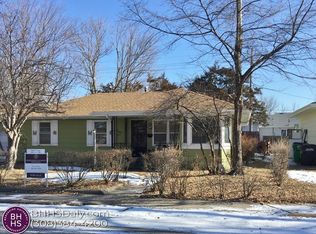
- $196,4003 bd1 ba1k sqft1007 S Eugene St, Grand Island, NE 68801Off Market
Similar homes
- $285,0003 bd3 ba1.2k sqft915 E Phoenix Ave, Grand Island, NE 68801For Sale
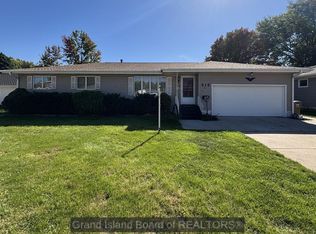 MLS ID #20263034, Max Luber, Berkshire Hathaway HomeServices Da-Ly Realty. Grand Island BOR
 - $269,9004 bd3 ba1.1k sqft1037 Sun Valley Dr, Grand Island, NE 68801For Sale
 MLS ID #20262869, Chris Schwieger, Woods Bros Realty. Grand Island BOR
 - $289,5003 bd2 ba1.6k sqft2202 Pioneer Blvd, Grand Island, NE 68801For Sale
 MLS ID #20263016, Dianelys Munguia-Alfonso, Keller Williams Heartland. Grand Island BOR
 - $295,0002 bd2 ba1.3k sqft720 W Stolley Park Rd, Grand Island, NE 68801For Sale
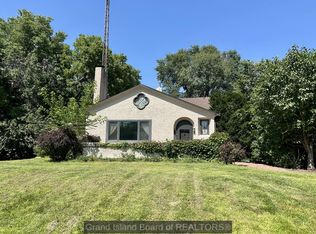 MLS ID #20262940, Chris Schwieger, Woods Bros Realty. Grand Island BOR
