Beautiful open-concept ranch home located in a newer neighborhood. This home offers 4 bedrooms, 3 bathrooms, and over 2,300 sq. ft. including the fully finished basement. The kitchen features black granite countertops, gas range, and pantry. The split bedroom design allows for 2 bedrooms on the main level and 2 in the basement - perfect for guests to have their own space or a growing family. Convenience is a highlight of this home - enjoy the large private main floor laundry room, adorable master bathroom with modern sliding barn door, walk-in closet, and 2 car attached garage. Step out your patio door to enjoy the evenings in your fully fenced backyard. Built in 2021, this home offers everything you need and feels like home from the moment you walk in.
For sale
$310,000
1517 E 5th St, Grand Island, NE 68801
4beds
1,176sqft
:
Get pre-qualified$2,102/mo
Single Family Residence
Built in 2022
5,662 Square Feet Lot
$-- Zestimate®
$264/sqft
$-- HOA
What's special
Open-concept ranch homeFully fenced backyardFully finished basementWalk-in closetPatio doorSplit bedroom designGas range
- 22 days |
- 619 |
- 31 |
Zillow last checked:
Listing updated:
Listed by:
Jasey Klein,
Keller Williams Heartland
Source: Grand Island BOR,MLS#: 20262725
Facts & features
Interior
Bedrooms & bathrooms
- Bedrooms: 4
- Bathrooms: 3
- Full bathrooms: 1
- 3/4 bathrooms: 2
- Main level bathrooms: 2
- Main level bedrooms: 2
Primary bedroom
- Level: Main
Bedroom 2
- Level: Main
Bedroom 3
- Level: Basement
Bedroom 4
- Level: Basement
Dining room
- Features: Kitchen/Dining Combo
- Level: Main
Family room
- Features: Carpet
- Level: Basement
Kitchen
- Features: Electric Range, Dishwasher, Garbage Disposal, Refrigerator, Microwave, Pantry
- Level: Main
Living room
- Features: Carpet
- Level: Main
Heating
- Gas Forced Air
Cooling
- Central Air
Appliances
- Included: Electric Range, Dishwasher, Disposal, Refrigerator, Microwave, Gas Water Heater
- Laundry: Main Level
Features
- Walk-In Closet(s), Master Bath
- Flooring: Carpet
- Windows: Blinds
- Basement: Full,Finished
- Has fireplace: No
- Fireplace features: None
Interior area
- Total structure area: 2,352
- Total interior livable area: 1,176 sqft
- Finished area above ground: 1,176
- Finished area below ground: 1,176
Video & virtual tour
Property
Parking
- Total spaces: 2
- Parking features: 2 Car, Attached, Garage Door Opener
- Attached garage spaces: 2
Features
- Patio & porch: Patio
- Exterior features: Rain Gutters
- Fencing: Vinyl
Lot
- Size: 5,662 Square Feet
- Dimensions: 47' x 121.4'
- Features: Automatic Sprinkler
Details
- Parcel number: 400523160
- Zoning: R3
Construction
Type & style
- Home type: SingleFamily
- Architectural style: Ranch
- Property subtype: Single Family Residence
Materials
- Frame, Vinyl Siding
- Roof: Asphalt
Condition
- Year built: 2022
Utilities & green energy
- Utilities for property: Water Connected, Sewer Connected, Natural Gas Connected, Electricity Connected
Community & HOA
Community
- Subdivision: Fifth Street
Location
- Region: Grand Island
Financial & listing details
- Price per square foot: $264/sqft
- Tax assessed value: $306,747
- Annual tax amount: $4,253
- Date on market: 7/7/2026
- Listing terms: Preapproval letter or proof of funds required with offer
- Road surface type: Paved
Estimated market value
Not available
Estimated sales range
Not available
Not available
Price history
| Date | Event | Price |
|---|---|---|
| 7/7/2026 | Listed for sale | $310,000+7.3%$264/sqft |
Source:  Grand Island BOR #20262725 Report a problem Grand Island BOR #20262725 Report a problem | ||
| 10/7/2022 | Sold | $289,000-2%$246/sqft |
Source: Grand Island BOR #20220442 Report a problem | ||
| 9/2/2022 | Pending sale | $295,000$251/sqft |
Source: Grand Island BOR #20220442 Report a problem | ||
| 6/24/2022 | Listed for sale | $295,000-1.6%$251/sqft |
Source: Grand Island BOR #20220442 Report a problem | ||
| 5/19/2022 | Listing removed | $299,900$255/sqft |
Source: Grand Island BOR #20220442 Report a problem | ||
| 5/16/2022 | Listed for sale | $299,900$255/sqft |
Source: Grand Island BOR #20220442 Report a problem | ||
Public tax history
| Year | Property taxes | Tax assessment |
|---|---|---|
| 2025 | $4,253 -5.1% | $306,747 +3.7% |
| 2024 | $4,480 +8.2% | $295,692 +29.8% |
| 2023 | $4,140 +204.9% | $227,825 +237.2% |
| 2022 | $1,358 +1336.3% | $67,570 +1357.5% |
| 2021 | $95 +34.9% | $4,636 +44% |
| 2020 | $70 | $3,220 |
Find assessor info on the county website
Monthly payment
Est. payment
Payment breakdown
Explore the cost of this home by adjusting the details. Changes won't be saved.Climate risks
Neighborhood: 68801
Nearby schools
GreatSchools rating
- 3/10Lincoln Elementary SchoolGrades: PK-5Distance: 0.4 mi
- 4/10Walnut Middle SchoolGrades: 6-8Distance: 2.3 mi
- 1/10Grand Island Senior High SchoolGrades: 9-12Distance: 2.1 mi
Schools provided by the listing agent
- Elementary: Lincoln
- Middle: Walnut
- High: Grand Island Senior High
Source: Grand Island BOR. This data may not be complete. We recommend contacting the local school district to confirm school assignments for this home.
- $290,9002 bd3 ba1.1k sqft1513 E 5th St, Grand Island, NE 68801Off Market
- $329,4005 bd3 ba1.1k sqft1521 E 5th St, Grand Island, NE 68801Off Market
- $276,5003 bd2 ba1.1k sqft1524 E 5th St, Grand Island, NE 68801Off Market
- $130,7001 bd1 ba680 sqft413 Congdon Ave, Grand Island, NE 68801Off Market
- $306,5004 bd3 ba1.1k sqft1528 E 5th St, Grand Island, NE 68801Off Market
- $304,4005 bd3 ba1.1k sqft417 Congdon Ave, Grand Island, NE 68801Off Market
- $287,2002 bd2 ba1.1k sqft1516 E 5th St, Grand Island, NE 68801Off Market
- $271,5002 bd2 ba1.1k sqft1520 E 5th St, Grand Island, NE 68801Off Market
A local agent can set up tours, give advice and negotiate with sellers.
Similar homes
- $280,0003 bd2 ba1.1k sqft1103 E 7th St, Grand Island, NE 68801For Sale
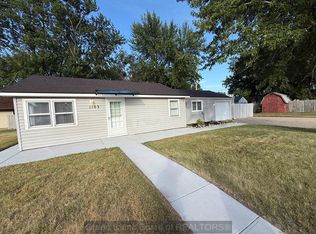 MLS ID #20262809, Dianelys Munguia-Alfonso, Keller Williams Heartland. Grand Island BOR
 - $335,0003 bd3 ba1.6k sqft2408 Apache Rd, Grand Island, NE 68801For Sale
 MLS ID #20262711, Jasey Klein, Keller Williams Heartland. Grand Island BOR
 - $300,0004 bd3 ba1k sqft2811 S Blaine St, Grand Island, NE 68801For Sale
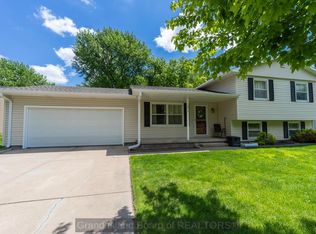 MLS ID #20262581, Cassidy Spiehs, Keller Williams Heartland. Grand Island BOR
 - $299,0003 bd3 ba1.2k sqft4235 Calvin Dr, Grand Island, NE 68801For Sale
 MLS ID #20262659, Lori Henn, Coldwell Banker Action Holdings. Grand Island BOR
 - $299,9003 bd2 ba1.6k sqft2202 Pioneer Blvd, Grand Island, NE 68801For SaleMLS ID #20261062, Maite Belau, Coldwell Banker Action Holdings. Grand Island BOR
- $249,9003 bd3 ba1.5k sqft1837 Peach St, Grand Island, NE 68801For SaleMLS ID #20262712, Crystal Rivera, Nebraska Realty. Grand Island BOR
- $299,0003 bd2 ba1.5k sqft2948 Goldenrod Dr, Grand Island, NE 68801For SaleMLS ID #20262482, Lori Henn, Coldwell Banker Action Holdings. Grand Island BOR
- $225,0003 bd1 ba1.1k sqft522 Beal St, Grand Island, NE 68801For SaleMLS ID #20262737, Deborah Marshall, Nebraska Realty. Grand Island BOR
- $270,0005 bd3 ba1.3k sqft304 W 18th St, Grand Island, NE 68801For SaleMLS ID #20251123, Beverly Brewer, Woods Bros Realty. Grand Island BOR
- $285,0003 bd2 ba1.5k sqft706 W 11th St, Grand Island, NE 68801For SaleMLS ID #20262518, Matt Redman, Coldwell Banker Action Holdings. Grand Island BOR
- $265,0003 bd2 ba1k sqft109 W 18th St, Grand Island, NE 68801For SaleMLS ID #20261080, Maite Belau, Coldwell Banker Action Holdings. Grand Island BOR
- $270,0004 bd4 ba1.7k sqft1845 N Peach, Grand Island, NE 68801For SaleMLS ID #20262520, Dianelys Munguia-Alfonso, Keller Williams Heartland. Grand Island BOR
- $334,9003 bd2 ba1.3k sqft520 Kenneth Dr, Grand Island, NE 68803For SaleMLS ID #20262733, Mandi Buettner, Woods Bros Realty. Grand Island BOR
- $249,9004 bd2 ba1.1k sqft904 W John St, Grand Island, NE 68801For SaleMLS ID #20262588, Kelly Fitchhorn, Nebraska Realty. Grand Island BOR
- $325,0005 bd3 ba1.1k sqft410 Buffalo Grass St, Grand Island, NE 68803For SaleMLS ID #20251186, Hector Rubio, Rubio Real Estate and Property Management LLC. Grand Island BOR
- $270,0003 bd2 ba1k sqft3113 Midway Rd, Grand Island, NE 68803For SaleMLS ID #20262782, Dianelys Munguia-Alfonso, Keller Williams Heartland. Grand Island BOR
- $285,0004 bd1 ba1k sqft4231 W Capital Ave, Grand Island, NE 68803For SaleMLS ID #20262375, Lori Henn, Coldwell Banker Action Holdings. Grand Island BOR
- $305,0003 bd2 ba1.3k sqft4316 Aster Dr, Grand Island, NE 68803For SaleMLS ID #20262517, Ann Ottman, Woods Bros Realty. Grand Island BOR
- $275,0003 bd2 ba1.3k sqft1920 W 11th St, Grand Island, NE 68803For SaleMLS ID #20262538, Sheila Hulme, Berkshire Hathaway HomeServices Da-Ly Realty. Grand Island BOR
- $325,9003 bd2 ba1.4k sqft4019 Lambchop Ln, Grand Island, NE 68803For SaleMLS ID #20262172, Trisha Watson, Keller Williams Heartland. Grand Island BOR
