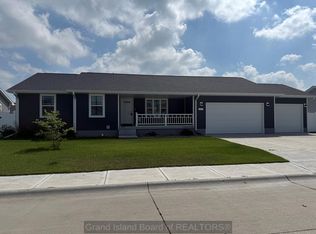
Nestled in the sought-after Copper Creek neighborhood, this property radiates charm and comfort. The inviting home boasts three well-appointed bedrooms on the main floor, complemented by two additional bedrooms in the basement. The expansive living room flows effortlessly into a warm and welcoming dining area, creating the perfect atmosphere for entertaining or enjoying quiet meals at home. The adjoining kitchen is both functional and stylish. In the basement, there is a generously sized family room, as well as a practical storage room that adds to the home's overall convenience. Throughout the home, vinyl flooring enhances the aesthetic, providing a sleek and durable finish. This property is truly a gem, ready to create lasting memories for its new owners.
For sale
Price cut: $10K (6/29)
$325,000
410 Buffalo Grass St, Grand Island, NE 68803
5beds
1,180sqft
Single Family Residence
Built in 2014
6,098 Square Feet Lot
$-- Zestimate®
$275/sqft
$-- HOA
What's special
Practical storage roomPerfect atmosphere for entertaining
- 66 days |
- 257 |
- 10 |
Zillow last checked:
Listing updated:
Listed by:
Hector Rubio,
Rubio Real Estate and Property Management LLC
Source: Grand Island BOR,MLS#: 20251186
Facts & features
Interior
Bedrooms & bathrooms
- Bedrooms: 5
- Bathrooms: 3
- Full bathrooms: 2
- 3/4 bathrooms: 1
- Main level bathrooms: 2
- Main level bedrooms: 3
Primary bedroom
- Level: Main
- Area: 152.22
- Dimensions: 11.42 x 13.33
Bedroom 2
- Level: Main
- Area: 110
- Dimensions: 10 x 11
Bedroom 3
- Level: Main
- Area: 109.08
- Dimensions: 9.92 x 11
Bedroom 4
- Level: Basement
- Area: 228.65
- Dimensions: 13.58 x 16.83
Bedroom 5
- Level: Basement
- Area: 117.88
- Dimensions: 10.25 x 11.5
Dining room
- Features: Living/Dining Combo, Kitchen/Dining Combo, Sliding Glass Doors, Vinyl
- Level: Main
- Area: 105
- Dimensions: 10 x 10.5
Family room
- Features: Vinyl
- Level: Basement
- Area: 310
- Dimensions: 15.5 x 20
Kitchen
- Features: Electric Range, Dishwasher, Garbage Disposal, Refrigerator, Microwave, Vinyl
- Level: Main
- Area: 99.15
- Dimensions: 9.83 x 10.08
Living room
- Features: Vinyl
- Level: Main
- Area: 220.94
- Dimensions: 13.67 x 16.17
Heating
- Electric Forced Air
Cooling
- Central Air
Appliances
- Included: Electric Range, Dishwasher, Disposal, Refrigerator, Microwave, Electric Water Heater, 40 Plus Gallon Water Heater, Water Softener Owned, Humidifier
- Laundry: Main Level, Off Kitchen, Electric
Features
- Flooring: Vinyl
- Doors: Dining Room Sliding Glass Door
- Windows: All Window Coverings, Drapes
- Basement: Full,Finished
- Has fireplace: No
- Fireplace features: None
Interior area
- Total structure area: 2,360
- Total interior livable area: 1,180 sqft
- Finished area above ground: 1,180
- Finished area below ground: 1,180
Video & virtual tour
Property
Parking
- Total spaces: 2
- Parking features: 2 Car, Garage, Attached, Garage Door Opener
- Attached garage spaces: 2
Features
- Patio & porch: Deck
Lot
- Size: 6,098 Square Feet
- Dimensions: 70 x 90
- Features: Automatic Sprinkler, Established Yard, Good Quality Landscaping
Details
- Parcel number: 400437376
- Zoning: R
Construction
Type & style
- Home type: SingleFamily
- Architectural style: Ranch
- Property subtype: Single Family Residence
Materials
- Frame, Vinyl Siding
- Roof: Composition
Condition
- Year built: 2014
Utilities & green energy
- Utilities for property: Water Connected, Sewer Connected, Natural Gas Connected, Electricity Connected
Community & HOA
Community
- Security: Smoke Detector(s), Carbon Monoxide Detector(s)
- Subdivision: Copper Creek Estates
Location
- Region: Grand Island
Financial & listing details
- Price per square foot: $275/sqft
- Tax assessed value: $284,776
- Annual tax amount: $4,043
- Date on market: 6/19/2026
- Listing terms: Pre-qualification or Proof of funds required with offer.
- Road surface type: Paved
Estimated market value
Not available
Estimated sales range
Not available
Not available
Price history
| Date | Event | Price |
|---|---|---|
| 6/29/2026 | Price change | $325,000-3%$275/sqft |
Source:  Grand Island BOR #20251186 Report a problem Grand Island BOR #20251186 Report a problem | ||
| 6/19/2026 | Listed for sale | $335,000$284/sqft |
Source: Grand Island BOR #20251186 Report a problem | ||
| 6/9/2026 | Listing removed | $335,000$284/sqft |
Source: Grand Island BOR #20251186 Report a problem | ||
| 12/11/2025 | Listed for sale | $335,000$284/sqft |
Source: Grand Island BOR #20251186 Report a problem | ||
| 11/26/2025 | Listing removed | $335,000$284/sqft |
Source: Grand Island BOR #20250953 Report a problem | ||
| 10/2/2025 | Listed for sale | $335,000+13.6%$284/sqft |
Source: Grand Island BOR #20250953 Report a problem | ||
| 3/15/2024 | Sold | $295,000-1.3%$250/sqft |
Source: Grand Island BOR #20232141 Report a problem | ||
| 2/7/2024 | Pending sale | $299,000$253/sqft |
Source: Grand Island BOR #20232141 Report a problem | ||
| 12/14/2023 | Listed for sale | $299,000-2%$253/sqft |
Source: Grand Island BOR #20232141 Report a problem | ||
| 11/18/2023 | Listing removed | $305,000$258/sqft |
Source: Grand Island BOR #20230020 Report a problem | ||
| 11/3/2023 | Listed for sale | $305,000$258/sqft |
Source: Grand Island BOR #20230020 Report a problem | ||
| 7/1/2023 | Listing removed | $305,000$258/sqft |
Source: Grand Island BOR #20230020 Report a problem | ||
| 1/9/2023 | Listed for sale | $305,000+13%$258/sqft |
Source: Grand Island BOR #20230020 Report a problem | ||
| 11/12/2021 | Sold | $269,900$229/sqft |
Source: Grand Island BOR #20210851 Report a problem | ||
| 10/12/2021 | Listed for sale | $269,900$229/sqft |
Source: BHHS broker feed #20210851 Report a problem | ||
| 10/6/2021 | Pending sale | $269,900$229/sqft |
Source: Grand Island BOR #20210851 Report a problem | ||
| 9/28/2021 | Listed for sale | $269,900+46.7%$229/sqft |
Source: Grand Island BOR #20210851 Report a problem | ||
| 11/22/2017 | Sold | $184,000+2.2%$156/sqft |
Source: Public Record Report a problem | ||
| 10/12/2017 | Price change | $180,000-3.5%$153/sqft |
Source: REAL ESTATE GROUP OF GI #20170569 Report a problem | ||
| 7/14/2017 | Price change | $186,500-4.4%$158/sqft |
Source: REAL ESTATE GROUP OF GI #20170569 Report a problem | ||
| 6/26/2017 | Listed for sale | $195,000+31.8%$165/sqft |
Source: REAL ESTATE GROUP OF GI #20170569 Report a problem | ||
| 8/7/2015 | Sold | $148,000$125/sqft |
Source: Public Record Report a problem | ||
Public tax history
| Year | Property taxes | Tax assessment |
|---|---|---|
| 2025 | $3,948 -2.4% | $284,776 +2.7% |
| 2024 | $4,044 -17.5% | $277,210 +2.7% |
| 2023 | $4,904 +9.4% | $269,864 +21% |
| 2022 | $4,482 +2.5% | $223,044 +4% |
| 2021 | $4,372 -1.7% | $214,375 +4.9% |
| 2020 | $4,449 +5.1% | $204,410 +1% |
| 2018 | $4,232 +4.1% | $202,409 +4.1% |
| 2016 | $4,066 +4.1% | $194,437 +23.7% |
| 2015 | $3,906 +21.8% | $157,211 +648.6% |
| 2014 | $3,205 +1633.2% | $21,000 +133.3% |
| 2013 | $185 -0.6% | $9,000 |
| 2012 | $186 +0.5% | $9,000 |
| 2011 | $185 +2.1% | $9,000 |
| 2010 | $181 -0.3% | $9,000 |
| 2009 | $182 | $9,000 |
Find assessor info on the county website
Monthly payment
Est. payment
Payment breakdown
Explore the cost of this home by adjusting the details. Changes won't be saved.Climate risks
Neighborhood: 68803
Nearby schools
GreatSchools rating
- 8/10Cedar Hollow SchoolGrades: PK-8Distance: 3.8 mi
- 7/10Northwest High SchoolGrades: 9-12Distance: 2.6 mi
Schools provided by the listing agent
- Elementary: Shoemaker
- Middle: Westridge
- High: Grand Island Senior High
Source: Grand Island BOR. This data may not be complete. We recommend contacting the local school district to confirm school assignments for this home.
- $286,2003 bd2 ba1.2k sqft404 Buffalo Grass St, Grand Island, NE 68803Off Market

- $297,6003 bd2 ba1.2k sqft416 Buffalo Grass St, Grand Island, NE 68803Off Market
- $298,700-- bd2 ba1.3k sqft4310 Indiangrass Rd, Grand Island, NE 68803Off Market
- $282,1002 bd1 ba1.2k sqft4318 Indiangrass Cir, Grand Island, NE 68803Off Market
- $306,0003 bd2 ba1.3k sqft4314 Indiangrass Rd, Grand Island, NE 68803Off Market
- $286,0004 bd3 ba2.3k sqft322 Buffalo Grass St, Grand Island, NE 68803Sold
- $287,0004 bd3 ba1.1k sqft322 Buffalo Grass, Grand Island, NE 68803Off Market
- $375,5005 bd3 ba2.6k sqft4322 Indian Grass Cir S, Grand Island, NE 68803Sold
A local agent can set up tours, give advice and negotiate with sellers.
Similar homes
- $329,9003 bd2 ba1.3k sqft520 Kenneth Dr, Grand Island, NE 68803For Sale

 MLS ID #20262733, Mandi Buettner, Woods Bros Realty. Grand Island BOR
 - $350,0003 bd2 ba1.4k sqft4346 Leon Cir, Grand Island, NE 68803For Sale
 MLS ID #20262728, Rocio Esparza-Guerrero, Summit Real Estate. Grand Island BOR
 - $325,0003 bd2 ba1.4k sqft601 Kenneth Dr, Grand Island, NE 68803For Sale
 MLS ID #20262800, Ella McDonald, Summit Real Estate. Grand Island BOR
 - from $325,0003 bd2 ba1.3k sqftCedar Creek Plan, Copper Creek Estates, Grand Island, NE 68803New Construction
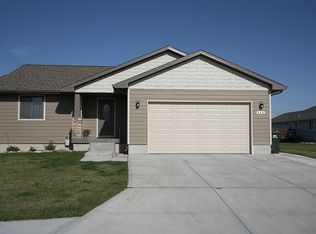 The Guarantee Group LLC
 - $335,0005 bd3 ba1.2k sqft4188 Hartford St, Grand Island, NE 68803For SaleMLS ID #20262864, Pam Ehlers, Rubio Real Estate and Property Management LLC. Grand Island BOR
- $329,0003 bd3 ba1.6k sqft3619 Schroeder Ave, Grand Island, NE 68803For SaleMLS ID #20262921, Jimmy Reed, Berkshire Hathaway HomeServices Da-Ly Realty. Grand Island BOR
- from $325,0003 bd2 ba1.3k sqftPine Creek Plan, Copper Creek Estates, Grand Island, NE 68803New ConstructionThe Guarantee Group LLC
- $332,0003 bd3 ba1.4k sqft4236 Spur Ln, Grand Island, NE 68803For SaleMLS ID #20262395, Jessica Colson, Woods Bros Realty. Grand Island BOR
- $395,0004 bd2 ba1.6k sqft2528 W John St, Grand Island, NE 68803For SaleMLS ID #20262923, Nicole Broman, Keller Williams Heartland. Grand Island BOR
- $360,0004 bd2 ba1.1k sqft3316 N Homestead Dr, Grand Island, NE 68803For SaleMLS ID #20262826, Jessica Colson, Woods Bros Realty. Grand Island BOR
- $379,9004 bd3 ba1.2k sqft4056 David Ave, Grand Island, NE 68803For SaleMLS ID #20262884, Rosa John, Keller Williams Heartland. Grand Island BOR
- $365,0004 bd3 ba1.6k sqft2409 Gateway Ave, Grand Island, NE 68803For SaleMLS ID #20262795, Eric Kennedy, Woods Bros Realty. Grand Island BOR
- $289,9003 bd2 ba1.2k sqft4230 W Highway 30, Grand Island, NE 68803For SaleMLS ID #20250957, Zachary Zoul, Century 21 Premier Home Sales. Grand Island BOR
- $369,0003 bd2 ba1.5k sqft2317 Gateway Ave, Grand Island, NE 68803For SaleMLS ID #20262704, Jimmy Reed, Berkshire Hathaway HomeServices Da-Ly Realty. Grand Island BOR
- $290,0004 bd3 ba1.6k sqft3107 Midway Rd, Grand Island, NE 68803For SaleMLS ID #20262328, Piper Kosse, Little Blue Real Estate and Appraisal. Grand Island BOR
- $382,0004 bd3 ba1.7k sqft4010 Manchester Rd, Grand Island, NE 68803For SaleMLS ID #20262794, Eric Kennedy, Woods Bros Realty. Grand Island BOR
- from $325,0003 bd2 ba1.3k sqftDriftwood Creek Plan, Copper Creek Estates, Grand Island, NE 68803New ConstructionThe Guarantee Group LLC
- $319,0003 bd2 ba1.4k sqft4019 Lambchop Ln, Grand Island, NE 68803For SaleMLS ID #20262172, Trisha Watson, Keller Williams Heartland. Grand Island BOR
- $360,0004 bd3 ba1.5k sqft2209 Macron St, Grand Island, NE 68803For SaleMLS ID #20262838, Brittany Utter, Keller Williams Heartland. Grand Island BOR
- from $325,0003 bd2 ba1.3k sqftCarson River Plan, Copper Creek Estates, Grand Island, NE 68803New ConstructionThe Guarantee Group LLC
