This 3-bedroom, 2.5-bath brick home on a spacious lot has so much to offer! Featuring a functional layout with ample living space, it's perfect for both everyday living and entertaining. Enjoy newly renovated bathrooms, an attached garage with extra parking pad, and a huge yard with endless possibilities for outdoor living, recreations, or future expansion.
For sale
Price cut: $17K (9/8)
$315,000
4236 Spur Ln, Grand Island, NE 68803
3beds
1,410sqft
Single Family Residence
Built in 1977
0.46 Acres Lot
$308,900 Zestimate®
$223/sqft
$-- HOA
What's special
Huge yardSpacious lotNewly renovated bathrooms
- 184 days
- 773
- 23
Zillow last checked:
Listing updated:
Listed by:
Jessica Colson,
Woods Bros Realty
Source: Grand Island BOR,MLS#: 20262395
Facts & features
Interior
Bedrooms & bathrooms
- Bedrooms: 3
- Bathrooms: 3
- Full bathrooms: 2
- 1/2 bathrooms: 1
- Main level bathrooms: 2
- Main level bedrooms: 3
Primary bedroom
- Level: Main
- Area: 158.73
- Dimensions: 11.1 x 14.3
Bedroom 2
- Level: Main
- Area: 114.24
- Dimensions: 10.2 x 11.2
Bedroom 3
- Level: Main
- Area: 115.26
- Dimensions: 10.2 x 11.3
Dining room
- Features: Formal
- Level: Main
- Area: 162.14
- Dimensions: 12.1 x 13.4
Family room
- Features: Carpet
- Level: Basement
- Area: 394.83
- Dimensions: 12.3 x 32.1
Kitchen
- Features: Electric Range, Dishwasher, Refrigerator, Microwave
- Level: Main
- Area: 118
- Dimensions: 10 x 11.8
Living room
- Features: Fireplace
- Level: Main
- Area: 289.94
- Dimensions: 13.3 x 21.8
Heating
- Heat Pump
Appliances
- Included: Electric Range, Dishwasher, Refrigerator, Microwave, Other Water Heater
- Laundry: In Basement
Features
- Flooring: Carpet
- Windows: All Window Coverings
- Basement: Full
- Number of fireplaces: 1
- Fireplace features: One, Living Room
Interior area
- Total structure area: 2,820
- Total interior livable area: 1,410 sqft
- Finished area above ground: 1,410
- Finished area below ground: 1,410
Video & virtual tour
Property
Parking
- Total spaces: 2
- Parking features: 2 Car, Garage Door Opener
- Garage spaces: 2
Features
- Patio & porch: Patio
Lot
- Size: 0.46 Acres
- Dimensions: 119 x 170
- Features: Automatic Sprinkler
Details
- Parcel number: 400166011
Construction
Type & style
- Home type: SingleFamily
- Architectural style: Ranch
- Property subtype: Single Family Residence
Materials
- Brick
- Roof: Composition
Condition
- Year built: 1977
Utilities & green energy
- Utilities for property: Water Connected, Sewer Connected
Community & HOA
Community
- Subdivision: Western Heights 3rd
Location
- Region: Grand Island
Financial & listing details
- Price per square foot: $223/sqft
- Tax assessed value: $319,607
- Annual tax amount: $4,431
- Date on market: 4/14/2026
- Road surface type: Paved
Estimated market value
$308,900
$293,000 - $324,000
$1,929/mo
Price history
| Date | Event | Price |
|---|---|---|
| 9/8/2026 | Price change | $315,000-5.1%$223/sqft |
Source:  Grand Island BOR #20262395 Report a problem Grand Island BOR #20262395 Report a problem | ||
| 7/21/2026 | Price change | $332,000-2.4%$235/sqft |
Source: Grand Island BOR #20262395 Report a problem | ||
| 6/29/2026 | Price change | $340,000-4%$241/sqft |
Source: Grand Island BOR #20262395 Report a problem | ||
| 6/22/2026 | Price change | $354,000-1.7%$251/sqft |
Source: Grand Island BOR #20262395 Report a problem | ||
| 4/14/2026 | Listed for sale | $360,000$255/sqft |
Source: Grand Island BOR #20262395 Report a problem | ||
| 4/19/2024 | Listing removed | $360,000$255/sqft |
Source:  Woods Bros Realty #20240215 Report a problem Woods Bros Realty #20240215 Report a problem | ||
| 3/28/2024 | Price change | $360,000-2.7%$255/sqft |
Source: Grand Island BOR #20240215 Report a problem | ||
| 3/15/2024 | Listed for sale | $370,000+72.9%$262/sqft |
Source: Grand Island BOR #20240215 Report a problem | ||
| 1/29/2019 | Sold | $214,000-2.3%$152/sqft |
Source: Public Record Report a problem | ||
| 11/7/2018 | Price change | $219,000-3.5%$155/sqft |
Source: Woods Bros Realty Grand Island #20180414 Report a problem | ||
| 8/30/2018 | Price change | $226,900-1.3%$161/sqft |
Source: Woods Bros Realty Grand Island #20180414 Report a problem | ||
| 7/12/2018 | Price change | $229,900-4.2%$163/sqft |
Source: Woods Bros Realty Grand Island #20180414 Report a problem | ||
| 5/16/2018 | Listed for sale | $239,900+31.8%$170/sqft |
Source: WOODS BROS REALTY, INC. #20180414 Report a problem | ||
| 12/1/2014 | Sold | $182,000+34.8%$129/sqft |
Source: Public Record Report a problem | ||
| 3/31/2006 | Sold | $135,000$96/sqft |
Source: Public Record Report a problem | ||
Public tax history
| Year | Property taxes | Tax assessment |
|---|---|---|
| 2025 | $4,431 +0.8% | $319,607 +6% |
| 2024 | $4,398 -17.7% | $301,575 +2.6% |
| 2023 | $5,344 +26.4% | $294,072 +39.8% |
| 2022 | $4,228 +3.8% | $210,397 +5.3% |
| 2021 | $4,073 +7.7% | $199,715 +14.9% |
| 2020 | $3,782 +9.3% | $173,753 +8.7% |
| 2018 | $3,459 +4.3% | $159,796 +4.3% |
| 2016 | $3,315 +3.9% | $153,150 |
| 2015 | $3,191 -1.5% | $153,150 +7.9% |
| 2014 | $3,240 +6.9% | $141,885 |
| 2013 | $3,030 -0.9% | $141,885 |
| 2012 | $3,058 +1.8% | $141,885 |
| 2011 | $3,004 +3.6% | $141,885 |
| 2010 | $2,901 +0.9% | $141,885 |
| 2009 | $2,874 | $141,885 |
Find assessor info on the county website
Monthly payment
Est. payment
Payment breakdown
Explore the cost of this home by adjusting the details. Changes won't be saved.Climate risks
Neighborhood: 68803
Nearby schools
Schools provided by the listing agent
- Elementary: Engleman
- Middle: Westridge
- High: Grand Island Senior High
Source: Grand Island BOR. This data may not be complete. We recommend contacting the local school district to confirm school assignments for this home.


Similar homes
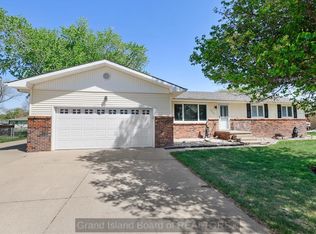
- $335,0005 bd3 ba1.2k sqft4188 Hartford St, Grand Island, NE 68803For Sale
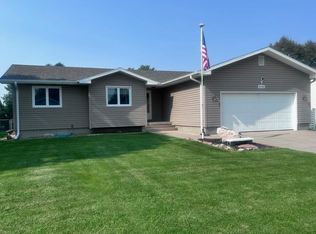 MLS ID #20262864, Pam Ehlers, Rubio Real Estate and Property Management LLC. Grand Island BOR
 - $310,0003 bd2 ba980 sqft4322 Blauvelt Rd, Grand Island, NE 68803For Sale
 MLS ID #20262947, Casey Williams, Nebraska Realty. Grand Island BOR
 - $325,0003 bd2 ba1.4k sqft601 Kenneth Dr, Grand Island, NE 68803For Sale
 MLS ID #20262800, Ella McDonald, Summit Real Estate. Grand Island BOR
 - $369,0003 bd2 ba1.5k sqft2317 Gateway Ave, Grand Island, NE 68803For Sale
 MLS ID #20262704, Jimmy Reed, Berkshire Hathaway HomeServices Da-Ly Realty. Grand Island BOR
