Welcome home to this spacious and versatile 4-bedroom, 1.5-bath property situated on a large lot with plenty of room to spread out. The functional layout includes three bedrooms on the main level, while the finished basement offers a fourth bedroom, a generous family room, and an additional bonus room perfect for a home office, gym, playroom, or hobby space. Outside, you'll appreciate the convenience of an attached 2-car garage plus an impressive 30' x 40' detached garage—ideal for extra vehicles, a workshop, storage, or all your recreational toys. With abundant indoor and outdoor space, this property offers endless possibilities for comfortable living and entertaining.
For sale
$360,000
3316 N Homestead Dr, Grand Island, NE 68803
4beds
1,104sqft
:
Get pre-qualified$2,416/mo
Single Family Residence
Built in 1981
0.46 Acres Lot
$-- Zestimate®
$326/sqft
$-- HOA
What's special
Finished basementFunctional layoutAdditional bonus roomGenerous family room
- 10 days |
- 1,243 |
- 44 |
Zillow last checked:
Listing updated:
Listed by:
Jessica Colson,
Woods Bros Realty
Source: Grand Island BOR,MLS#: 20262826
Facts & features
Interior
Bedrooms & bathrooms
- Bedrooms: 4
- Bathrooms: 2
- Full bathrooms: 1
- 1/2 bathrooms: 1
- Main level bathrooms: 2
- Main level bedrooms: 3
Primary bedroom
- Level: Main
- Area: 145
- Dimensions: 14.5 x 10
Bedroom 2
- Level: Main
- Area: 99
- Dimensions: 11 x 9
Bedroom 3
- Level: Main
- Area: 131.25
- Dimensions: 12.5 x 10.5
Bedroom 4
- Level: Basement
- Area: 196.88
- Dimensions: 18.75 x 10.5
Dining room
- Features: Kitchen/Dining Combo
Family room
- Features: Tile
- Level: Basement
- Area: 278.25
- Dimensions: 26.5 x 10.5
Kitchen
- Features: Electric Range, Dishwasher, Refrigerator
- Level: Main
- Area: 196.67
- Dimensions: 19.67 x 10
Living room
- Features: Fireplace
- Level: Main
- Area: 250.25
- Dimensions: 19.5 x 12.83
Heating
- Electric Forced Air
Cooling
- Central Air
Appliances
- Included: Electric Range, Dishwasher, Refrigerator, Gas Water Heater
- Laundry: In Basement
Features
- Flooring: Tile
- Windows: Drapes, Blinds
- Basement: Full
- Number of fireplaces: 1
- Fireplace features: One, Wood Burning, Living Room
Interior area
- Total structure area: 2,208
- Total interior livable area: 1,104 sqft
- Finished area above ground: 1,104
- Finished area below ground: 1,104
Property
Parking
- Total spaces: 5
- Parking features: 2 Car, 3 Car, Attached, Detached, Garage Door Opener
- Attached garage spaces: 5
Features
- Patio & porch: Patio
Lot
- Size: 0.46 Acres
- Dimensions: 100 x 200
- Features: Automatic Sprinkler
Details
- Parcel number: 400187639
Construction
Type & style
- Home type: SingleFamily
- Architectural style: Ranch
- Property subtype: Single Family Residence
Materials
- Frame
- Roof: Composition
Condition
- Year built: 1981
Utilities & green energy
- Sewer: Septic Tank
- Water: Well
- Utilities for property: Water Connected
Community & HOA
Community
- Subdivision: Homestead Second Sub
Location
- Region: Grand Island
Financial & listing details
- Price per square foot: $326/sqft
- Tax assessed value: $186,293
- Annual tax amount: $1,350
- Date on market: 8/3/2026
- Road surface type: Paved
Estimated market value
Not available
Estimated sales range
Not available
Not available
Price history
| Date | Event | Price |
|---|---|---|
| 8/3/2026 | Price change | $360,000+26.3%$326/sqft |
Source:  Grand Island BOR #20262826 Report a problem Grand Island BOR #20262826 Report a problem | ||
| 11/19/2025 | Price change | $285,000-1.7%$258/sqft |
Source: Grand Island BOR #20250883 Report a problem | ||
| 10/22/2025 | Price change | $290,000-3.3%$263/sqft |
Source: Grand Island BOR #20250883 Report a problem | ||
| 9/11/2025 | Price change | $300,000+96.1%$272/sqft |
Source: Grand Island BOR #20250883 Report a problem | ||
| 9/25/2019 | Price change | $153,000-2.9%$139/sqft |
Source: Woods Bros Realty #20190736 Report a problem | ||
| 9/5/2019 | Price change | $157,500-2.5%$143/sqft |
Source: Woods Bros Realty #20190736 Report a problem | ||
| 8/16/2019 | Listed for sale | $161,500$146/sqft |
Source: Woods Bros Realty #20190736 Report a problem | ||
Public tax history
| Year | Property taxes | Tax assessment |
|---|---|---|
| 2025 | $1,350 -1.8% | $186,293 +3.5% |
| 2024 | $1,375 -7.6% | $180,066 +27.2% |
| 2023 | $1,487 -1.6% | $141,600 +16.1% |
| 2022 | $1,512 -13.9% | $121,980 -12.6% |
| 2021 | $1,755 +14.5% | $139,494 +23.8% |
| 2020 | $1,533 | $112,652 +8% |
| 2018 | -- | $104,282 +0.7% |
| 2016 | -- | $103,537 +11% |
| 2015 | -- | $93,251 |
| 2014 | $404 | $93,251 +6.5% |
| 2013 | -- | $87,584 |
| 2012 | -- | $87,584 |
| 2011 | $169 | $87,584 +2% |
| 2010 | -- | $85,885 |
| 2009 | $162 | $85,885 |
Find assessor info on the county website
Monthly payment
Est. payment
Payment breakdown
Explore the cost of this home by adjusting the details. Changes won't be saved.Climate risks
Neighborhood: 68803
Nearby schools
GreatSchools rating
- 8/101r Elementary SchoolGrades: PK-8Distance: 3.1 mi
- 7/10Northwest High SchoolGrades: 9-12Distance: 2.4 mi
Schools provided by the listing agent
- Elementary: 1 R
- Middle: 1-R
- High: Northwest
Source: Grand Island BOR. This data may not be complete. We recommend contacting the local school district to confirm school assignments for this home.
- $294,8002 bd2 ba1.4k sqft3308 N Homestead Dr, Grand Island, NE 68803Off Market
- $310,0004 bd3 ba2.4k sqft3324 N Homestead Dr, Grand Island, NE 68803Sold

- $375,4004 bd3 ba2.4k sqft3324 Homestead Dr, Grand Island, NE 68803Off Market
- $331,7003 bd2 ba1.8k sqft3323 Homestead Dr, Grand Island, NE 68803Off Market
- $250,0003 bd2 ba1.7k sqft3315 N Homestead Dr, Grand Island, NE 68803Sold
- $319,9003 bd2 ba1.6k sqft3309 Homestead Dr, Grand Island, NE 68803Off Market
- $290,0003 bd2 ba1.6k sqft3224 Homestead Dr, Grand Island, NE 68803Sold
- $157,5063 bd1 ba1.3k sqft3216 N Homestead Dr, Grand Island, NE 68803Off Market
A local agent can set up tours, give advice and negotiate with sellers.
Similar homes
- $379,9004 bd3 ba1.2k sqft4056 David Ave, Grand Island, NE 68803For Sale
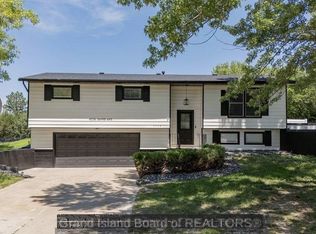 MLS ID #20262884, Rosa John, Keller Williams Heartland. Grand Island BOR
 - $365,0004 bd3 ba1.6k sqft2409 Gateway Ave, Grand Island, NE 68803For Sale
 MLS ID #20262795, Eric Kennedy, Woods Bros Realty. Grand Island BOR
 - $335,0005 bd3 ba1.2k sqft4188 Hartford St, Grand Island, NE 68803For Sale
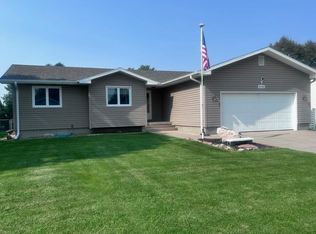 MLS ID #20262864, Pam Ehlers, Rubio Real Estate and Property Management LLC. Grand Island BOR
 - $379,0003 bd2 ba1.5k sqft2317 Gateway Ave, Grand Island, NE 68803For Sale
 MLS ID #20262704, Jimmy Reed, Berkshire Hathaway HomeServices Da-Ly Realty. Grand Island BOR
 - $329,0003 bd3 ba1.2k sqft2705 Saint Paul Rd, Grand Island, NE 68801For SaleMLS ID #20262822, Jimmy Reed, Berkshire Hathaway HomeServices Da-Ly Realty. Grand Island BOR
- $360,0004 bd3 ba1.5k sqft2209 Macron St, Grand Island, NE 68803For SaleMLS ID #20262838, Brittany Utter, Keller Williams Heartland. Grand Island BOR
- $332,0003 bd3 ba1.4k sqft4236 Spur Ln, Grand Island, NE 68803For SaleMLS ID #20262395, Jessica Colson, Woods Bros Realty. Grand Island BOR
- $334,9003 bd2 ba1.5k sqft3828 Rochdale Cir, Grand Island, NE 68803For SaleMLS ID #20262678, Julie Connelly, New View Real Estate. Grand Island BOR
- $339,9004 bd3 ba1.4k sqft4183 Indianhead Rd, Grand Island, NE 68803For SaleMLS ID #20262840, Gordon Coble, New View Real Estate. Grand Island BOR
- $349,0006 bd2 ba1.2k sqft2304 N Sheridan Ave, Grand Island, NE 68803For SaleMLS ID #20250563, Hector Rubio, Rubio Real Estate and Property Management LLC. Grand Island BOR
- $425,0004 bd3 ba1.4k sqft711 Stonewood Ave, Grand Island, NE 68803For SaleMLS ID #20262818, Jackie Beltzer, Berkshire Hathaway HomeServices Da-Ly Realty. Grand Island BOR
- $362,0003 bd2 ba1.3k sqft3106 W Schimmer Dr, Grand Island, NE 68801For SaleMLS ID #20262441, Lori Henn, Coldwell Banker Action Holdings. Grand Island BOR
- $395,0005 bd3 ba1.5k sqft4095 Pennsylvania Ave, Grand Island, NE 68803For SaleMLS ID #20262699, Jasey Klein, Keller Williams Heartland. Grand Island BOR
- $325,0005 bd3 ba1.1k sqft410 Buffalo Grass St, Grand Island, NE 68803For SaleMLS ID #20251186, Hector Rubio, Rubio Real Estate and Property Management LLC. Grand Island BOR
- $265,0003 bd2 ba1k sqft109 W 18th St, Grand Island, NE 68801For SaleMLS ID #20262860, Maite Belau, Coldwell Banker Action Holdings. Grand Island BOR
- $270,0003 bd2 ba1k sqft3113 Midway Rd, Grand Island, NE 68803For SaleMLS ID #20262782, Dianelys Munguia-Alfonso, Keller Williams Heartland. Grand Island BOR
- $285,0004 bd1 ba1k sqft4231 W Capital Ave, Grand Island, NE 68803For SaleMLS ID #20262375, Lori Henn, Coldwell Banker Action Holdings. Grand Island BOR
- $335,0003 bd3 ba1.6k sqft2408 Apache Rd, Grand Island, NE 68801For SaleMLS ID #20262711, Jasey Klein, Keller Williams Heartland. Grand Island BOR
- $334,9003 bd2 ba1.3k sqft520 Kenneth Dr, Grand Island, NE 68803For SaleMLS ID #20262733, Mandi Buettner, Woods Bros Realty. Grand Island BOR
- $319,0003 bd2 ba1.4k sqft4019 Lambchop Ln, Grand Island, NE 68803For SaleMLS ID #20262172, Trisha Watson, Keller Williams Heartland. Grand Island BOR
