Only in town for a day? No problem, this home is available for immediate showings. Recently remodeled 4-bedroom, 1-bath home on a spacious 1.5-acre in-town acreage! This property features fresh paint, new flooring, and an updated bathroom with new fixtures and a beautifully tiled surround. The home offers plenty of parking and storage with both an attached 1-car garage and a detached 2-car garage. Additional features include extra storage space and a storm shelter for added safety and convenience. Enjoy the feel of country living while still being in town with city water and a septic system. Plenty of room to spread out, garden, or enjoy outdoor space while still being close to local amenities. A great opportunity for space, updates, and versatility all in one property.
For sale
$285,000
4231 W Capital Ave, Grand Island, NE 68803
4beds
1,024sqft
:
Get pre-qualified$1,933/mo
Single Family Residence
Built in 1952
1.49 Acres Lot
$280,100 Zestimate®
$278/sqft
$-- HOA
What's special
Extra storage spaceBeautifully tiled surroundNew flooringFresh paint
- 105 days |
- 305 |
- 8 |
Zillow last checked:
Listing updated:
Listed by:
Lori Henn,
Coldwell Banker Action Holdings
Source: Grand Island BOR,MLS#: 20262375
Facts & features
Interior
Bedrooms & bathrooms
- Bedrooms: 4
- Bathrooms: 1
- Full bathrooms: 1
- Main level bathrooms: 1
- Main level bedrooms: 4
Primary bedroom
- Level: Main
- Area: 111.83
- Dimensions: 10.17 x 11
Bedroom 2
- Level: Main
- Area: 76.39
- Dimensions: 7.33 x 10.42
Bedroom 3
- Level: Main
- Area: 99.61
- Dimensions: 7.33 x 13.58
Bedroom 4
- Level: Main
- Area: 97.43
- Dimensions: 9.58 x 10.17
Dining room
- Features: Kitchen/Dining Combo
- Level: Main
- Area: 118.25
- Dimensions: 10.75 x 11
Family room
- Features: None
Kitchen
- Features: Gas Range, Refrigerator, Microwave, Kitchen Vent, Vinyl
- Level: Main
- Area: 125.83
- Dimensions: 10 x 12.58
Living room
- Features: Vinyl
- Level: Main
- Area: 165
- Dimensions: 11 x 15
Heating
- Gas Forced Air
Cooling
- Central Air
Appliances
- Included: Gas Range, Refrigerator, Microwave, Vented Exhaust Fan, Gas Water Heater, 40 Plus Gallon Water Heater
- Laundry: Main Level, Off Kitchen, Electric, Vinyl
Features
- Flooring: Vinyl
- Doors: Storm Door(s)
- Windows: All Window Coverings
- Basement: Crawl Space
- Has fireplace: No
- Fireplace features: None
Interior area
- Total structure area: 2,048
- Total interior livable area: 1,024 sqft
- Finished area above ground: 1,024
- Finished area below ground: 0
Property
Parking
- Total spaces: 3
- Parking features: 1 Car, 2 Car, Garage, Attached, Detached, Garage Door Opener
- Attached garage spaces: 3
Features
- Exterior features: Rain Gutters
Lot
- Size: 1.49 Acres
- Dimensions: 103' x 628'
- Features: Manual Sprinkler, Established Yard, Fair Quality Landscaping
Details
- Additional structures: Shed(s)
- Parcel number: 400161478
- Zoning: LLR
Construction
Type & style
- Home type: SingleFamily
- Architectural style: Ranch
- Property subtype: Single Family Residence
Materials
- Frame, Vinyl Siding
- Roof: Composition
Condition
- Year built: 1952
Utilities & green energy
- Sewer: Septic Tank
- Utilities for property: Water Connected, Natural Gas Connected, Electricity Connected
Community & HOA
Community
- Security: Smoke Detector(s), Carbon Monoxide Detector(s)
- Subdivision: Ross First
Location
- Region: Grand Island
Financial & listing details
- Price per square foot: $278/sqft
- Tax assessed value: $184,501
- Annual tax amount: $2,558
- Date on market: 4/9/2026
- Listing terms: Pre-approval letter needed with accepted offer.
- Road surface type: Asphalt
Estimated market value
$280,100
$266,000 - $294,000
$1,624/mo
Price history
| Date | Event | Price |
|---|---|---|
| 4/9/2026 | Listed for sale | $285,000+33.2%$278/sqft |
Source:  Grand Island BOR #20262375 Report a problem Grand Island BOR #20262375 Report a problem | ||
| 5/24/2024 | Sold | $214,000$209/sqft |
Source: Grand Island BOR #20240437 Report a problem | ||
Public tax history
| Year | Property taxes | Tax assessment |
|---|---|---|
| 2025 | $2,558 +3% | $184,501 +8.1% |
| 2024 | $2,483 | $170,651 +1.3% |
| 2023 | -- | $168,422 +42.9% |
| 2022 | -- | $117,833 |
| 2021 | -- | $117,833 +16.2% |
| 2020 | $2,207 +1181.9% | $101,392 +0.7% |
| 2018 | $172 +69.3% | $100,708 +3.3% |
| 2016 | $102 +8.7% | $97,452 |
| 2015 | $94 +1.5% | $97,452 +2.8% |
| 2014 | $92 | $94,807 |
| 2013 | -- | $94,807 |
| 2012 | -- | $94,807 |
| 2011 | -- | $94,807 +9.6% |
| 2010 | -- | $86,507 |
| 2009 | $93 | $86,507 |
Find assessor info on the county website
Monthly payment
Est. payment
Payment breakdown
Explore the cost of this home by adjusting the details. Changes won't be saved.Climate risks
Neighborhood: 68803
Nearby schools
GreatSchools rating
- 6/10Engleman Elementary SchoolGrades: PK-5Distance: 0.6 mi
- 5/10Westridge Middle SchoolGrades: 6-8Distance: 1.1 mi
- 1/10Grand Island Senior High SchoolGrades: 9-12Distance: 2.3 mi
Schools provided by the listing agent
- Elementary: Engleman
- Middle: Westridge
- High: Grand Island Senior High
Source: Grand Island BOR. This data may not be complete. We recommend contacting the local school district to confirm school assignments for this home.
- $325,0002 bd2 ba1k sqft4239 W Capital Ave, Grand Island, NE 68803For Sale

- $375,9003 bd1 ba1.7k sqft4220 W Capital Ave, Grand Island, NE 68803Off Market
- $316,3005 bd3 ba1.6k sqft4228 W Capital Ave, Grand Island, NE 68803Off Market
- $244,900-- bd2 ba1.2k sqft4227 W Capital Ave, Grand Island, NE 68803Off Market
- $311,9003 bd2 ba1.7k sqft4236 W Capital Ave, Grand Island, NE 68803Off Market
- $225,1002 bd1 ba832 sqft4243 W Capital Ave, Grand Island, NE 68803Off Market
- $298,4003 bd3 ba1.7k sqft4221 W Capital Ave, Grand Island, NE 68803Off Market
- $71,599-- bd-- ba-- sqft4221 W Capital Ave, Grand Island, NE 68803Off Market
A local agent can set up tours, give advice and negotiate with sellers.
Similar homes
- $270,0003 bd2 ba1k sqft3113 Midway Rd, Grand Island, NE 68803For Sale
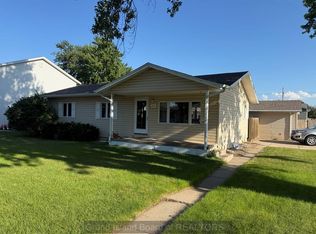 MLS ID #20262782, Dianelys Munguia-Alfonso, Keller Williams Heartland. Grand Island BOR
 - $289,9003 bd2 ba1.2k sqft4230 W Highway 30, Grand Island, NE 68803For Sale
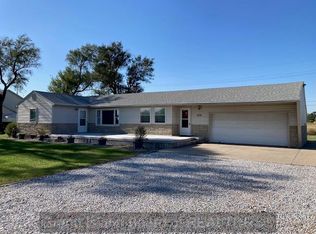 MLS ID #20250957, Zachary Zoul, Century 21 Premier Home Sales. Grand Island BOR
 - $285,0004 bd2 ba972 sqft1427 N Grand Island Ave, Grand Island, NE 68803For Sale
 MLS ID #20262655, Rosa John, Keller Williams Heartland. Grand Island BOR
 - $219,9002 bd1 ba1.3k sqft4205 W Capital Ave, Grand Island, NE 68803For Sale
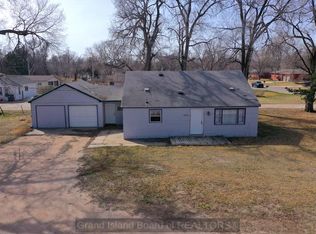 MLS ID #20262339, Rosa John, Keller Williams Heartland. Grand Island BOR
 - $275,0003 bd2 ba1.3k sqft1920 W 11th St, Grand Island, NE 68803For SaleMLS ID #20262538, Sheila Hulme, Berkshire Hathaway HomeServices Da-Ly Realty. Grand Island BOR
- $379,0003 bd2 ba1.5k sqft2317 Gateway Ave, Grand Island, NE 68803For SaleMLS ID #20262704, Jimmy Reed, Berkshire Hathaway HomeServices Da-Ly Realty. Grand Island BOR
- $332,0003 bd3 ba1.4k sqft4236 Spur Ln, Grand Island, NE 68803For SaleMLS ID #20262395, Jessica Colson, Woods Bros Realty. Grand Island BOR
- $275,0003 bd2 ba1k sqft2308 W 10th St, Grand Island, NE 68803For SaleMLS ID #20251035, Maite Belau, Coldwell Banker Action Holdings. Grand Island BOR
- $325,9003 bd2 ba1.4k sqft4019 Lambchop Ln, Grand Island, NE 68803For SaleMLS ID #20262172, Trisha Watson, Keller Williams Heartland. Grand Island BOR
- $290,0002 bd3 ba1.2k sqft14 Saint James Pl, Grand Island, NE 68803For SaleMLS ID #20262692, Lori Henn, Coldwell Banker Action Holdings. Grand Island BOR
- $270,0003 bd3 ba1.4k sqft2431 N Custer Ave, Grand Island, NE 68803For SaleMLS ID #20262329, Julie Connelly, New View Real Estate. Grand Island BOR
- $270,0005 bd3 ba1.3k sqft304 W 18th St, Grand Island, NE 68801For SaleMLS ID #20251123, Beverly Brewer, Woods Bros Realty. Grand Island BOR
- $305,0003 bd2 ba1.3k sqft4316 Aster Dr, Grand Island, NE 68803For SaleMLS ID #20262517, Ann Ottman, Woods Bros Realty. Grand Island BOR
- $325,0005 bd3 ba1.1k sqft410 Buffalo Grass St, Grand Island, NE 68803For SaleMLS ID #20251186, Hector Rubio, Rubio Real Estate and Property Management LLC. Grand Island BOR
- $265,0003 bd2 ba1k sqft109 W 18th St, Grand Island, NE 68801For SaleMLS ID #20261080, Maite Belau, Coldwell Banker Action Holdings. Grand Island BOR
- $249,9004 bd2 ba1.1k sqft904 W John St, Grand Island, NE 68801For SaleMLS ID #20262588, Kelly Fitchhorn, Nebraska Realty. Grand Island BOR
- $245,0003 bd2 ba1k sqft307 N Carey Ave, Grand Island, NE 68803For SaleMLS ID #20262729, Julie Connelly, New View Real Estate. Grand Island BOR
- $249,9002 bd2 ba1.2k sqft2409 N Custer Ave, Grand Island, NE 68803For SaleMLS ID #20262663, Gordon Coble, New View Real Estate. Grand Island BOR
- $334,9003 bd2 ba1.3k sqft520 Kenneth Dr, Grand Island, NE 68803For SaleMLS ID #20262733, Mandi Buettner, Woods Bros Realty. Grand Island BOR
- $299,0003 bd3 ba1.2k sqft4235 Calvin Dr, Grand Island, NE 68801For SaleMLS ID #20262659, Lori Henn, Coldwell Banker Action Holdings. Grand Island BOR
