Conveniently located townhome close to shopping and schools! This well-maintained 2-bedroom, 3-bath home offers comfortable living with many updates throughout. The kitchen was remodeled in 2020 and features a kitchen/dining combo with all appliances included, even the washer and dryer. Main floor laundry adds convenience, along with a spacious living room and remodeled main bath (2017). Enjoy the deck just off the dining area for relaxing or entertaining. The finished basement offers a large family room, bonus room, and tons of storage space. Additional updates include new front and storm doors (2018), new driveway (2018), vinyl siding (2022), and garage door (2024). The garage also features a mini-split for heat and A/C. HOA covers mowing, snow removal, and annual yard cleanup for low-maintenance living! BUYER AGENTS WELCOME
For sale
$290,000
14 Saint James Pl, Grand Island, NE 68803
2beds
1,294sqft
:
Get pre-qualified$2,140/mo
Townhouse/Condo
Built in 1988
2,178 Square Feet Lot
$284,800 Zestimate®
$224/sqft
$134/mo HOA
What's special
Tons of storage spaceAll appliances includedBonus roomMain floor laundry
- 17 days |
- 504 |
- 3 |
Zillow last checked:
Listing updated:
Listed by:
Lori Henn,
Coldwell Banker Action Holdings
Source: Grand Island BOR,MLS#: 20262692
Facts & features
Interior
Bedrooms & bathrooms
- Bedrooms: 2
- Bathrooms: 3
- Full bathrooms: 3
- Main level bathrooms: 2
- Main level bedrooms: 2
Primary bedroom
- Level: Main
- Area: 187
- Dimensions: 12.75 x 14.67
Bedroom 2
- Level: Main
- Area: 150.75
- Dimensions: 13.5 x 11.17
Dining room
- Features: Kitchen/Dining Combo, Sliding Glass Doors, Carpet
- Level: Main
- Area: 201.71
- Dimensions: 11.75 x 17.17
Family room
- Features: Carpet
- Level: Basement
- Area: 322.92
- Dimensions: 20.83 x 15.5
Kitchen
- Features: Electric Range, Dishwasher, Garbage Disposal, Refrigerator, Microwave, Eat-in, Range Hood, Vinyl
- Level: Main
- Area: 146.88
- Dimensions: 11.75 x 12.5
Living room
- Features: Carpet
- Level: Main
- Area: 276
- Dimensions: 17.25 x 16
Heating
- Gas Forced Air
Cooling
- Central Air
Appliances
- Included: Electric Range, Dishwasher, Disposal, Refrigerator, Microwave, Range Hood, Gas Water Heater, 40 Plus Gallon Water Heater, Water Softener Owned, Humidifier
- Laundry: Main Level, Off Kitchen, Electric, Vinyl
Features
- Master Bath
- Flooring: Carpet, Vinyl
- Doors: Dining Room Sliding Glass Door, Storm Door(s)
- Windows: All Window Coverings
- Basement: Full,Partially Finished,Sump Pump
- Has fireplace: No
- Fireplace features: None
Interior area
- Total structure area: 2,588
- Total interior livable area: 1,294 sqft
- Finished area above ground: 1,294
- Finished area below ground: 1,294
Video & virtual tour
Property
Parking
- Total spaces: 2
- Parking features: 2 Car, Garage, Attached, Garage Door Opener
- Attached garage spaces: 2
Features
- Patio & porch: Deck
- Exterior features: Rain Gutters
Lot
- Size: 2,178 Square Feet
- Dimensions: 38' x 63'
- Features: Automatic Sprinkler, Established Yard, Good Quality Landscaping
Details
- Parcel number: 400293064
- Zoning: RD
Construction
Type & style
- Home type: Townhouse
- Architectural style: Bungalow
- Property subtype: Townhouse/Condo
Materials
- Brick, Vinyl Siding
- Roof: Asphalt
Condition
- Year built: 1988
Utilities & green energy
- Utilities for property: Water Connected, Sewer Connected, Natural Gas Connected, Electricity Connected, Cable Available, Phone Available
Community & HOA
Community
- Security: Smoke Detector(s), Carbon Monoxide Detector(s)
- Subdivision: Continental Gardens
HOA
- Has HOA: Yes
- HOA fee: $134 monthly
Location
- Region: Grand Island
Financial & listing details
- Price per square foot: $224/sqft
- Tax assessed value: $185,337
- Annual tax amount: $2,569
- Date on market: 7/18/2026
- Listing terms: Pre-approval letter with accepted offer.
- Road surface type: Paved
Estimated market value
$284,800
$271,000 - $299,000
$1,576/mo
Price history
| Date | Event | Price |
|---|---|---|
| 7/18/2026 | Listed for sale | $290,000$224/sqft |
Source:  Grand Island BOR #20262690 Report a problem Grand Island BOR #20262690 Report a problem | ||
| 7/8/2026 | Listing removed | $290,000$224/sqft |
Source: Grand Island BOR #20262690 Report a problem | ||
| 6/26/2026 | Listed for sale | $290,000+95.9%$224/sqft |
Source: Grand Island BOR #20262690 Report a problem | ||
| 7/22/2016 | Sold | $148,000$114/sqft |
Source: Public Record Report a problem | ||
Public tax history
| Year | Property taxes | Tax assessment |
|---|---|---|
| 2025 | $2,570 +3.1% | $185,337 +8.4% |
| 2024 | $2,493 -18% | $171,040 +2.2% |
| 2023 | $3,041 -4.7% | $167,342 +5.4% |
| 2022 | $3,192 -1.5% | $158,823 |
| 2021 | $3,239 -8.3% | $158,823 -2.2% |
| 2020 | $3,534 +1.5% | $162,360 +1% |
| 2018 | $3,480 +4.9% | $160,788 +22.7% |
| 2016 | $3,318 +21.6% | $131,011 +13.8% |
| 2015 | $2,730 | $115,084 +4.8% |
| 2014 | -- | $109,772 |
| 2013 | -- | $109,772 |
| 2012 | $6 -74.9% | $109,772 |
| 2011 | $22 -63% | $109,772 |
| 2010 | $59 -32.2% | $109,772 |
| 2009 | $88 | $109,772 |
Find assessor info on the county website
Monthly payment
Est. payment
Payment breakdown
Explore the cost of this home by adjusting the details. Changes won't be saved.Climate risks
Neighborhood: 68803
Nearby schools
GreatSchools rating
- 4/10West Lawn Elementary SchoolGrades: PK-5Distance: 0.2 mi
- 4/10Walnut Middle SchoolGrades: 6-8Distance: 0.7 mi
- 1/10Grand Island Senior High SchoolGrades: 9-12Distance: 0.5 mi
Schools provided by the listing agent
- Elementary: West Lawn
- Middle: Walnut
- High: Grand Island Senior High
Source: Grand Island BOR. This data may not be complete. We recommend contacting the local school district to confirm school assignments for this home.
- $191,2002 bd2 ba1k sqft15 Saint James Pl, Grand Island, NE 68803Off Market

- $231,9002 bd2 ba1.3k sqft13 Saint James Pl, Grand Island, NE 68803Off Market
- $201,5002 bd2 ba1.3k sqft16 Saint James Pl, Grand Island, NE 68803Off Market
- $200,5002 bd1 ba1.3k sqft12 Saint James Pl, Grand Island, NE 68803Off Market
- $260,6002 bd2 ba1.2k sqft26 Via Trivoli, Grand Island, NE 68803Off Market
- $216,3003 bd2 ba1.1k sqft17 Saint James Pl, Grand Island, NE 68803Off Market
- $223,1003 bd3 ba1.1k sqft18 Saint James Pl, Grand Island, NE 68803Off Market
- $226,4002 bd2 ba1.3k sqft11 Saint James Pl, Grand Island, NE 68803Off Market
A local agent can set up tours, give advice and negotiate with sellers.
Similar homes
- $283,0003 bd3 ba1.1k sqft2510 Sothman Dr, Grand Island, NE 68801For Sale
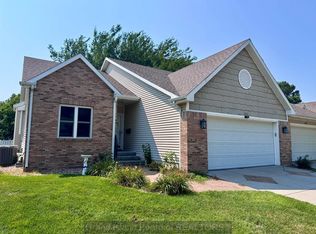 MLS ID #20262833, Casey Williams, Nebraska Realty. Grand Island BOR
 - $215,0002 bd1 ba1k sqft23 Saint James Pl, Grand Island, NE 68803For Sale
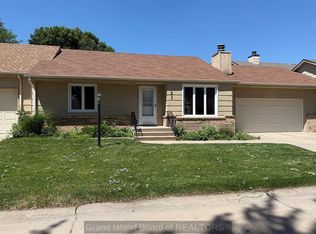 MLS ID #20262668, Becky Bass, Berkshire Hathaway HomeServices Da-Ly Realty. Grand Island BOR
 - $270,0003 bd3 ba1.4k sqft2431 N Custer Ave, Grand Island, NE 68803For Sale
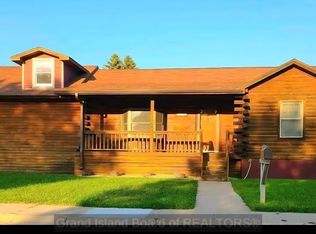 MLS ID #20262329, Julie Connelly, New View Real Estate. Grand Island BOR
 - $270,0003 bd2 ba1k sqft3113 Midway Rd, Grand Island, NE 68803For Sale
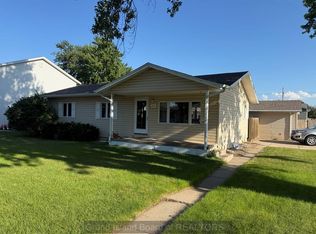 MLS ID #20262782, Dianelys Munguia-Alfonso, Keller Williams Heartland. Grand Island BOR
 - $329,0003 bd3 ba1.2k sqft2705 Saint Paul Rd, Grand Island, NE 68801For SaleMLS ID #20262822, Jimmy Reed, Berkshire Hathaway HomeServices Da-Ly Realty. Grand Island BOR
- $360,0004 bd2 ba1.1k sqft3316 N Homestead Dr, Grand Island, NE 68803For SaleMLS ID #20262826, Jessica Colson, Woods Bros Realty. Grand Island BOR
- $275,0003 bd2 ba1.3k sqft1920 W 11th St, Grand Island, NE 68803For SaleMLS ID #20262538, Sheila Hulme, Berkshire Hathaway HomeServices Da-Ly Realty. Grand Island BOR
- $290,0004 bd3 ba1.6k sqft3107 Midway Rd, Grand Island, NE 68803For SaleMLS ID #20262328, Piper Kosse, Little Blue Real Estate and Appraisal. Grand Island BOR
- $249,9004 bd3 ba1.7k sqft1403-09 N Broadwell St, Grand Island, NE 68803For SaleMLS ID #20262831, David Wetherilt, New View Real Estate. Grand Island BOR
- $285,0004 bd1 ba1k sqft4231 W Capital Ave, Grand Island, NE 68803For SaleMLS ID #20262375, Lori Henn, Coldwell Banker Action Holdings. Grand Island BOR
- $289,9003 bd2 ba1.2k sqft4230 W Highway 30, Grand Island, NE 68803For SaleMLS ID #20250957, Zachary Zoul, Century 21 Premier Home Sales. Grand Island BOR
- $270,0003 bd2 ba1k sqft2308 W 10th St, Grand Island, NE 68803For SaleMLS ID #20251035, Maite Belau, Coldwell Banker Action Holdings. Grand Island BOR
- $299,0002 bd3 ba1.7k sqft1710 S Blaine St, Grand Island, NE 68803For SaleMLS ID #20262670, Hector Rubio, Rubio Real Estate and Property Management LLC. Grand Island BOR
- $290,0003 bd2 ba1.3k sqft4316 Aster Dr, Grand Island, NE 68803For SaleMLS ID #20262517, Ann Ottman, Woods Bros Realty. Grand Island BOR
- $249,9002 bd2 ba1k sqft2204 W Koenig St, Grand Island, NE 68803For SaleMLS ID #20262792, Tracy Babcock, Babcock Real Estate. Grand Island BOR
- $299,9003 bd2 ba1.6k sqft1908 Stolley Park Cir, Grand Island, NE 68803For SaleMLS ID #20262464, Tracy Babcock, Babcock Real Estate. Grand Island BOR
- $332,0003 bd3 ba1.4k sqft4236 Spur Ln, Grand Island, NE 68803For SaleMLS ID #20262395, Jessica Colson, Woods Bros Realty. Grand Island BOR
- $325,9003 bd2 ba1.4k sqft4019 Lambchop Ln, Grand Island, NE 68803For SaleMLS ID #20262172, Trisha Watson, Keller Williams Heartland. Grand Island BOR
- $280,0003 bd2 ba1.1k sqft1103 E 7th St, Grand Island, NE 68801For SaleMLS ID #20262809, Dianelys Munguia-Alfonso, Keller Williams Heartland. Grand Island BOR
- $255,0003 bd2 ba1k sqft1123 S Greenwich St, Grand Island, NE 68801For SaleMLS ID #20262825, Brooke Hanna, Oak/Ember Real Estate Group. Grand Island BOR
