Enjoy the peace and privacy of country-style living in this 3-bedroom, 2.5-bath home situated on a spacious -acre lot. The inviting kitchen offers abundant cabinetry and storage, flowing seamlessly into the dining area for easy everyday living and entertaining. Relax on the partially covered deck while taking in the serene views of the cornfield beyond the backyard. The generous lot provides ample space for gardening, outdoor activities, or future landscaping projects. Additional features include a 2-car attached garage, comfortable living spaces, and a quiet neighborhood setting that offers the perfect blend of small-town charm and rural tranquility. If you're looking for room to spread out and enjoy peaceful surroundings, this property is a must-see!
For sale
$299,000
4235 Calvin Dr, Grand Island, NE 68801
3beds
1,234sqft
:
Get pre-qualified$2,046/mo
Single Family Residence
Built in 1978
0.48 Acres Lot
$296,100 Zestimate®
$242/sqft
$-- HOA
What's special
Partially covered deckSpacious -acre lotInviting kitchenDining areaComfortable living spacesAbundant cabinetry and storage
- 43 days |
- 778 |
- 44 |
Likely to sell faster than
Zillow last checked:
Listing updated:
Listed by:
Lori Henn,
Coldwell Banker Action Holdings
Source: Grand Island BOR,MLS#: 20262659
Facts & features
Interior
Bedrooms & bathrooms
- Bedrooms: 3
- Bathrooms: 3
- Full bathrooms: 2
- 1/2 bathrooms: 1
- Main level bathrooms: 2
- Main level bedrooms: 3
Primary bedroom
- Level: Main
- Area: 178
- Dimensions: 12 x 14.83
Bedroom 2
- Level: Main
- Area: 136.58
- Dimensions: 11 x 12.42
Bedroom 3
- Level: Main
- Area: 115.94
- Dimensions: 8.75 x 13.25
Dining room
- Features: Kitchen/Dining Combo, Laminate
- Level: Main
- Area: 112
- Dimensions: 9.33 x 12
Family room
- Features: Vinyl
- Level: Lower
- Area: 296.25
- Dimensions: 13.17 x 22.5
Kitchen
- Features: Electric Range, Dishwasher, Garbage Disposal, Refrigerator, Microwave, Pantry, Range Hood, Laminate
- Level: Main
- Area: 132
- Dimensions: 11 x 12
Living room
- Features: Carpet
- Level: Main
- Area: 200.35
- Dimensions: 14.75 x 13.58
Heating
- Gas Forced Air
Cooling
- Central Air
Appliances
- Included: Electric Range, Dishwasher, Disposal, Refrigerator, Microwave, Range Hood, Gas Water Heater, 40 Plus Gallon Water Heater, Water Softener Owned, Humidifier
- Laundry: Electric, Lower Level
Features
- Master Bath
- Flooring: Carpet, Vinyl
- Windows: All Window Coverings
- Basement: Partial,Partially Finished
- Number of fireplaces: 1
- Fireplace features: One, Wood Burning
Interior area
- Total structure area: 2,468
- Total interior livable area: 1,234 sqft
- Finished area above ground: 1,234
- Finished area below ground: 0
Video & virtual tour
Property
Parking
- Total spaces: 2
- Parking features: 2 Car, Garage, Attached, Garage Door Opener
- Attached garage spaces: 2
Features
- Levels: Split Foyer
- Patio & porch: Covered Deck
- Exterior features: Rain Gutters
- Fencing: Chain Link
Lot
- Size: 0.48 Acres
- Dimensions: 100 x 207
- Features: Established Yard, Fair Quality Landscaping
Details
- Parcel number: 400212145
- Zoning: LLR
Construction
Type & style
- Home type: SingleFamily
- Property subtype: Single Family Residence
Materials
- Frame, Brick, Stucco, Hardboard
- Roof: Asphalt
Condition
- Year built: 1978
Utilities & green energy
- Sewer: Septic Tank
- Water: Well
- Utilities for property: Natural Gas Connected, Electricity Connected
Community & HOA
Community
- Security: Smoke Detector(s), Carbon Monoxide Detector(s)
- Subdivision: Lake Davis Acres
Location
- Region: Grand Island
Financial & listing details
- Price per square foot: $242/sqft
- Tax assessed value: $296,009
- Annual tax amount: $3,434
- Date on market: 6/12/2026
- Listing terms: Pre-approval letter with accepted offer
- Road surface type: Paved
Estimated market value
$296,100
$281,000 - $311,000
$1,977/mo
Price history
| Date | Event | Price |
|---|---|---|
| 6/12/2026 | Listed for sale | $299,000+18.2%$242/sqft |
Source:  Grand Island BOR #20262659 Report a problem Grand Island BOR #20262659 Report a problem | ||
| 8/31/2021 | Sold | $253,000-2.3%$205/sqft |
Source: Grand Island BOR #20210523 Report a problem | ||
| 7/20/2021 | Listed for sale | $259,000$210/sqft |
Source:  Berkshire Hathaway HomeServices #20210523 Report a problem Berkshire Hathaway HomeServices #20210523 Report a problem | ||
| 7/20/2021 | Pending sale | $259,000$210/sqft |
Source:  Grand Island BOR #20210523 Report a problem Grand Island BOR #20210523 Report a problem | ||
| 7/9/2021 | Listed for sale | $259,000$210/sqft |
Source: Berkshire Hathaway HomeServices #20210523 Report a problem | ||
| 7/9/2021 | Pending sale | $259,000$210/sqft |
Source: Grand Island BOR #20210523 Report a problem | ||
| 7/2/2021 | Listed for sale | $259,000+82.4%$210/sqft |
Source: Grand Island BOR #20210523 Report a problem | ||
| 12/10/2012 | Sold | $142,000+12%$115/sqft |
Source: Public Record Report a problem | ||
| 2/16/2007 | Sold | $126,733$103/sqft |
Source: Public Record Report a problem | ||
Public tax history
| Year | Property taxes | Tax assessment |
|---|---|---|
| 2025 | $3,434 -2.3% | $296,009 +4.7% |
| 2024 | $3,516 -6.9% | $282,767 +16.4% |
| 2023 | $3,778 -2% | $242,937 +7.3% |
| 2022 | $3,853 +46.2% | $226,435 +48.3% |
| 2021 | $2,635 -6.3% | $152,688 |
| 2020 | $2,814 +2.6% | $152,688 |
| 2018 | $2,742 +0.9% | $152,688 +0.9% |
| 2016 | $2,717 +1.6% | $151,301 +9.7% |
| 2015 | $2,673 +7.9% | $137,977 |
| 2014 | $2,477 +13.3% | $137,977 +15.2% |
| 2013 | $2,187 -1.3% | $119,807 |
| 2012 | $2,216 +2% | $119,807 |
| 2011 | $2,173 +0.1% | $119,807 |
| 2010 | $2,171 +0.8% | $119,807 |
| 2009 | $2,154 | $119,807 |
Find assessor info on the county website
Monthly payment
Est. payment
Payment breakdown
Explore the cost of this home by adjusting the details. Changes won't be saved.Climate risks
Neighborhood: 68801
Nearby schools
GreatSchools rating
- 8/10Cedar Hollow SchoolGrades: PK-8Distance: 7.6 mi
- 7/10Northwest High SchoolGrades: 9-12Distance: 6.3 mi
Schools provided by the listing agent
- Elementary: Seedling Mile
- Middle: Barr Middle School
- High: Grand Island Senior High
Source: Grand Island BOR. This data may not be complete. We recommend contacting the local school district to confirm school assignments for this home.
- $337,2004 bd3 ba1.6k sqft4303 Calvin Dr, Grand Island, NE 68801Off Market
- $400,3004 bd3 ba2k sqft4227 Calvin Dr, Grand Island, NE 68801Off Market
- $352,1003 bd2 ba1.7k sqft4311 Calvin Dr, Grand Island, NE 68801Off Market
- $322,200-- bd3 ba1.7k sqft4236 Calvin Dr, Grand Island, NE 68801Off Market
- $342,4003 bd3 ba2k sqft4304 Calvin Dr, Grand Island, NE 68801Off Market
- $383,6004 bd3 ba1.5k sqft4219 Calvin Dr, Grand Island, NE 68801Off Market
- $357,0003 bd3 ba1.6k sqft4228 Calvin Dr, Grand Island, NE 68801Off Market
- $329,3003 bd2 ba1.7k sqft4312 Calvin Dr, Grand Island, NE 68801Off Market
A local agent can set up tours, give advice and negotiate with sellers.
Similar homes
- $299,0003 bd2 ba1.5k sqft2948 Goldenrod Dr, Grand Island, NE 68801For Sale
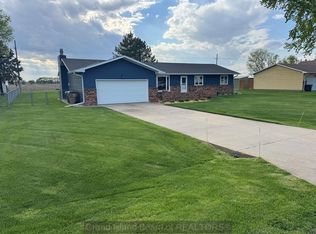 MLS ID #20262482, Lori Henn, Coldwell Banker Action Holdings. Grand Island BOR
 - $299,9003 bd2 ba1.6k sqft2202 Pioneer Blvd, Grand Island, NE 68801For Sale
 MLS ID #20261062, Maite Belau, Coldwell Banker Action Holdings. Grand Island BOR
 - $300,0004 bd3 ba1k sqft2811 S Blaine St, Grand Island, NE 68801For Sale
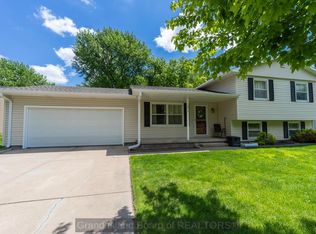 MLS ID #20262581, Cassidy Spiehs, Keller Williams Heartland. Grand Island BOR
 - $335,0003 bd3 ba1.6k sqft2408 Apache Rd, Grand Island, NE 68801For Sale
 MLS ID #20262711, Jasey Klein, Keller Williams Heartland. Grand Island BOR
 - $270,0003 bd2 ba1k sqft3113 Midway Rd, Grand Island, NE 68803For SaleMLS ID #20262782, Dianelys Munguia-Alfonso, Keller Williams Heartland. Grand Island BOR
- $249,9004 bd2 ba1.1k sqft904 W John St, Grand Island, NE 68801For SaleMLS ID #20262588, Kelly Fitchhorn, Nebraska Realty. Grand Island BOR
- $275,0003 bd2 ba1.3k sqft1920 W 11th St, Grand Island, NE 68803For SaleMLS ID #20262538, Sheila Hulme, Berkshire Hathaway HomeServices Da-Ly Realty. Grand Island BOR
- $285,0003 bd2 ba1.5k sqft706 W 11th St, Grand Island, NE 68801For SaleMLS ID #20262518, Matt Redman, Coldwell Banker Action Holdings. Grand Island BOR
- $310,0004 bd3 ba1.1k sqft1517 E 5th St, Grand Island, NE 68801For SaleMLS ID #20262725, Jasey Klein, Keller Williams Heartland. Grand Island BOR
- $409,5004 bd3 ba1.7k sqft410 Pheasant Dr, Grand Island, NE 68801For SaleMLS ID #20262451, Ashley Bauer, Berkshire Hathaway HomeServices Da-Ly Realty. Grand Island BOR
- $289,9003 bd2 ba1.2k sqft4230 W Highway 30, Grand Island, NE 68803For SaleMLS ID #20250957, Zachary Zoul, Century 21 Premier Home Sales. Grand Island BOR
- $299,9003 bd2 ba1.6k sqft1908 Stolley Park Cir, Grand Island, NE 68803For SaleMLS ID #20262464, Tracy Babcock, Babcock Real Estate. Grand Island BOR
- $270,0005 bd3 ba1.3k sqft304 W 18th St, Grand Island, NE 68801For SaleMLS ID #20251123, Beverly Brewer, Woods Bros Realty. Grand Island BOR
- $215,0003 bd1 ba1.3k sqft206 N Wetzel St, Grand Island, NE 68801For SaleMLS ID #20262708, Maite Belau, Coldwell Banker Action Holdings. Grand Island BOR
- $362,0003 bd2 ba1.3k sqft3106 W Schimmer Dr, Grand Island, NE 68801For SaleMLS ID #20262441, Lori Henn, Coldwell Banker Action Holdings. Grand Island BOR
- $305,0003 bd2 ba1.3k sqft4316 Aster Dr, Grand Island, NE 68803For SaleMLS ID #20262517, Ann Ottman, Woods Bros Realty. Grand Island BOR
- $265,0003 bd2 ba1k sqft109 W 18th St, Grand Island, NE 68801For SaleMLS ID #20261080, Maite Belau, Coldwell Banker Action Holdings. Grand Island BOR
- $275,0003 bd2 ba1k sqft2308 W 10th St, Grand Island, NE 68803For SaleMLS ID #20251035, Maite Belau, Coldwell Banker Action Holdings. Grand Island BOR
- $332,0003 bd3 ba1.4k sqft4236 Spur Ln, Grand Island, NE 68803For SaleMLS ID #20262395, Jessica Colson, Woods Bros Realty. Grand Island BOR
- $344,9003 bd2 ba1.5k sqft3828 Rochdale Cir, Grand Island, NE 68803For SaleMLS ID #20262678, Julie Connelly, New View Real Estate. Grand Island BOR
