Space, Style & Comfort-Inside and Out! Welcome home to this beautifully maintained property offering impressive combinations of space, functionality and luxury with 4 bedrooms + a bonus room, 3 bathrooms, abundant storage space, a spacious basement with private bar, private primary suite with full bathroom and walk-in closet, beautiful professional grade landscaping , large deck, new vinyl fencing, underground sprinklers, and an attached two car garage with new garage door. This property delivers the space and features you are searching for! Beautiful curb appeal. incredible space. fantastic entertaining areas. this is more than a house-it's a place you'll be excited to call HOME!
For sale
$369,500
4010 Manchester Rd, Grand Island, NE 68803
4beds
1,710sqft
Single Family Residence
Built in 1996
8,712 Square Feet Lot
$-- Zestimate®
$216/sqft
$-- HOA
What's special
Large deckBeautiful curb appealNew vinyl fencingUnderground sprinklersBeautiful professional grade landscapingAbundant storage space
- 12 hours
- 231
- 8
Zillow last checked:
Listing updated:
Listed by:
Deborah Marshall,
Nebraska Realty
Source: Grand Island BOR,MLS#: 20262994
Facts & features
Interior
Bedrooms & bathrooms
- Bedrooms: 4
- Bathrooms: 3
- Full bathrooms: 1
- 3/4 bathrooms: 2
- Main level bathrooms: 2
- Main level bedrooms: 3
Primary bedroom
- Level: Main
- Area: 219.47
- Dimensions: 15.58 x 14.08
Bedroom 2
- Level: Main
- Area: 129.35
- Dimensions: 11.17 x 11.58
Bedroom 3
- Level: Main
- Area: 127.49
- Dimensions: 11.17 x 11.42
Bedroom 4
- Level: Main
- Area: 199.74
- Dimensions: 12.17 x 16.42
Dining room
- Features: Carpet
- Level: Main
- Area: 135.1
- Dimensions: 11.83 x 11.42
Family room
- Features: Bar, Fireplace, Carpet
- Level: Basement
- Area: 405.63
- Dimensions: 24.58 x 16.5
Kitchen
- Features: Gas Range, Dishwasher, Garbage Disposal, Refrigerator, Microwave, Pantry
- Level: Main
- Area: 159.75
- Dimensions: 17.75 x 9
Living room
- Features: Sliding Glass Door, Carpet
- Level: Main
- Area: 291.28
- Dimensions: 17.83 x 16.33
Heating
- Gas Forced Air
Cooling
- Central Air
Appliances
- Included: Gas Range, Dishwasher, Disposal, Refrigerator, Microwave, Gas Water Heater, 40 Plus Gallon Water Heater, Water Softener Owned
- Laundry: Main Level, Electric
Features
- Master Bath, Office, Other Room
- Flooring: Carpet
- Doors: Living Room Sliding Glass Door
- Windows: All Window Coverings
- Basement: Full,Finished
- Number of fireplaces: 1
- Fireplace features: One, Gas, Family Room
Interior area
- Total structure area: 3,420
- Total interior livable area: 1,710 sqft
- Finished area above ground: 1,710
- Finished area below ground: 1,710
Property
Parking
- Total spaces: 2
- Parking features: 2 Car, Garage, Attached, Garage Door Opener
- Attached garage spaces: 2
Features
- Patio & porch: Deck, Patio
- Fencing: Vinyl
Lot
- Size: 8,712 Square Feet
- Dimensions: 90 x 100
- Features: Automatic Sprinkler, Established Yard
Details
- Parcel number: 400367378
Construction
Type & style
- Home type: SingleFamily
- Architectural style: Ranch
- Property subtype: Single Family Residence
Materials
- Frame, Vinyl Siding
- Roof: Composition
Condition
- Year built: 1996
Utilities & green energy
- Utilities for property: Water Connected, Sewer Connected, Natural Gas Connected, Electricity Connected
Community & HOA
Community
- Security: Smoke Detector(s), Carbon Monoxide Detector(s)
- Subdivision: Jeffrey Oaks
Location
- Region: Grand Island
Financial & listing details
- Price per square foot: $216/sqft
- Tax assessed value: $321,804
- Annual tax amount: $4,462
- Date on market: 9/16/2026
- Road surface type: Paved
Estimated market value
Not available
Estimated sales range
Not available
Not available
Price history
| Date | Event | Price |
|---|---|---|
| 9/16/2026 | Listed for sale | $369,500-1.4%$216/sqft |
Source:  Grand Island BOR #20262994 Report a problem Grand Island BOR #20262994 Report a problem | ||
| 9/15/2026 | Listing removed | $374,900$219/sqft |
Source: Grand Island BOR #20262794 Report a problem | ||
| 9/8/2026 | Price change | $374,900-1.9%$219/sqft |
Source: Grand Island BOR #20262794 Report a problem | ||
| 8/19/2026 | Price change | $382,000-1.9%$223/sqft |
Source: Grand Island BOR #20262794 Report a problem | ||
| 7/24/2026 | Listed for sale | $389,500+5.3%$228/sqft |
Source: Grand Island BOR #20262794 Report a problem | ||
| 6/3/2024 | Sold | $370,000$216/sqft |
Source: Grand Island BOR #20240327 Report a problem | ||
| 5/3/2024 | Pending sale | $370,000$216/sqft |
Source: Grand Island BOR #20240327 Report a problem | ||
| 4/24/2024 | Listed for sale | $370,000+72.9%$216/sqft |
Source: Grand Island BOR #20240327 Report a problem | ||
| 9/27/2013 | Sold | $214,000-0.5%$125/sqft |
Source: Public Record Report a problem | ||
| 8/10/2013 | Listed for sale | $215,000$126/sqft |
Source: Visual Tour #20130783 Report a problem | ||
Public tax history
| Year | Property taxes | Tax assessment |
|---|---|---|
| 2025 | $4,462 +13.4% | $321,804 +19.2% |
| 2024 | $3,934 -3.7% | $270,016 +2.1% |
| 2023 | $4,087 -15.9% | $264,570 +9.4% |
| 2022 | $4,861 +45.6% | $241,899 |
| 2021 | $3,338 -26.7% | $241,899 +15.6% |
| 2020 | $4,555 +1.5% | $209,252 +0.9% |
| 2018 | $4,489 +4.4% | $207,397 +4.4% |
| 2016 | $4,298 +3.9% | $198,562 |
| 2015 | $4,137 -1.5% | $198,562 |
| 2014 | $4,201 +12.1% | $198,562 +13.1% |
| 2013 | $3,748 -0.9% | $175,516 |
| 2012 | $3,783 +1.8% | $175,516 |
| 2011 | $3,716 +15.5% | $175,516 +11.5% |
| 2010 | $3,218 +0.9% | $157,424 |
| 2009 | $3,188 | $157,424 |
Find assessor info on the county website
Monthly payment
Est. payment
Payment breakdown
Explore the cost of this home by adjusting the details. Changes won't be saved.Climate risks
Neighborhood: 68803
Nearby schools
Schools provided by the listing agent
- Elementary: Engleman
- Middle: Westridge
- High: Grand Island Senior High
Source: Grand Island BOR. This data may not be complete. We recommend contacting the local school district to confirm school assignments for this home.
- $299,9003 bd3 ba1.5k sqft4011 Sacramento Cir, Grand Island, NE 68803Sold
- $309,300-- bd3 ba1.3k sqft4004 Manchester Rd, Grand Island, NE 68803Off Market
- $276,4003 bd3 ba1k sqft4016 Manchester Rd, Grand Island, NE 68803Off Market
- $278,1002 bd2 ba1.2k sqft4005 Sacramento Cir, Grand Island, NE 68803Off Market
Similar homes
- $360,0004 bd3 ba1.5k sqft2209 Macron St, Grand Island, NE 68803For Sale
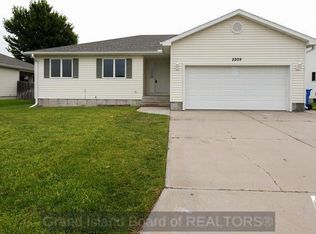 MLS ID #20262838, Brittany Utter, Keller Williams Heartland. Grand Island BOR
 - $365,0004 bd3 ba1.6k sqft2409 Gateway Ave, Grand Island, NE 68803For Sale
 MLS ID #20262795, Eric Kennedy, Woods Bros Realty. Grand Island BOR
 - $335,0005 bd3 ba1.2k sqft4188 Hartford St, Grand Island, NE 68803For Sale
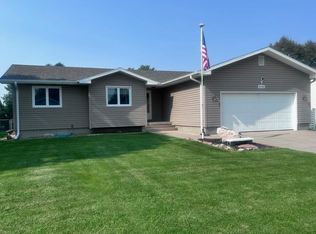 MLS ID #20262864, Pam Ehlers, Rubio Real Estate and Property Management LLC. Grand Island BOR
 - $385,0003 bd4 ba1.7k sqft2132 Viking Pl, Grand Island, NE 68803For Sale
 MLS ID #20262967, Deborah Hutsell, Bancwise Realty. Grand Island BOR
