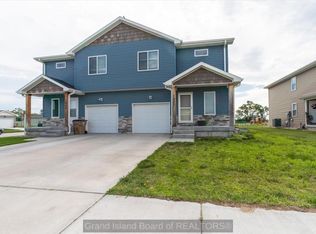
Modern Comfort Meets Effortless Living! Built in 2010, this beautifully maintained 3-bedroom, 2-bath home offers the perfect blend of style, comfort, and convenience—all on one level. Designed with an inviting open-concept floor plan, the spacious living areas create the ideal setting for both everyday living and entertaining. Enjoy the convenience of one-level living with bright, inviting living spaces and a seamless flow throughout the home. Outside, the spacious yard provides plenty of room for gardening, outdoor gatherings, play, or simply relaxing in your own private retreat. This property offers the perfect combination of convenience, space, and value.
For sale
Price cut: $7.5K (8/5)
$217,500
522 Beal St, Grand Island, NE 68801
3beds
1,112sqft
:
Get pre-qualified$1,489/mo
Single Family Residence
Built in 2010
4,369 Square Feet Lot
$-- Zestimate®
$196/sqft
$-- HOA
What's special
Spacious yardPrivate retreatInviting open-concept floor planBright inviting living spaces
- 32 days |
- 892 |
- 30 |
Zillow last checked:
Listing updated:
Listed by:
Deborah Marshall,
Nebraska Realty
Source: Grand Island BOR,MLS#: 20262737
Facts & features
Interior
Bedrooms & bathrooms
- Bedrooms: 3
- Bathrooms: 1
- Full bathrooms: 1
- Main level bathrooms: 1
- Main level bedrooms: 3
Primary bedroom
- Level: Main
Bedroom 2
- Level: Main
Bedroom 3
- Level: Main
Dining room
- Features: Kitchen/Dining Combo
- Level: Main
Family room
- Features: None
Kitchen
- Features: Electric Range, Refrigerator, Laminate
- Level: Main
Living room
- Features: Laminate
- Level: Main
Heating
- Electric Forced Air, Gas Forced Air
Cooling
- Central Air
Appliances
- Included: Electric Range, Refrigerator, Gas Water Heater
- Laundry: Off Kitchen
Features
- Windows: No Window Coverings
- Basement: Slab
- Has fireplace: No
- Fireplace features: None
Interior area
- Total structure area: 2,224
- Total interior livable area: 1,112 sqft
- Finished area above ground: 1,112
- Finished area below ground: 0
Video & virtual tour
Property
Parking
- Parking features: No Garage
Lot
- Size: 4,369 Square Feet
- Dimensions: 66.1 x 66.1
- Features: Automatic Sprinkler, Established Yard
Details
- Additional structures: Shed(s)
- Parcel number: 400128306
Construction
Type & style
- Home type: SingleFamily
- Architectural style: Bungalow
- Property subtype: Single Family Residence
Materials
- Frame, Vinyl Siding
- Roof: Composition
Condition
- Year built: 2010
Utilities & green energy
- Utilities for property: Water Connected, Sewer Connected, Natural Gas Connected, Electricity Connected
Community & HOA
Community
- Security: Smoke Detector(s), Carbon Monoxide Detector(s)
- Subdivision: Evans Second Sub
Location
- Region: Grand Island
Financial & listing details
- Price per square foot: $196/sqft
- Tax assessed value: $161,032
- Annual tax amount: $2,846
- Date on market: 7/11/2026
- Listing terms: All offers must be submitted with proof of funds or prequalification letter.
Estimated market value
Not available
Estimated sales range
Not available
Not available
Price history
| Date | Event | Price |
|---|---|---|
| 8/5/2026 | Price change | $217,500-3.3%$196/sqft |
Source:  Grand Island BOR #20262737 Report a problem Grand Island BOR #20262737 Report a problem | ||
| 7/11/2026 | Listed for sale | $225,000+164.7%$202/sqft |
Source: Grand Island BOR #20262737 Report a problem | ||
| 5/20/2022 | Sold | $85,000+14.9%$76/sqft |
Source: Public Record Report a problem | ||
| 12/29/2010 | Sold | $74,000+428.6%$67/sqft |
Source: Public Record Report a problem | ||
| 2/28/2005 | Sold | $14,000$13/sqft |
Source: Public Record Report a problem | ||
Public tax history
| Year | Property taxes | Tax assessment |
|---|---|---|
| 2025 | $2,233 +2.4% | $161,032 +10.6% |
| 2024 | $2,181 -0.7% | $145,553 +20.4% |
| 2023 | $2,197 -4% | $120,878 +6.1% |
| 2022 | $2,289 +18.3% | $113,889 +20.1% |
| 2021 | $1,934 -4.7% | $94,848 +1.7% |
| 2020 | $2,029 +9.8% | $93,236 +9.2% |
| 2018 | $1,848 +4.6% | $85,395 +4.6% |
| 2016 | $1,768 +3.9% | $81,661 |
| 2015 | $1,701 -1.5% | $81,661 +4.6% |
| 2014 | $1,728 +3.6% | $78,105 |
| 2013 | $1,668 -0.9% | $78,105 |
| 2012 | $1,683 +1.5% | $78,105 -0.2% |
| 2011 | $1,658 +984.7% | $78,300 +947.5% |
| 2010 | $153 +8.3% | $7,475 +7.2% |
| 2009 | $141 | $6,970 |
Find assessor info on the county website
Monthly payment
Est. payment
Payment breakdown
Explore the cost of this home by adjusting the details. Changes won't be saved.Climate risks
Neighborhood: 68801
Nearby schools
GreatSchools rating
- 3/10Lincoln Elementary SchoolGrades: PK-5Distance: 0.2 mi
- 4/10Walnut Middle SchoolGrades: 6-8Distance: 1.9 mi
- 1/10Grand Island Senior High SchoolGrades: 9-12Distance: 1.8 mi
Schools provided by the listing agent
- Elementary: Lincoln
- Middle: Walnut
- High: Grand Island Senior High
Source: Grand Island BOR. This data may not be complete. We recommend contacting the local school district to confirm school assignments for this home.
- $243,9005 bd1 ba1.1k sqft526 Beal St, Grand Island, NE 68801Off Market
- $200,4003 bd1 ba1k sqft811 E 6th St, Grand Island, NE 68801Off Market
- $94,2002 bd1 ba896 sqft820 E 5th St, Grand Island, NE 68801Off Market
- $50,0002 bd1 ba780 sqft816 E 5th St, Grand Island, NE 68801Sold
- $160,0004 bd3 ba1.4k sqft822 W 5th St, Grand Island, NE 68801Sold
- $135,0002 bd1 ba905 sqft816 W 5th St, Grand Island, NE 68801Sold
- $226,9001 bd1 ba1k sqft812 E 5th St, Grand Island, NE 68801Off Market
- $191,3003 bd1 ba1k sqft809 E 6th St, Grand Island, NE 68801Off Market
A local agent can set up tours, give advice and negotiate with sellers.
Similar homes
- $215,0003 bd1 ba1k sqft221 Voss Rd, Grand Island, NE 68801For Sale

 MLS ID #22622433, Julian De La Guardia, BHHS Ambassador Real Estate. GPRMLS
 - $229,9003 bd1 ba976 sqft1016 S Greenwich St, Grand Island, NE 68801For Sale
 MLS ID #20262803, Gordon Coble, New View Real Estate. Grand Island BOR
 - $239,9003 bd3 ba1.5k sqft1837 Peach St, Grand Island, NE 68801For Sale
 MLS ID #20262712, Crystal Rivera, Nebraska Realty. Grand Island BOR
 - $265,0003 bd2 ba1k sqft109 W 18th St, Grand Island, NE 68801For Sale
 MLS ID #20262860, Maite Belau, Coldwell Banker Action Holdings. Grand Island BOR
 - $225,0002 bd2 ba952 sqft511 S Vine St, Grand Island, NE 68801AuctionMLS ID #11899808, Clinton Mickey, Cornwell Inc.Land & Home Brokers-Auctioneers. My State MLS
- $215,0003 bd1 ba1.3k sqft206 N Wetzel St, Grand Island, NE 68801For SaleMLS ID #20262708, Maite Belau, Coldwell Banker Action Holdings. Grand Island BOR
- $220,0003 bd2 ba1k sqft1808 W Koenig St, Grand Island, NE 68803For SaleMLS ID #20262847, Bethany Guzinski, Woods Bros Realty. Grand Island BOR
- $249,9003 bd2 ba1.1k sqft1317 W Division St, Grand Island, NE 68801For SaleMLS ID #20262848, Brayden Snell, Berkshire Hathaway HomeServices Da-Ly Realty. Grand Island BOR
- $239,9002 bd2 ba875 sqft652 Meves Ave, Grand Island, NE 68801For SaleMLS ID #20262836, Casey Carpenter, Babcock Real Estate. Grand Island BOR
- $189,0002 bd2 ba764 sqft1118 N Pine St, Grand Island, NE 68801For SaleMLS ID #20262830, Jimmy Reed, Berkshire Hathaway HomeServices Da-Ly Realty. Grand Island BOR
- $280,0003 bd2 ba1.1k sqft1103 E 7th St, Grand Island, NE 68801For SaleMLS ID #20262809, Dianelys Munguia-Alfonso, Keller Williams Heartland. Grand Island BOR
- $233,7002 bd2 ba1.1k sqft1439 Peach St, Grand Island, NE 68801For SaleMLS ID #20262870, Roger Boltz, Woods Bros Realty. Grand Island BOR
- $239,9004 bd3 ba1.6k sqft2508 W 11th Ave, Grand Island, NE 68803For SaleMLS ID #20262694, Gordon Coble, New View Real Estate. Grand Island BOR
- $175,0002 bd1 ba1k sqft1209 E 9th St, Grand Island, NE 68801For SaleMLS ID #20262805, Veronica Dunagan, Berkshire Hathaway HomeServices Da-Ly Realty. Grand Island BOR
- $260,0002 bd2 ba936 sqft207 W 10th St, Grand Island, NE 68801For SaleMLS ID #20262801, Hector Rubio, Rubio Real Estate and Property Management LLC. Grand Island BOR
- $189,9002 bd1 ba690 sqft1936 W 12th St, Grand Island, NE 68803For SaleMLS ID #20262857, Rosa John, Keller Williams Heartland. Grand Island BOR
- $250,0002 bd2 ba1.1k sqft2421 W Charles St, Grand Island, NE 68803For SaleMLS ID #20262850, Sonya Poland, Berkshire Hathaway HomeServices Da-Ly Realty. Grand Island BOR
- $240,0004 bd3 ba1.3k sqft233-235 N Boggs Ave, Grand Island, NE 68803For SaleMLS ID #20262837, Rosa John, Keller Williams Heartland. Grand Island BOR
- $230,0003 bd2 ba1.5k sqft411 N Grace Ave, Grand Island, NE 68803For SaleMLS ID #20251159, Deborah Marshall, Nebraska Realty. Grand Island BOR
- $305,0004 bd3 ba1.1k sqft1517 E 5th St, Grand Island, NE 68801For SaleMLS ID #20262725, Jasey Klein, Keller Williams Heartland. Grand Island BOR
