New construction 2 bedroom, 2 bath home with full unfinished basement. Basement is set up with 2 egress windows. Nice open kitchen with granite countertops and stainless steel appliances. HOA dues are 120.00 per year. The HOA will be for the upkeep of a park to be completed as more homes are done. The park will be built by the developer and turned over to the HOA.
For sale
$233,700
1439 Peach St, Grand Island, NE 68801
2beds
1,170sqft
:
Get pre-qualified$1,626/mo
Townhouse/Condo
Built in 2026
3,484 Square Feet Lot
$233,500 Zestimate®
$200/sqft
$10/mo HOA
What's special
Full unfinished basementNice open kitchenStainless steel appliancesGranite countertops
- 128 days |
- 182 |
- 6 |
Zillow last checked:
Listing updated:
Listed by:
Roger Boltz,
Woods Bros Realty
Source: Grand Island BOR,MLS#: 20262255
Facts & features
Interior
Bedrooms & bathrooms
- Bedrooms: 2
- Bathrooms: 2
- Full bathrooms: 2
- Main level bathrooms: 2
- Main level bedrooms: 2
Primary bedroom
- Level: Main
- Area: 144.97
- Dimensions: 10.9 x 13.3
Bedroom 2
- Level: Main
- Area: 109.2
- Dimensions: 9.1 x 12
Dining room
- Features: Kitchen/Dining Combo, Vinyl
- Level: Main
- Area: 106.7
- Dimensions: 11 x 9.7
Family room
- Features: None
Kitchen
- Features: Electric Range, Dishwasher, Garbage Disposal, Refrigerator, Pantry, Vinyl
- Level: Main
- Area: 127.6
- Dimensions: 11 x 11.6
Living room
- Features: Vinyl
- Level: Main
- Area: 201.96
- Dimensions: 13.2 x 15.3
Heating
- Electric Forced Air
Appliances
- Included: Electric Range, Dishwasher, Disposal, Refrigerator, Electric Water Heater, 50 Plus Gallon Water Heater
- Laundry: Main Level, Bedroom Level, Electric
Features
- Walk-In Closet(s), Master Bath
- Flooring: Vinyl
- Windows: All Window Coverings, Blinds
- Basement: Full
- Has fireplace: No
- Fireplace features: None
Interior area
- Total structure area: 2,340
- Total interior livable area: 1,170 sqft
- Finished area above ground: 1,170
- Finished area below ground: 1,170
Property
Parking
- Total spaces: 1
- Parking features: 1 Car, Attached, Garage Door Opener
- Attached garage spaces: 1
Features
- Patio & porch: Patio
Lot
- Size: 3,484 Square Feet
- Dimensions: 101 x 38
- Features: Automatic Sprinkler, Established Yard
Details
- Parcel number: 400523060
- Zoning: R3
Construction
Type & style
- Home type: Townhouse
- Architectural style: Ranch
- Property subtype: Townhouse/Condo
Materials
- Frame, Vinyl Siding
- Roof: Composition
Condition
- Year built: 2026
Utilities & green energy
- Utilities for property: Water Connected, Sewer Connected, Electricity Connected, Cable Available
Community & HOA
Community
- Security: Smoke Detector(s), Carbon Monoxide Detector(s)
- Subdivision: Orchard
HOA
- Has HOA: Yes
- HOA fee: $10 monthly
Location
- Region: Grand Island
Financial & listing details
- Price per square foot: $200/sqft
- Tax assessed value: $134,620
- Annual tax amount: $332
- Date on market: 3/20/2026
- Road surface type: Paved
Estimated market value
$233,500
$222,000 - $245,000
$1,743/mo
Price history
| Date | Event | Price |
|---|---|---|
| 3/20/2026 | Listed for sale | $233,700$200/sqft |
Source:  Grand Island BOR #20262255 Report a problem Grand Island BOR #20262255 Report a problem | ||
Public tax history
| Year | Property taxes | Tax assessment |
|---|---|---|
| 2025 | $256 -4.5% | $18,435 |
| 2024 | $268 -20.1% | $18,435 |
| 2023 | $335 +352.1% | $18,435 +400% |
| 2022 | $74 -1.4% | $3,687 |
| 2021 | $75 -6.3% | $3,687 |
| 2020 | $80 | $3,687 |
Find assessor info on the county website
Monthly payment
Est. payment
Payment breakdown
Explore the cost of this home by adjusting the details. Changes won't be saved.Climate risks
Neighborhood: 68801
Nearby schools
GreatSchools rating
- 3/10Lincoln Elementary SchoolGrades: PK-5Distance: 0.3 mi
- 4/10Walnut Middle SchoolGrades: 6-8Distance: 1.9 mi
- 1/10Grand Island Senior High SchoolGrades: 9-12Distance: 1.7 mi
Schools provided by the listing agent
- Elementary: Lincoln
- Middle: Walnut
- High: Grand Island Senior High
Source: Grand Island BOR. This data may not be complete. We recommend contacting the local school district to confirm school assignments for this home.
- $233,7002 bd2 ba1.1k sqft1431 Peach St, Grand Island, NE 68801Sold

- $233,5002 bd2 ba-- sqft1447 Peach St, Grand Island, NE 68801Off Market
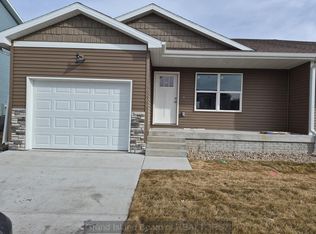
- $264,1003 bd3 ba1.7k sqft1455 Peach St, Grand Island, NE 68801For Sale

- $233,7002 bd2 ba1.1k sqft1423 Peach St, Grand Island, NE 68801Sold
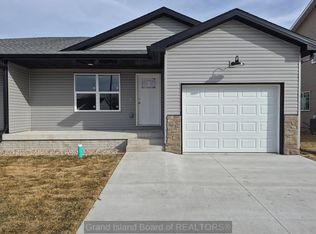
- $264,1003 bd3 ba1.7k sqft1503 Peach St, Grand Island, NE 68801For Sale
- $264,1003 bd3 ba1.7k sqft1415 Peach St, Grand Island, NE 68801For Sale
- $224,0002 bd2 ba1.1k sqft1511 Peach St, Grand Island, NE 68801Sold
- $248,1003 bd1 ba1.4k sqft1444 Peach St, Grand Island, NE 68801Off Market
A local agent can set up tours, give advice and negotiate with sellers.
Similar homes
- $233,7002 bd2 ba1.1k sqft1834 Apple St, Grand Island, NE 68801For Sale
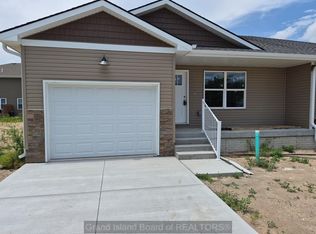 MLS ID #20262617, Roger Boltz, Woods Bros Realty. Grand Island BOR
 - $233,7002 bd2 ba1.1k sqft1835 Apple St, Grand Island, NE 68801For Sale
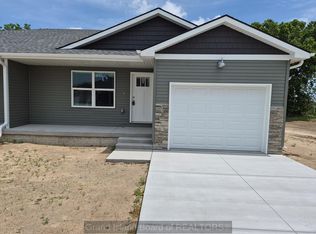 MLS ID #20262623, Roger Boltz, Woods Bros Realty. Grand Island BOR
 - $264,1003 bd3 ba1.7k sqft1415 Peach St, Grand Island, NE 68801For Sale
 MLS ID #20262235, Roger Boltz, Woods Bros Realty. Grand Island BOR
 - $264,1003 bd3 ba1.7k sqft1407 Peach St, Grand Island, NE 68801For Sale
 MLS ID #20262233, Roger Boltz, Woods Bros Realty. Grand Island BOR
 - $249,9003 bd3 ba1.5k sqft1837 Peach St, Grand Island, NE 68801For SaleMLS ID #20262712, Crystal Rivera, Nebraska Realty. Grand Island BOR
- $270,0004 bd4 ba1.7k sqft1845 N Peach, Grand Island, NE 68801For SaleMLS ID #20262520, Dianelys Munguia-Alfonso, Keller Williams Heartland. Grand Island BOR
- $225,0003 bd1 ba1.1k sqft522 Beal St, Grand Island, NE 68801For SaleMLS ID #20262737, Deborah Marshall, Nebraska Realty. Grand Island BOR
- $264,1003 bd3 ba1.7k sqft1455 Peach St, Grand Island, NE 68801For SaleMLS ID #20262237, Roger Boltz, Woods Bros Realty. Grand Island BOR
- $264,1003 bd3 ba1.7k sqft1503 Peach St, Grand Island, NE 68801For SaleMLS ID #20262226, Roger Boltz, Woods Bros Realty. Grand Island BOR
- $265,0003 bd2 ba1k sqft109 W 18th St, Grand Island, NE 68801For SaleMLS ID #20261080, Maite Belau, Coldwell Banker Action Holdings. Grand Island BOR
- $249,9004 bd2 ba1.1k sqft904 W John St, Grand Island, NE 68801For SaleMLS ID #20262588, Kelly Fitchhorn, Nebraska Realty. Grand Island BOR
- $215,0003 bd1 ba1.3k sqft206 N Wetzel St, Grand Island, NE 68801For SaleMLS ID #20262708, Maite Belau, Coldwell Banker Action Holdings. Grand Island BOR
- $215,0002 bd1 ba1k sqft23 Saint James Pl, Grand Island, NE 68803For SaleMLS ID #20262668, Becky Bass, Berkshire Hathaway HomeServices Da-Ly Realty. Grand Island BOR
- $270,0005 bd3 ba1.3k sqft304 W 18th St, Grand Island, NE 68801For SaleMLS ID #20251123, Beverly Brewer, Woods Bros Realty. Grand Island BOR
- $172,9002 bd2 ba886 sqft421 E 14th St, Grand Island, NE 68801For SaleMLS ID #20262583, Sonja Weinrich, Century 21 Premier Home Sales. Grand Island BOR
- $240,0003 bd2 ba1k sqft307 N Carey Ave, Grand Island, NE 68803For SaleMLS ID #20262729, Julie Connelly, New View Real Estate. Grand Island BOR
- $239,9004 bd3 ba1.6k sqft2508 W 11th Ave, Grand Island, NE 68803For SaleMLS ID #20262694, Gordon Coble, New View Real Estate. Grand Island BOR
- $270,0003 bd2 ba1k sqft3113 Midway Rd, Grand Island, NE 68803For SaleMLS ID #20262782, Dianelys Munguia-Alfonso, Keller Williams Heartland. Grand Island BOR
- $204,9003 bd1 ba1.1k sqft814 W 12th St, Grand Island, NE 68801For SaleMLS ID #20262462, Tracy Babcock, Babcock Real Estate. Grand Island BOR
- $247,5002 bd2 ba1.2k sqft1804 W Koenig St, Grand Island, NE 68803For SaleMLS ID #20262506, Kendra Kuhn, Coldwell Banker Action Holdings. Grand Island BOR
