House and huge 30x75 shop with living quarters was built in 2021. Home features , 3 bedrooms, 2 1/2 baths, nice deck off kitchen, updated floor coverings, paint and 2 car garage. The real kicker to this property is the shop. Built only 5 years ago, all insulated, heated and can be air conditioned by window air. Shop features living quarters minus a full kitchen, one bedroom, 3/4 bath, loft for storage, 14x16 foot overhead door to park a large motor home, enclosed trailers or any other toys! All on half acre with cheaper Hamilton Co taxes, only few minutes to Grand Island. A must see for anyone dreaming of the ultimate shop at home residence.
For sale
Price cut: $26.5K (9/23)
$498,500
112 Canyon Dr, Phillips, NE 68865
3beds
1,263sqft
Single Family Residence
Built in 1977
0.52 Acres Lot
$-- Zestimate®
$395/sqft
$-- HOA
What's special
Updated floor coveringsNice deck off kitchen
- 68 days
- 438
- 15
Zillow last checked:
Listing updated:
Listed by:
Casey Williams,
Nebraska Realty
Source: Grand Island BOR,MLS#: 20262895
Facts & features
Interior
Bedrooms & bathrooms
- Bedrooms: 3
- Bathrooms: 4
- Full bathrooms: 1
- 3/4 bathrooms: 2
- 1/2 bathrooms: 1
- Main level bathrooms: 1
Primary bedroom
- Level: Upper
Bedroom 2
- Level: Upper
Bedroom 3
- Level: Upper
Bedroom 4
- Level: Basement
Dining room
- Features: Formal, Living/Dining Combo, Laminate
- Level: Upper
Family room
- Features: Fireplace, Carpet
- Level: Basement
Kitchen
- Features: Gas Range, Dishwasher, Refrigerator, Laminate
- Level: Upper
Living room
- Features: Carpet
- Level: Upper
Heating
- Gas Forced Air
Cooling
- Central Air
Appliances
- Included: Gas Range, Dishwasher, Refrigerator, Gas Water Heater
- Laundry: In Basement
Features
- Other Room
- Flooring: Carpet
- Windows: All Window Coverings
- Basement: Partial,Finished
- Number of fireplaces: 1
- Fireplace features: One, Wood Burning, Family Room
Interior area
- Total structure area: 2,526
- Total interior livable area: 1,263 sqft
- Finished area above ground: 1,263
- Finished area below ground: 625
Video & virtual tour
Property
Parking
- Total spaces: 7
- Parking features: 2 Car, 5+ Car, Garage, Attached, Detached, Garage Door Opener
- Attached garage spaces: 2
Features
- Levels: Split Foyer
- Patio & porch: Deck
- Exterior features: Rain Gutters
Lot
- Size: 0.52 Acres
- Features: Established Yard
Details
- Parcel number: 410019216
Construction
Type & style
- Home type: SingleFamily
- Architectural style: Raised Ranch
- Property subtype: Single Family Residence
Materials
- Frame, Aluminum Siding
- Roof: Asphalt,Composition
Condition
- Year built: 1977
Utilities & green energy
- Sewer: Septic Tank
- Water: Well
Community & HOA
Community
- Security: Smoke Detector(s), Carbon Monoxide Detector(s)
- Subdivision: Sunset Terrace Sub
Location
- Region: Phillips
Financial & listing details
- Price per square foot: $395/sqft
- Tax assessed value: $237,140
- Annual tax amount: $1,428
- Date on market: 8/17/2026
- Road surface type: Asphalt
Estimated market value
Not available
Estimated sales range
Not available
Not available
Price history
| Date | Event | Price |
|---|---|---|
| 9/23/2026 | Price change | $498,500-5%$395/sqft |
Source:  Grand Island BOR #20262895 Report a problem Grand Island BOR #20262895 Report a problem | ||
| 8/17/2026 | Listed for sale | $525,000+500%$416/sqft |
Source: Grand Island BOR #20262895 Report a problem | ||
| 1/2/2002 | Sold | $87,500$69/sqft |
Source: Agent Provided Report a problem | ||
Public tax history
| Year | Property taxes | Tax assessment |
|---|---|---|
| 2025 | $1,429 +24.6% | $237,140 +22.1% |
| 2024 | $1,146 -41.5% | $194,215 |
| 2023 | $1,959 +6.6% | $194,215 +17% |
| 2022 | $1,838 +40.1% | $166,020 +43.2% |
| 2021 | $1,312 -6.1% | $115,940 |
| 2020 | $1,397 +9.7% | $115,940 |
| 2018 | $1,274 +18.9% | $115,940 +5.4% |
| 2017 | $1,071 -1.1% | $110,015 |
| 2016 | $1,084 -15.3% | $110,015 +27.2% |
| 2010 | $1,279 | $86,465 |
Find assessor info on the county website
Monthly payment
Est. payment
Payment breakdown
Explore the cost of this home by adjusting the details. Changes won't be saved.Climate risks
Neighborhood: 68865
Nearby schools
Schools provided by the listing agent
- Elementary: Aurora
- Middle: Aurora
- High: Aurora
Source: Grand Island BOR. This data may not be complete. We recommend contacting the local school district to confirm school assignments for this home.
Similar homes
- $375,0003 bd2 ba1.8k sqft120 E Paradise Lk, Phillips, NE 68865For Sale
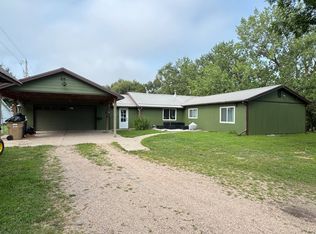 MLS ID #11927953, Lauren Pfeifer, Thomas Realty & Auction Company. My State MLS
 - $599,9004 bd3 ba1.7k sqft102 Chicadee Cir, Phillips, NE 68865For Sale
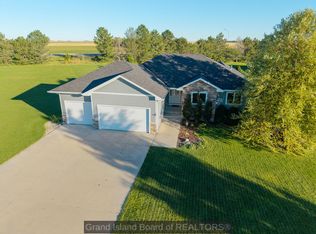 MLS ID #20263082, Austin Woodard, Berkshire Hathaway HomeServices Da-Ly Realty. Grand Island BOR
 - $394,5004 bd3 ba1.7k sqft410 Pheasant Dr, Grand Island, NE 68801For Sale
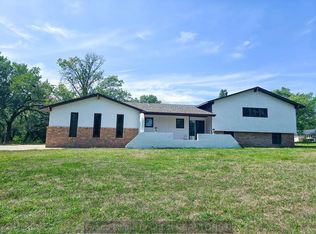 MLS ID #20262451, Ashley Bauer, Berkshire Hathaway HomeServices Da-Ly Realty. Grand Island BOR
 - $450,0005 bd3 ba1.8k sqft1410 Independence Ave, Grand Island, NE 68803For Sale
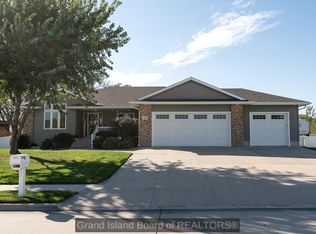 MLS ID #20263106, Megan Goplin, Keller Williams Heartland. Grand Island BOR
 - $429,0004 bd3 ba1.5k sqft1209 Cottage Park Dr, Aurora, NE 68818For Sale
 MLS ID #22630039, Stacie Holliday, BancWise Realty. GPRMLS
