I'm putting this out here while I declutter my house and before I list it. The photos are from the previous sale in 2023.
Custom home with open floor plan. Split bedroom upstairs. Nine-foot ceilings on main level, with coffer ceilings in master bedroom and living room. Great room with stone gas fireplace and Samsung Frame SmartTV, along with granite in the kitchen and well made cabinetry. Basement is finished with wet bar and ample storage, dishwasher drawer, and room for a full-sized refrigerator. Fourth bedroom in basement. Outdoor area is well landscaped with plenty of trees. Patio features grill station with room for mini-fridge and grill, as well as entertaining space. Outdoor firepit is a welcome retreat in summer months. Please contact with any questions.
For sale by owner
$575,000
102 Chicadee Cir, Phillips, NE 68865
4beds
3,490sqft
SingleFamily
Built in 2014
1.3 Acres Lot
$586,900 Zestimate®
$165/sqft
$150/mo HOA
What's special
Fourth bedroom in basementGranite in the kitchenSplit bedroom upstairsWell made cabinetryAmple storageDishwasher drawer
What the owner loves about this home
Outdoor area is an amazing place to relax in this popular neighborhood. Location is close to GI without city living and easy access to interstate as well.
- 13 days
- 722
- 24
Listed by:
Property Owner (615) 905-1800
Facts & features
Interior
Bedrooms & bathrooms
- Bedrooms: 4
- Bathrooms: 3
- Full bathrooms: 2
- 3/4 bathrooms: 1
Heating
- Forced air, Gas
Cooling
- Central
Appliances
- Included: Dishwasher, Dryer, Freezer, Garbage disposal, Microwave, Range / Oven, Refrigerator
- Laundry: Main, Tile
Features
- Water Softener Owned
- Flooring: Tile, Carpet, Concrete, Hardwood
- Basement: Finished
- Has fireplace: Yes
Interior area
- Total interior livable area: 3,490 sqft
Property
Parking
- Total spaces: 3
- Parking features: Garage - Attached
Features
- Exterior features: Other, Shingle, Stone
Lot
- Size: 1.3 Acres
Details
- Parcel number: 410170681
Construction
Type & style
- Home type: SingleFamily
Materials
- Frame
- Foundation: Concrete
- Roof: Asphalt
Condition
- New construction: No
- Year built: 2014
Utilities & green energy
- Utilities for property: Septic Tank, Well
Community & HOA
HOA
- Has HOA: Yes
- HOA fee: $150 monthly
Location
- Region: Phillips
Financial & listing details
- Price per square foot: $165/sqft
- Tax assessed value: $528,375
- Annual tax amount: $3,184
- Date on market: 9/2/2026
Estimated market value
$586,900
$558,000 - $616,000
$2,158/mo
Price history
| Date | Event | Price |
|---|---|---|
| 9/2/2026 | Listed for sale | $575,000+8.5%$165/sqft |
Source: Owner Report a problem | ||
| 12/15/2023 | Sold | $530,000-4.5%$152/sqft |
Source:  Grand Island BOR #20231918 Report a problem Grand Island BOR #20231918 Report a problem | ||
| 10/23/2023 | Pending sale | $555,000$159/sqft |
Source: Grand Island BOR #20231918 Report a problem | ||
| 9/25/2023 | Price change | $555,000+3.7%$159/sqft |
Source: Grand Island BOR #20231918 Report a problem | ||
| 9/17/2023 | Price change | $535,000-1.8%$153/sqft |
Source: Owner Report a problem | ||
| 9/9/2023 | Price change | $545,000-1.8%$156/sqft |
Source: Owner Report a problem | ||
| 7/29/2023 | Price change | $555,000-1.8%$159/sqft |
Source: Grand Island BOR #20221809 Report a problem | ||
| 6/21/2023 | Price change | $565,000-2.4%$162/sqft |
Source: Grand Island BOR #20221809 Report a problem | ||
| 4/6/2023 | Listed for sale | $579,000$166/sqft |
Source: Grand Island BOR #20221809 Report a problem | ||
| 4/1/2023 | Pending sale | $579,000$166/sqft |
Source: Grand Island BOR #20221809 Report a problem | ||
| 8/18/2022 | Listed for sale | $579,000+25.9%$166/sqft |
Source: Grand Island BOR #20221809 Report a problem | ||
| 7/1/2020 | Listing removed | $459,900$132/sqft |
Source: Da-Ly Realty #20200549 Report a problem | ||
| 6/19/2020 | Price change | $459,900+1.4%$132/sqft |
Source: Berkshire Hathaway HomeServices Da-Ly Realty #20200549 Report a problem | ||
| 5/24/2020 | Listed for sale | $453,500$130/sqft |
Source: Owner Report a problem | ||
Public tax history
| Year | Property taxes | Tax assessment |
|---|---|---|
| 2025 | $3,184 +16.9% | $528,375 +14.5% |
| 2024 | $2,724 -41.5% | $461,505 |
| 2023 | $4,654 -8.9% | $461,505 |
| 2022 | $5,109 +8.3% | $461,505 +10.7% |
| 2021 | $4,717 -6.1% | $416,800 |
| 2020 | $5,022 +34.8% | $416,800 +23% |
| 2018 | $3,724 +21.8% | $338,980 +8% |
| 2017 | $3,057 +2% | $313,980 |
| 2016 | $2,997 +688.9% | $313,980 +1123.1% |
| 2010 | $380 | $25,670 |
Find assessor info on the county website
Monthly payment
Est. payment
Payment breakdown
Explore the cost of this home by adjusting the details. Changes won't be saved.Climate risks
Neighborhood: 68865
Nearby schools
Schools provided by the listing agent
- Elementary: Aurora
- Middle: Aurora
- High: Aurora
Source: The MLS. This data may not be complete. We recommend contacting the local school district to confirm school assignments for this home.
Similar homes
- $599,0004 bd3 ba2.7k sqft701 W 18th Rd, Phillips, NE 68865For Sale
 MLS ID #20262229, Stacie Holliday, Bancwise Realty. Grand Island BOR
 - $387,0003 bd2 ba1.8k sqft120 E Paradise Lk, Phillips, NE 68865For Sale
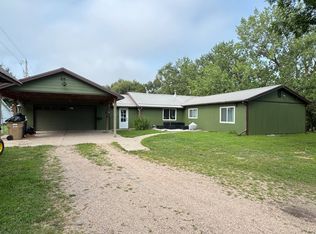 MLS ID #11927953, Lauren Pfeifer, Thomas Realty & Auction Company. My State MLS
 - $435,9004 bd3 ba3.2k sqft710 S Gunbarrel Rd, Grand Island, NE 68801For Sale By Owner

- $525,0004 bd3 ba2.4k sqft4222 Stoneridge Path, Grand Island, NE 68801For Sale
 MLS ID #20262820, Bethany Guzinski, Woods Bros Realty. Grand Island BOR
