It's rare to find a property offering lake views from both the front and back of the home. Ideally located in Amick West, this property sits on nearly an acre, featuring a beautifully maintained yard, a private beach, and sweeping views across the entire lake. The home has been completely repainted and showcases custom-finished drywall throughout. The main level offers multiple inviting living and sitting areas, each designed to capture the surrounding scenery and natural light. A spacious finished basement provides flexibility for entertaining, recreation, or additional living space. The oversized three-car garage includes a separate workspace, perfect for hobbies, projects, or extra storage. This is a unique opportunity to own a property that blends space, craftsmanship, and unmatched lake views in one exceptional setting.
For sale
Price cut: $20K (5/19)
$699,000
303 Island Dr, Doniphan, NE 68832
4beds
2,025sqft
:
Get pre-qualified$4,831/mo
Single Family Residence
Built in 2002
0.9 Acres Lot
$681,000 Zestimate®
$345/sqft
$92/mo HOA
What's special
Spacious finished basementBeautifully maintained yardCustom-finished drywall throughoutPrivate beachNearly an acreCompletely repaintedOversized three-car garage
- 112 days |
- 664 |
- 21 |
Zillow last checked:
Listing updated:
Listed by:
Jimmy Reed,
Berkshire Hathaway HomeServices Da-Ly Realty
Source: Grand Island BOR,MLS#: 20262368
Facts & features
Interior
Bedrooms & bathrooms
- Bedrooms: 4
- Bathrooms: 3
- Full bathrooms: 3
- Main level bathrooms: 2
- Main level bedrooms: 3
Primary bedroom
- Level: Main
- Area: 214.62
- Dimensions: 14.7 x 14.6
Bedroom 2
- Level: Main
- Area: 114.66
- Dimensions: 11.7 x 9.8
Bedroom 3
- Level: Main
- Area: 132.16
- Dimensions: 11.8 x 11.2
Bedroom 4
- Level: Basement
- Area: 178.35
- Dimensions: 14.5 x 12.3
Dining room
- Features: Formal, Carpet
- Level: Main
- Area: 180
- Dimensions: 15 x 12
Family room
- Features: Carpet
- Level: Basement
- Area: 639.21
- Dimensions: 44.7 x 14.3
Kitchen
- Features: Electric Range, Dishwasher, Refrigerator, Microwave, Wood
- Level: Main
- Area: 180.9
- Dimensions: 13.4 x 13.5
Living room
- Features: Fireplace, Wood
- Level: Main
- Area: 220.8
- Dimensions: 16 x 13.8
Office
- Level: Basement
- Area: 151.51
- Dimensions: 10.9 x 13.9
Heating
- Electric Forced Air, Gas Forced Air
Cooling
- Central Air
Appliances
- Included: Electric Range, Dishwasher, Refrigerator, Microwave, Gas Water Heater, Water Softener Owned
- Laundry: Main Level
Features
- Master Bath, Office
- Flooring: Wood, Carpet
- Windows: All Window Coverings
- Basement: Full,Finished
- Number of fireplaces: 1
- Fireplace features: One, Gas, Living Room
Interior area
- Total structure area: 4,050
- Total interior livable area: 2,025 sqft
- Finished area above ground: 2,025
- Finished area below ground: 2,025
Video & virtual tour
Property
Parking
- Total spaces: 3
- Parking features: 3 Car, Attached
- Attached garage spaces: 3
Features
- Patio & porch: Deck
- On waterfront: Yes
Lot
- Size: 0.9 Acres
- Features: Automatic Sprinkler, Established Yard
Details
- Parcel number: 400385120
Construction
Type & style
- Home type: SingleFamily
- Architectural style: Ranch
- Property subtype: Single Family Residence
Materials
- Frame
- Roof: Composition
Condition
- Year built: 2002
Utilities & green energy
- Sewer: Septic Tank
- Water: Well
- Utilities for property: Natural Gas Connected, Electricity Connected
Community & HOA
Community
- Security: Smoke Detector(s), Carbon Monoxide Detector(s)
- Subdivision: Amick Acres West
HOA
- Has HOA: Yes
- HOA fee: $92 monthly
Location
- Region: Doniphan
Financial & listing details
- Price per square foot: $345/sqft
- Tax assessed value: $538,769
- Annual tax amount: $4,934
- Date on market: 4/6/2026
- Road surface type: Paved
Estimated market value
$681,000
$647,000 - $715,000
$2,739/mo
Price history
| Date | Event | Price |
|---|---|---|
| 5/19/2026 | Price change | $699,000-2.8%$345/sqft |
Source:  Grand Island BOR #20262368 Report a problem Grand Island BOR #20262368 Report a problem | ||
| 4/6/2026 | Listed for sale | $719,000+33.1%$355/sqft |
Source: Grand Island BOR #20262368 Report a problem | ||
| 3/1/2023 | Sold | $540,000-3.6%$267/sqft |
Source: Grand Island BOR #20222043 Report a problem | ||
| 1/27/2023 | Pending sale | $560,000$277/sqft |
Source: Grand Island BOR #20222043 Report a problem | ||
| 1/17/2023 | Price change | $560,000-4.3%$277/sqft |
Source: Grand Island BOR #20222043 Report a problem | ||
| 11/2/2022 | Price change | $585,000-7%$289/sqft |
Source: Grand Island BOR #20222043 Report a problem | ||
| 10/25/2022 | Listed for sale | $629,000-3.1%$311/sqft |
Source: Grand Island BOR #20222043 Report a problem | ||
| 10/23/2022 | Listing removed | -- |
Source: REALTORS of Greater Mid-Nebraska MLS #20221327 Report a problem | ||
| 10/14/2022 | Listed for sale | $649,000$320/sqft |
Source: REALTORS of Greater Mid-Nebraska MLS #20221327 Report a problem | ||
Public tax history
| Year | Property taxes | Tax assessment |
|---|---|---|
| 2025 | $4,934 -4.2% | $538,769 +4.9% |
| 2024 | $5,153 +7% | $513,829 +39.5% |
| 2023 | $4,815 -2.9% | $368,448 +5.4% |
| 2022 | $4,956 +5.8% | $349,652 +6.8% |
| 2021 | $4,685 -6.7% | $327,389 |
| 2020 | $5,023 +14.9% | $327,389 |
| 2018 | $4,372 +0.3% | $327,389 +8% |
| 2016 | $4,360 +7.9% | $303,039 +10.6% |
| 2015 | $4,042 +5.9% | $274,016 |
| 2014 | $3,817 -12.2% | $274,016 +6.5% |
| 2013 | $4,347 +1.8% | $257,365 |
| 2012 | $4,271 +0% | $257,365 |
| 2011 | $4,271 +0.7% | $257,365 |
| 2010 | $4,240 +0.7% | $257,365 |
| 2009 | $4,210 | $257,365 |
Find assessor info on the county website
Monthly payment
Est. payment
Payment breakdown
Explore the cost of this home by adjusting the details. Changes won't be saved.Climate risks
Neighborhood: 68832
Nearby schools
GreatSchools rating
- 7/10Doniphan-Trumbull Elementary SchoolGrades: PK-6Distance: 1.9 mi
- 6/10Doniphan-Trumbull SecondaryGrades: 7-12Distance: 1.9 mi
Schools provided by the listing agent
- Elementary: Doniphan
- Middle: Doniphan/Trumbull
- High: Doniphan/Trumbull
Source: Grand Island BOR. This data may not be complete. We recommend contacting the local school district to confirm school assignments for this home.
- $436,4003 bd2 ba1.9k sqft429 Renee Rd, Doniphan, NE 68832Off Market
- $566,5004 bd3 ba2.2k sqft307 Island Dr, Doniphan, NE 68832Off Market
- $485,4005 bd3 ba1.7k sqft223 Island Dr, Doniphan, NE 68832Off Market
- $634,0004 bd4 ba3.1k sqft425 Renee Rd, Doniphan, NE 68832Off Market

- $952,0004 bd4 ba2.6k sqft311 Island Dr, Doniphan, NE 68832Sold
- $718,8003 bd3 ba2.4k sqft219 Island Dr, Doniphan, NE 68832Off Market
- $583,1004 bd4 ba3.4k sqft421 Renee Rd, Doniphan, NE 68832Off Market
- $667,8005 bd3 ba3k sqft215 Island Dr, Doniphan, NE 68832Off Market
A local agent can set up tours, give advice and negotiate with sellers.
Similar homes
- $495,0004 bd3 ba1.2k sqft319 Island Dr, Doniphan, NE 68832For Sale
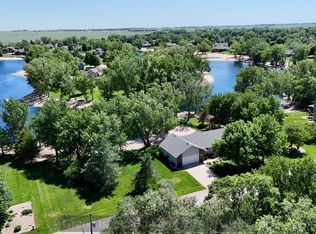 MLS ID #20262677, Jimmy Reed, Berkshire Hathaway HomeServices Da-Ly Realty. Grand Island BOR
 - $664,5004 bd4 ba2.1k sqft4065 Sandalwood Dr, Grand Island, NE 68803For Sale
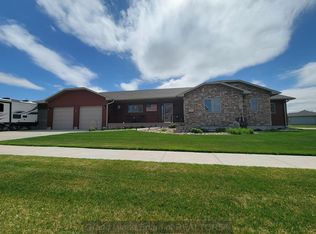 MLS ID #20262432, Ann Ottman, Woods Bros Realty. Grand Island BOR
 - $675,0004 bd3 ba2.7k sqft701 W 18th Rd, Phillips, NE 68865For Sale
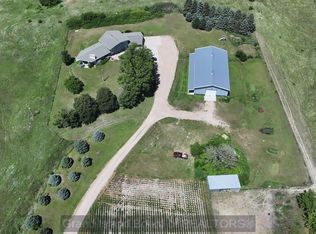 MLS ID #20262229, Stacie Holliday, Bancwise Realty. Grand Island BOR
 - $539,0005 bd3 ba1.8k sqft2643 Idaho Ave, Grand Island, NE 68803For Sale
 MLS ID #20262785, Jimmy Reed, Berkshire Hathaway HomeServices Da-Ly Realty. Grand Island BOR
 - $545,0004 bd3 ba1.8k sqft621 Redwood Rd, Grand Island, NE 68803For SaleMLS ID #20262661, Sheila Reed, Berkshire Hathaway HomeServices Da-Ly Realty. Grand Island BOR
- $739,9005 bd4 ba2.1k sqft3809 Norseman Ave, Grand Island, NE 68803For SaleMLS ID #20262787, Jessica Colson, Woods Bros Realty. Grand Island BOR
- $650,0003 bd4 ba2.2k sqft1103 W Highway 34, Aurora, NE 68818For Sale
 MLS ID #22618460, Stacie Holliday, BancWise Realty. GPRMLS
 - $550,0003 bd4 ba1.8k sqft2981 S State Highway 11, Wood River, NE 68883For SaleMLS ID #20262662, Penny Volf, Coldwell Banker Action Holdings. Grand Island BOR
- $425,0004 bd3 ba2.4k sqft4204 W Capital Ave, Grand Island, NE 68803For SaleMLS ID #20250809, Maite Belau, Coldwell Banker Action Holdings. Grand Island BOR
- $439,0004 bd4 ba2.4k sqft3019 Sothman Dr, Grand Island, NE 68801For SaleMLS ID #20262702, Tracy Babcock, Babcock Real Estate. Grand Island BOR
- $355,0004 bd3 ba2.2k sqft3124 Goldenrod Dr, Grand Island, NE 68801For SaleMLS ID #20262761, Eric Wright, Summit Real Estate. Grand Island BOR
- $362,0003 bd2 ba1.3k sqft3106 W Schimmer Dr, Grand Island, NE 68801For SaleMLS ID #20262441, Lori Henn, Coldwell Banker Action Holdings. Grand Island BOR
- $374,9004 bd3 ba1.8k sqft523 S Clay St, Grand Island, NE 68803For SaleMLS ID #20262646, Molly Lachnit, Babcock Real Estate. Grand Island BOR
- $555,0004 bd4 ba2.9k sqft1511 Stagecoach Rd, Grand Island, NE 68801For SaleMLS ID #20262636, Ruby Sciuga, Nebraska Realty. Grand Island BOR
- $439,9003 bd4 ba2k sqft1710 Hudson Cir, Grand Island, NE 68801For SaleMLS ID #20262539, Tracy Babcock, Babcock Real Estate. Grand Island BOR
- $579,0004 bd3 ba1.9k sqft3826 Meadow Way Trl, Grand Island, NE 68803For SaleMLS ID #20262762, Jimmy Reed, Berkshire Hathaway HomeServices Da-Ly Realty. Grand Island BOR
- $409,5004 bd3 ba1.7k sqft410 Pheasant Dr, Grand Island, NE 68801For SaleMLS ID #20262451, Ashley Bauer, Berkshire Hathaway HomeServices Da-Ly Realty. Grand Island BOR
- $379,0003 bd2 ba1.5k sqft2317 Gateway Ave, Grand Island, NE 68803For SaleMLS ID #20262704, Jimmy Reed, Berkshire Hathaway HomeServices Da-Ly Realty. Grand Island BOR
- $420,0003 bd2 ba2.6k sqft203 W 19th St, Hastings, NE 68901For SaleMLS ID #22618608, Michael Rheiner, Better Homes and Gardens R.E.. GPRMLS
- $395,0005 bd3 ba1.5k sqft4095 Pennsylvania Ave, Grand Island, NE 68803For SaleMLS ID #20262699, Jasey Klein, Keller Williams Heartland. Grand Island BOR
