Luxury and exceptional craftsmanship define this breathtaking new construction home, where timeless finishes and impeccable attention to detail create an unforgettable living experience. Offering 5 bedrooms, 3.5 baths, and 2,183 sq. ft., this custom-built masterpiece features 9' ceilings on both levels, quartz countertops throughout, LVT flooring in the main living and lower-level entertainment space, a hidden walk-in pantry, tankless water heater, high-efficiency HVAC, and dual laundry rooms. The thoughtfully designed floor plan includes a mudroom with access from the primary suite and main living area, an elegant electric fireplace, two spacious lower-level family/rec rooms, and a wet bar. A heated and cooled 4-car garage, oversized walk-in closets in both lower-level bedrooms, and a fully fenced yard complete this remarkable home—a true reflection of this builder's renowned craftsmanship.
For sale
$739,900
3809 Norseman Ave, Grand Island, NE 68803
5beds
2,183sqft
Single Family Residence
Built in 2025
0.28 Acres Lot
$-- Zestimate®
$339/sqft
$-- HOA
What's special
Fully fenced yardTankless water heaterWet barHigh-efficiency hvacTimeless finishesElegant electric fireplaceQuartz countertops throughout
- 32 days |
- 1,183 |
- 27 |
Zillow last checked:
Listing updated:
Listed by:
Jessica Colson,
Woods Bros Realty
Source: Grand Island BOR,MLS#: 20262787
Facts & features
Interior
Bedrooms & bathrooms
- Bedrooms: 5
- Bathrooms: 4
- Full bathrooms: 3
- 1/2 bathrooms: 1
- Main level bathrooms: 2
- Main level bedrooms: 3
Primary bedroom
- Level: Main
- Area: 215.07
- Dimensions: 15.83 x 13.58
Bedroom 2
- Level: Main
- Area: 165.75
- Dimensions: 12.75 x 13
Bedroom 3
- Level: Main
- Area: 164.67
- Dimensions: 12.67 x 13
Bedroom 4
- Level: Basement
- Area: 161.11
- Dimensions: 13.33 x 12.08
Bedroom 5
- Level: Basement
- Area: 173.33
- Dimensions: 13.33 x 13
Dining room
- Features: Vinyl
- Level: Main
- Area: 209.69
- Dimensions: 13.75 x 15.25
Family room
- Features: Bar
- Level: Basement
- Area: 386.77
- Dimensions: 19.75 x 19.58
Kitchen
- Features: Electric Range, Dishwasher, Refrigerator, Microwave, Pantry, Range Hood
- Level: Main
- Area: 182
- Dimensions: 14 x 13
Living room
- Features: Fireplace, Vinyl
- Level: Main
- Area: 276.75
- Dimensions: 13.5 x 20.5
Heating
- Gas Forced Air
Cooling
- Central Air
Appliances
- Included: Electric Range, Dishwasher, Refrigerator, Microwave, Range Hood, Gas Water Heater
- Laundry: Main Level, In Basement
Features
- Master Bath
- Flooring: Vinyl
- Windows: No Window Coverings
- Basement: Full,Finished
- Number of fireplaces: 1
- Fireplace features: One, Electric, Living Room
Interior area
- Total structure area: 4,366
- Total interior livable area: 2,183 sqft
- Finished area above ground: 2,183
- Finished area below ground: 2,183
Video & virtual tour
Property
Parking
- Total spaces: 4
- Parking features: 4 Car, Attached, Garage Door Opener
- Attached garage spaces: 4
Features
- Patio & porch: Patio, Covered Patio
- Fencing: Vinyl
Lot
- Size: 0.28 Acres
- Dimensions: 100 x 123
- Features: Automatic Sprinkler
Details
- Parcel number: 400493297
Construction
Type & style
- Home type: SingleFamily
- Architectural style: Ranch
- Property subtype: Single Family Residence
Materials
- Frame, Stone, Other
- Roof: Composition
Condition
- Year built: 2025
Utilities & green energy
- Utilities for property: Water Connected, Sewer Connected
Community & HOA
Community
- Security: Smoke Detector(s), Carbon Monoxide Detector(s)
- Subdivision: Sterling Estates Fifth Subdivision
Location
- Region: Grand Island
Financial & listing details
- Price per square foot: $339/sqft
- Tax assessed value: $290,388
- Annual tax amount: $468
- Date on market: 7/22/2026
- Road surface type: Paved
Estimated market value
Not available
Estimated sales range
Not available
Not available
Price history
| Date | Event | Price |
|---|---|---|
| 7/22/2026 | Listed for sale | $739,900+1474.3%$339/sqft |
Source:  Grand Island BOR #20262787 Report a problem Grand Island BOR #20262787 Report a problem | ||
| 8/30/2024 | Sold | $47,000-11.3%$22/sqft |
Source: Public Record Report a problem | ||
| 4/20/2017 | Sold | $53,000$24/sqft |
Source: Public Record Report a problem | ||
Public tax history
| Year | Property taxes | Tax assessment |
|---|---|---|
| 2025 | $462 -4.5% | $33,314 |
| 2024 | $484 -20.1% | $33,314 |
| 2023 | $605 -19.7% | $33,314 -11.2% |
| 2022 | $754 +0.3% | $37,500 +1.8% |
| 2021 | $751 -6.3% | $36,830 |
| 2020 | $802 +0.6% | $36,830 |
| 2018 | $797 +66.7% | $36,830 +66.7% |
| 2016 | $478 +3.9% | $22,098 +53% |
| 2015 | $460 | $14,442 |
Find assessor info on the county website
Monthly payment
Est. payment
Payment breakdown
Explore the cost of this home by adjusting the details. Changes won't be saved.Climate risks
Neighborhood: 68803
Nearby schools
GreatSchools rating
- 4/10West Lawn Elementary SchoolGrades: PK-5Distance: 1 mi
- 4/10Walnut Middle SchoolGrades: 6-8Distance: 1.3 mi
- 1/10Grand Island Senior High SchoolGrades: 9-12Distance: 1.4 mi
Schools provided by the listing agent
- Elementary: Engleman
- Middle: Westridge
- High: Grand Island Senior High
Source: Grand Island BOR. This data may not be complete. We recommend contacting the local school district to confirm school assignments for this home.
- $424,5005 bd3 ba1.6k sqft3815 Norseman Ave, Grand Island, NE 68803Off Market
- $474,2005 bd3 ba1.7k sqft2120 Ebony Ln, Grand Island, NE 68803Off Market

- $496,4005 bd3 ba1.7k sqft2112 Ebony Ln, Grand Island, NE 68803Off Market

- $--0.3 acres3803 Norseman Ave, Grand Island, NE 68803Off Market

- $460,4005 bd3 ba1.7k sqft3829 Norseman Ave, Grand Island, NE 68803Off Market
- $401,9003 bd3 ba1.4k sqft3812 Norseman Ave, Grand Island, NE 68803Off Market
- $405,8005 bd3 ba1.5k sqft3804 Norseman Ave, Grand Island, NE 68803Off Market
- $470,0005 bd3 ba2.1k sqft2104 Ebony Ln, Grand Island, NE 68803Sold
A local agent can set up tours, give advice and negotiate with sellers.
Similar homes
- $539,0005 bd3 ba1.8k sqft2643 Idaho Ave, Grand Island, NE 68803For Sale
 MLS ID #20262785, Jimmy Reed, Berkshire Hathaway HomeServices Da-Ly Realty. Grand Island BOR
 - $425,0004 bd3 ba2.4k sqft4204 W Capital Ave, Grand Island, NE 68803For Sale
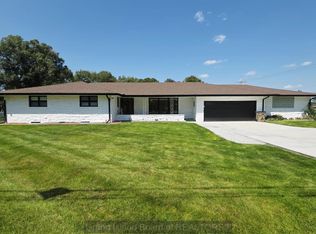 MLS ID #20262859, Maite Belau, Coldwell Banker Action Holdings. Grand Island BOR
 - $382,0004 bd3 ba1.7k sqft4010 Manchester Rd, Grand Island, NE 68803For Sale
 MLS ID #20262794, Eric Kennedy, Woods Bros Realty. Grand Island BOR
 - $379,9004 bd3 ba1.2k sqft4056 David Ave, Grand Island, NE 68803For Sale
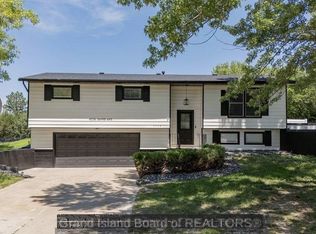 MLS ID #20262884, Rosa John, Keller Williams Heartland. Grand Island BOR
 - $545,0004 bd3 ba1.8k sqft621 Redwood Rd, Grand Island, NE 68803For SaleMLS ID #20262661, Sheila Reed, Berkshire Hathaway HomeServices Da-Ly Realty. Grand Island BOR
- $615,0006 bd3 ba1.8k sqft3309 Torrey Pines Pl, Grand Island, NE 68803For SaleMLS ID #20262817, Brittany Meier, Summit Real Estate. Grand Island BOR
- $449,0005 bd3 ba1.6k sqft4034 Anne Marie Ave, Grand Island, NE 68803For SaleMLS ID #20262380, Jackie Beltzer, Berkshire Hathaway HomeServices Da-Ly Realty. Grand Island BOR
- $425,0005 bd3 ba1.6k sqft4058 Allen Ave, Grand Island, NE 68803For SaleMLS ID #20262813, Eric Wright, Summit Real Estate. Grand Island BOR
- $395,0005 bd3 ba1.5k sqft4095 Pennsylvania Ave, Grand Island, NE 68803For SaleMLS ID #20262699, Jasey Klein, Keller Williams Heartland. Grand Island BOR
- $375,0003 bd2 ba1.7k sqft4167 Mason Ave, Grand Island, NE 68803For SaleMLS ID #20262808, Trisha Watson, Keller Williams Heartland. Grand Island BOR
- $565,0005 bd3 ba2k sqft3116 Saint Andrews Cir, Grand Island, NE 68803For SaleMLS ID #20262898, Brayden Snell, Berkshire Hathaway HomeServices Da-Ly Realty. Grand Island BOR
- $420,0006 bd2 ba1.4k sqft1627 Stonewood Ave, Grand Island, NE 68803For SaleMLS ID #20262312, Sara Gomez, Coldwell Banker Action Holdings. Grand Island BOR
- $585,0005 bd3 ba1.7k sqft4223 Amble Way, Grand Island, NE 68803For SaleMLS ID #20251172, Jennie Wright, Summit Real Estate. Grand Island BOR
- $545,0005 bd3 ba1.7k sqft4203 Amble Way, Grand Island, NE 68803For SaleMLS ID #20251170, Jennie Wright, Summit Real Estate. Grand Island BOR
- $379,0003 bd2 ba1.5k sqft2317 Gateway Ave, Grand Island, NE 68803For SaleMLS ID #20262704, Jimmy Reed, Berkshire Hathaway HomeServices Da-Ly Realty. Grand Island BOR
- $414,9005 bd3 ba1.4k sqft1647 Stonewood Ave, Grand Island, NE 68803For SaleMLS ID #20262492, Brittany Utter, Keller Williams Heartland. Grand Island BOR
- $530,0005 bd3 ba1.7k sqft4213 Amble Way, Grand Island, NE 68803For SaleMLS ID #20251171, Jennie Wright, Summit Real Estate. Grand Island BOR
- $375,0004 bd3 ba2.2k sqft517 S Grant St, Grand Island, NE 68803For SaleMLS ID #20262480, Chris Schwieger, Woods Bros Realty. Grand Island BOR
- $389,0003 bd2 ba1.5k sqft1653 Stonewood Ave, Grand Island, NE 68803For SaleMLS ID #20262723, Kelsey Musich, Summit Real Estate. Grand Island BOR
- $446,0004 bd3 ba1.4k sqft4127 W Ridge Ln, Grand Island, NE 68803For SaleMLS ID #20262509, Hector Rubio, Rubio Real Estate and Property Management LLC. Grand Island BOR
