This thoughtfully designed new construction home by Platte View Homes is situated on a quiet cul-de-sac with a spacious backyard. The home offers six generously sized bedrooms, walk-in closets, and three beautiful appointed bathrooms. The kitchen features quartz countertops and a full-height quartz backsplash, under-cabinet lighting, a gas range, and a spacious walk-in pantry with plenty of room for small appliances and additional storage. An oversized laundry room includes a utility sink and abundant cabinetry. The fully finished basement includes a stylish wet bar, a versatile bonus room perfect for a home office, gym, playroom, or media room and a finished nook beneath the staircase! Outside, enjoy a fully established yard with underground sprinklers and professional landscaping. This home is a must see! * Seller holds a NE Real Estate License , Listing agent has equity. Main photo is simulated.
For sale
$615,000
3309 Torrey Pines Pl, Grand Island, NE 68803
6beds
1,811sqft
:
Get pre-qualified$4,163/mo
Single Family Residence
Built in 2026
0.4 Acres Lot
$-- Zestimate®
$340/sqft
$-- HOA
What's special
Professional landscapingFully finished basementFully established yardSpacious backyardQuiet cul-de-sacUnderground sprinklersSix generously sized bedrooms
- 15 hours |
- 447 |
- 19 |
Zillow last checked:
Listing updated:
Listed by:
Brittany Meier,
Summit Real Estate
Source: Grand Island BOR,MLS#: 20262817
Facts & features
Interior
Bedrooms & bathrooms
- Bedrooms: 6
- Bathrooms: 3
- Full bathrooms: 3
- Main level bathrooms: 2
- Main level bedrooms: 3
Dining room
- Features: Kitchen/Dining Combo, Vinyl
Family room
- Features: None
Kitchen
- Features: Gas Range, Dishwasher, Garbage Disposal, Refrigerator, Pantry, Range Hood, Vinyl
Living room
- Features: Fireplace, Vinyl
Heating
- Gas Forced Air
Cooling
- Central Air
Appliances
- Included: Gas Range, Dishwasher, Disposal, Refrigerator, Range Hood, Gas Water Heater, 50 Plus Gallon Water Heater, Water Softener Owned, Humidifier
- Laundry: Main Level, Bedroom Level, Electric, Vinyl
Features
- Walk-In Closet(s), Master Bath, Great Room, Mud Room
- Flooring: Vinyl
- Windows: No Window Coverings
- Basement: Full,Finished,Drain Tile
- Number of fireplaces: 1
- Fireplace features: One, Living Room
Interior area
- Total structure area: 3,622
- Total interior livable area: 1,811 sqft
- Finished area above ground: 1,811
- Finished area below ground: 1,811
Property
Parking
- Total spaces: 3
- Parking features: 3 Car, Garage, Garage Door Opener
- Garage spaces: 3
Features
- Patio & porch: Covered Patio
Lot
- Size: 0.4 Acres
- Features: Automatic Sprinkler, Established Yard
Details
- Parcel number: 400470894
Construction
Type & style
- Home type: SingleFamily
- Architectural style: Ranch
- Property subtype: Single Family Residence
Materials
- Frame, Stone, Wood Siding
- Roof: Asphalt
Condition
- Year built: 2026
Utilities & green energy
- Utilities for property: Water Connected, Sewer Connected, Natural Gas Connected, Electricity Connected
Community & HOA
Community
- Security: Smoke Detector(s), Carbon Monoxide Detector(s)
- Subdivision: Fairway Crossings At Indianhead Golf Club
Location
- Region: Grand Island
Financial & listing details
- Price per square foot: $340/sqft
- Tax assessed value: $58,865
- Annual tax amount: $389
- Date on market: 7/31/2026
- Road surface type: Paved
Estimated market value
Not available
Estimated sales range
Not available
Not available
Price history
| Date | Event | Price |
|---|---|---|
| 7/31/2026 | Listed for sale | $615,000+942.4%$340/sqft |
Source:  Grand Island BOR #20262817 Report a problem Grand Island BOR #20262817 Report a problem | ||
| 8/29/2025 | Sold | $59,000-9.2%$33/sqft |
Source: Grand Island BOR #20241814 Report a problem | ||
| 9/12/2024 | Listed for sale | $65,000+44.4%$36/sqft |
Source: Grand Island BOR #20241814 Report a problem | ||
| 8/14/2020 | Sold | $45,000$25/sqft |
Source: Grand Island BOR #20101071 Report a problem | ||
| 8/8/2018 | Listed for sale | $45,000$25/sqft |
Source: BERKSHIRE HATHAWAY HOME SERVICES Da-Ly Realty #20101071 Report a problem | ||
Public tax history
| Year | Property taxes | Tax assessment |
|---|---|---|
| 2025 | $390 -4.5% | $28,124 |
| 2024 | $408 -20.1% | $28,124 |
| 2023 | $511 -49.1% | $28,124 -43.8% |
| 2022 | $1,005 +65.2% | $50,000 +67.7% |
| 2021 | $608 -6.3% | $29,820 |
| 2020 | $649 +0.6% | $29,820 |
| 2018 | $645 | $29,820 |
| 2016 | $645 +3.9% | $29,820 |
| 2015 | $621 -1.5% | $29,820 |
| 2014 | $631 -0.9% | $29,820 |
| 2013 | $637 -0.9% | $29,820 |
| 2012 | $643 +21322.7% | $29,820 +21048.9% |
| 2011 | $3 +4.2% | $141 |
| 2010 | $3 +0.7% | $141 |
| 2009 | $3 | $141 |
Find assessor info on the county website
Monthly payment
Est. payment
Payment breakdown
Explore the cost of this home by adjusting the details. Changes won't be saved.Climate risks
Neighborhood: 68803
Nearby schools
GreatSchools rating
- 5/10Shoemaker Elementary SchoolGrades: PK-5Distance: 2.1 mi
- 5/10Westridge Middle SchoolGrades: 6-8Distance: 2.8 mi
- 1/10Grand Island Senior High SchoolGrades: 9-12Distance: 4.4 mi
Schools provided by the listing agent
- Elementary: Shoemaker
- Middle: Westridge
- High: Grand Island Senior High
Source: Grand Island BOR. This data may not be complete. We recommend contacting the local school district to confirm school assignments for this home.
- $515,3004 bd4 ba1.8k sqft4265 Augusta Pkwy, Grand Island, NE 68803Off Market

- $501,6005 bd3 ba1.7k sqft4271 Augusta Pkwy, Grand Island, NE 68803Off Market
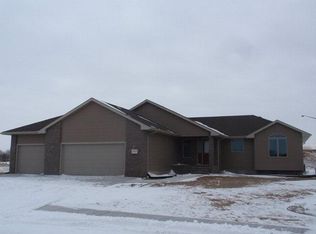
- $510,0005 bd3 ba1.8k sqft3310 Pinehurst Pl, Grand Island, NE 68803Sold

- $505,0005 bd4 ba1.8k sqft3315 Torrey Pines Pl, Grand Island, NE 68803Sold
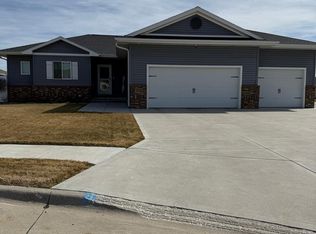
- $68,400-- sqft3310 Torrey Pines Pl, Grand Island, NE 68803Off Market
- $503,1004 bd3 ba3.2k sqft3304 Pinehurst Pl, Grand Island, NE 68803Off Market
- $460,2005 bd2 ba1.8k sqft3316 Pinehurst Pl, Grand Island, NE 68803Off Market
- $491,1005 bd3 ba1.9k sqft4259 Augusta Pkwy, Grand Island, NE 68803Off Market
A local agent can set up tours, give advice and negotiate with sellers.
Similar homes
- $539,0005 bd3 ba1.8k sqft2643 Idaho Ave, Grand Island, NE 68803For Sale
 MLS ID #20262785, Jimmy Reed, Berkshire Hathaway HomeServices Da-Ly Realty. Grand Island BOR
 - $585,0005 bd3 ba2k sqft3116 Saint Andrews Cir, Grand Island, NE 68803For Sale
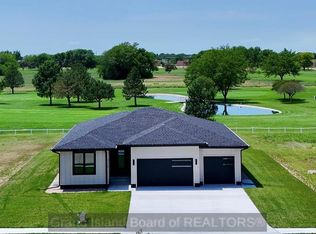 MLS ID #20251106, Brayden Snell, Berkshire Hathaway HomeServices Da-Ly Realty. Grand Island BOR
 - $664,5004 bd4 ba2.1k sqft4065 Sandalwood Dr, Grand Island, NE 68803For Sale
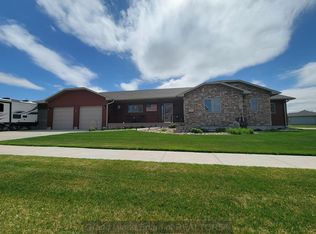 MLS ID #20262432, Ann Ottman, Woods Bros Realty. Grand Island BOR
 - $545,0004 bd3 ba1.8k sqft621 Redwood Rd, Grand Island, NE 68803For Sale
 MLS ID #20262661, Sheila Reed, Berkshire Hathaway HomeServices Da-Ly Realty. Grand Island BOR
 - $579,0004 bd3 ba1.9k sqft3826 Meadow Way Trl, Grand Island, NE 68803For SaleMLS ID #20262762, Jimmy Reed, Berkshire Hathaway HomeServices Da-Ly Realty. Grand Island BOR
- $739,9005 bd4 ba2.1k sqft3809 Norseman Ave, Grand Island, NE 68803For SaleMLS ID #20262787, Jessica Colson, Woods Bros Realty. Grand Island BOR
- $325,0003 bd2 ba1.4k sqft601 Kenneth Dr, Grand Island, NE 68803For SaleMLS ID #20262800, Ella McDonald, Summit Real Estate. Grand Island BOR
- $365,0004 bd3 ba1.6k sqft2409 Gateway Ave, Grand Island, NE 68803For SaleMLS ID #20262795, Eric Kennedy, Woods Bros Realty. Grand Island BOR
- $585,0005 bd3 ba1.7k sqft4223 Amble Way, Grand Island, NE 68803For SaleMLS ID #20251172, Jennie Wright, Summit Real Estate. Grand Island BOR
- $319,0003 bd4 ba2.3k sqft2812 Kingston Cir, Grand Island, NE 68803For SaleMLS ID #20262798, Brittany Utter, Keller Williams Heartland. Grand Island BOR
- $395,0005 bd3 ba1.5k sqft4095 Pennsylvania Ave, Grand Island, NE 68803For SaleMLS ID #20262699, Jasey Klein, Keller Williams Heartland. Grand Island BOR
- $389,5004 bd3 ba1.7k sqft4010 Manchester Rd, Grand Island, NE 68803For SaleMLS ID #20262794, Eric Kennedy, Woods Bros Realty. Grand Island BOR
- $344,9003 bd2 ba1.5k sqft3828 Rochdale Cir, Grand Island, NE 68803For SaleMLS ID #20262678, Julie Connelly, New View Real Estate. Grand Island BOR
- $449,0005 bd3 ba1.6k sqft4034 Anne Marie Ave, Grand Island, NE 68803For SaleMLS ID #20262380, Jackie Beltzer, Berkshire Hathaway HomeServices Da-Ly Realty. Grand Island BOR
- from $335,8503 bd2 ba1.6k sqftLake Matheson 1605 Sq/Ft Plan, Copper Creek Estates, Grand Island, NE 68803New ConstructionThe Guarantee Group LLC
- $545,0005 bd3 ba1.7k sqft4203 Amble Way, Grand Island, NE 68803For SaleMLS ID #20251170, Jennie Wright, Summit Real Estate. Grand Island BOR
- $446,0004 bd3 ba1.4k sqft4127 W Ridge Ln, Grand Island, NE 68803For SaleMLS ID #20262509, Hector Rubio, Rubio Real Estate and Property Management LLC. Grand Island BOR
- from $325,0003 bd2 ba1.3k sqftDriftwood Creek Plan, Copper Creek Estates, Grand Island, NE 68803New ConstructionThe Guarantee Group LLC
- $530,0005 bd3 ba1.7k sqft4213 Amble Way, Grand Island, NE 68803For SaleMLS ID #20251171, Jennie Wright, Summit Real Estate. Grand Island BOR
- $349,0004 bd3 ba1.9k sqft2130 Viking Pl, Grand Island, NE 68803For SaleMLS ID #20262667, Karlie Santin, Summit Real Estate. Grand Island BOR
