Beautiful custom-built, one-owner home offering over 2100sqft above ground plus a full finished basement. This home features 4 bedrooms & 3 1/2 bathrooms with thoughtful design & quality throughout. The spacious kitchen is a true highlight, with beautiful Hickory cabinets & the large mudroom/laundry room has a convenient half bath right inside from the garage. The finished basement offers a comfortable family room, an additional versatile space perfect for a game room or hobby area, a bonus room, large bedroom w/ walk-in closet, a gorgeous 3/4 bath & large storage room. Garage space is a standout feature of this property, offering a 3 1/2 car attached heated garage plus a 2-car tandem detached garage with a high ceiling. The detached garage is heated and cooled, offers 220-volt service and has hookups to add a car lift. Outside, enjoy gorgeous landscaping, underground sprinklers, & a fully fenced in backyard. Truly an exceptional property with space, quality, & amenities throughout!
For sale
$630,000
4065 Sandalwood Dr, Grand Island, NE 68803
4beds
2,146sqft
Single Family Residence
Built in 2007
0.46 Acres Lot
$-- Zestimate®
$294/sqft
$-- HOA
What's special
Gorgeous landscapingLarge storage roomUnderground sprinklersBonus roomSpacious kitchenFull finished basementBeautiful hickory cabinets
- 7 days
- 864
- 29
Zillow last checked:
Listing updated:
Listed by:
Megan Goplin,
Keller Williams Heartland
Source: Grand Island BOR,MLS#: 20262925
Facts & features
Interior
Bedrooms & bathrooms
- Bedrooms: 4
- Bathrooms: 4
- Full bathrooms: 3
- 1/2 bathrooms: 1
- Main level bathrooms: 3
- Main level bedrooms: 3
Primary bedroom
- Level: Main
- Area: 204.45
- Dimensions: 14.5 x 14.1
Bedroom 2
- Level: Main
- Area: 142.74
- Dimensions: 11.7 x 12.2
Bedroom 3
- Level: Main
- Area: 133.1
- Dimensions: 12.1 x 11
Bedroom 4
- Level: Basement
- Area: 184.85
- Dimensions: 13.11 x 14.1
Dining room
- Features: Kitchen/Dining Combo, Sliding Glass Doors, Wood
- Level: Main
- Area: 187.68
- Dimensions: 13.8 x 13.6
Family room
- Features: Carpet
- Level: Basement
- Area: 353.43
- Dimensions: 15.3 x 23.1
Kitchen
- Features: Gas Range, Dishwasher, Garbage Disposal, Refrigerator, Microwave, Eat-in, Wood
- Level: Main
- Area: 201.28
- Dimensions: 13.6 x 14.8
Living room
- Features: Carpet
- Level: Main
- Area: 355.81
- Dimensions: 22.1 x 16.1
Heating
- Gas Forced Air
Cooling
- Central Air
Appliances
- Included: Gas Range, Dishwasher, Disposal, Refrigerator, Microwave, Gas Water Heater, 50 Plus Gallon Water Heater, Water Softener Owned
- Laundry: Main Level, Off Kitchen, Tile
Features
- Walk-In Closet(s), Master Bath
- Flooring: Carpet, Wood, Tile
- Doors: Dining Room Sliding Glass Door, Storm Door(s)
- Windows: Blinds
- Basement: Finished
- Has fireplace: No
- Fireplace features: None
Interior area
- Total structure area: 4,292
- Total interior livable area: 2,146 sqft
- Finished area above ground: 2,146
- Finished area below ground: 1,978
Video & virtual tour
Property
Parking
- Total spaces: 5
- Parking features: 5+ Car, Attached, Detached, Garage Door Opener
- Has attached garage: Yes
Features
- Patio & porch: Deck, Patio
- Exterior features: Rain Gutters
Lot
- Size: 0.46 Acres
- Dimensions: 115 x 173.8
- Features: Automatic Sprinkler, Established Yard, Good Quality Landscaping, Other Landscaping
Details
- Additional structures: Shed(s)
- Parcel number: 400420635
Construction
Type & style
- Home type: SingleFamily
- Architectural style: Ranch
- Property subtype: Single Family Residence
Materials
- Frame, Hardboard
- Roof: Composition
Condition
- Year built: 2007
Utilities & green energy
- Water: Well
- Utilities for property: Water Connected, Sewer Connected, Natural Gas Connected, Electricity Connected
Community & HOA
Community
- Security: Smoke Detector(s), Carbon Monoxide Detector(s)
- Subdivision: Westwood Park
Location
- Region: Grand Island
Financial & listing details
- Price per square foot: $294/sqft
- Tax assessed value: $501,166
- Annual tax amount: $6,948
- Date on market: 8/25/2026
- Road surface type: Paved
Estimated market value
Not available
Estimated sales range
Not available
Not available
Price history
| Date | Event | Price |
|---|---|---|
| 8/25/2026 | Listed for sale | $630,000-5.2%$294/sqft |
Source:  Grand Island BOR #20262925 Report a problem Grand Island BOR #20262925 Report a problem | ||
| 8/19/2026 | Listing removed | $664,500$310/sqft |
Source: Grand Island BOR #20262432 Report a problem | ||
| 6/23/2026 | Price change | $664,500-1.6%$310/sqft |
Source: Grand Island BOR #20262432 Report a problem | ||
| 4/22/2026 | Listed for sale | $675,000+1507.1%$315/sqft |
Source: Grand Island BOR #20262432 Report a problem | ||
| 6/24/2005 | Sold | $42,000$20/sqft |
Source: Public Record Report a problem | ||
Public tax history
| Year | Property taxes | Tax assessment |
|---|---|---|
| 2025 | $6,949 +2.6% | $501,166 +7.8% |
| 2024 | $6,773 -18.2% | $464,823 +2.1% |
| 2023 | $8,276 +16.7% | $455,423 +29.1% |
| 2022 | $7,088 -1.5% | $352,720 |
| 2021 | $7,194 -4.8% | $352,720 +1.6% |
| 2020 | $7,560 +1.5% | $347,315 +0.9% |
| 2018 | $7,452 +4.4% | $344,254 +4.4% |
| 2016 | $7,136 +3.9% | $329,678 |
| 2015 | $6,869 -1.5% | $329,678 +7.8% |
| 2014 | $6,975 +6.9% | $305,692 |
| 2013 | $6,528 -0.9% | $305,692 |
| 2012 | $6,588 +12.2% | $305,692 +10.3% |
| 2011 | $5,870 +3.6% | $277,267 |
| 2010 | $5,668 +0.9% | $277,267 |
| 2009 | $5,616 | $277,267 |
Find assessor info on the county website
Monthly payment
Est. payment
Payment breakdown
Explore the cost of this home by adjusting the details. Changes won't be saved.Climate risks
Neighborhood: 68803
Nearby schools
Schools provided by the listing agent
- Elementary: Shoemaker
- Middle: Westridge
- High: Grand Island Senior High
Source: Grand Island BOR. This data may not be complete. We recommend contacting the local school district to confirm school assignments for this home.
- $493,700-- bd3 ba1.9k sqft4129 Fleetwood Rd, Grand Island, NE 68803Off Market
- $751,9004 bd4 ba3.7k sqft4112 Sandalwood Dr, Grand Island, NE 68803Off Market
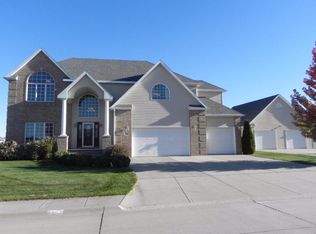
- $464,0004 bd3 ba1.7k sqft4061 Sandalwood Dr, Grand Island, NE 68803Sold
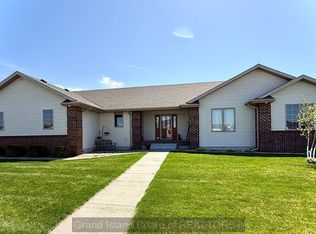
- $519,9006 bd3 ba1.9k sqft4126 Fleetwood Rd, Grand Island, NE 68803Off Market

Similar homes
- $545,0004 bd3 ba1.8k sqft621 Redwood Rd, Grand Island, NE 68803For Sale
 MLS ID #20262661, Sheila Reed, Berkshire Hathaway HomeServices Da-Ly Realty. Grand Island BOR
 - $446,0004 bd3 ba1.4k sqft4127 W Ridge Ln, Grand Island, NE 68803For Sale
 MLS ID #20262509, Hector Rubio, Rubio Real Estate and Property Management LLC. Grand Island BOR
 - $425,0005 bd3 ba1.6k sqft4058 Allen Ave, Grand Island, NE 68803For Sale
 MLS ID #20262813, Eric Wright, Summit Real Estate. Grand Island BOR
 - $539,0005 bd3 ba1.8k sqft2643 Idaho Ave, Grand Island, NE 68803For Sale
 MLS ID #20262785, Jimmy Reed, Berkshire Hathaway HomeServices Da-Ly Realty. Grand Island BOR
