Updated and full of charm, this spacious two-story home offers 4 bedrooms, 2bathrooms, & a long list of thoughtful improvements! The main level has been beautifully reconfigured by opening up the living room, relocating the kitchen and main-level laundry, & converting the half bath into a convenient 3/4 bath. The upstairs bathroom has also been recently remodeled. Additional updates include new LVP flooring throughout most of the main level (2021), a water softener (2020), and a 2nd HVAC system was added to the upstairs for extra comfort & efficiency in 2023. Outside, you'll love the fully fenced in backyard featuring raised garden beds, a built-in swing set, playground, sandbox, storage shed, & plenty of space to relax or entertain. The unfinished basement provides excellent potential for future expansion. This property features a two-car attached garage, plus a 12'x18' detached garage that was added in the summer of 2025, providing extra space for storage, hobbies, or a workshop.
For sale
Price cut: $10K (7/12)
$315,000
1020 E Phoenix Ave, Grand Island, NE 68801
4beds
2,340sqft
:
Get pre-qualified$2,155/mo
Single Family Residence
Built in 1967
0.34 Acres Lot
$-- Zestimate®
$135/sqft
$-- HOA
What's special
Built-in swing setTwo-car attached garageWater softenerSpacious two-story homeStorage shedRaised garden beds
- 30 days |
- 862 |
- 35 |
Likely to sell faster than
Zillow last checked:
Listing updated:
Listed by:
Megan Goplin,
Keller Williams Heartland
Source: Grand Island BOR,MLS#: 20262687
Facts & features
Interior
Bedrooms & bathrooms
- Bedrooms: 4
- Bathrooms: 2
- Full bathrooms: 2
- Main level bathrooms: 1
Primary bedroom
- Level: Upper
- Area: 284.28
- Dimensions: 18.99 x 14.97
Bedroom 2
- Level: Upper
- Area: 167.73
- Dimensions: 14.41 x 11.64
Bedroom 3
- Level: Upper
- Area: 184.43
- Dimensions: 15.28 x 12.07
Bedroom 4
- Level: Upper
- Area: 247.03
- Dimensions: 18.63 x 13.26
Dining room
- Features: Formal, Vinyl
- Level: Main
- Area: 259.64
- Dimensions: 19.67 x 13.2
Family room
- Features: Other-See Remarks
- Level: Basement
- Area: 673.07
- Dimensions: 25.37 x 26.53
Kitchen
- Features: Electric Range, Dishwasher, Garbage Disposal, Refrigerator, Microwave, Pantry, Vinyl
- Level: Main
- Area: 171.08
- Dimensions: 13.18 x 12.98
Living room
- Features: Fireplace, Wood
- Level: Main
- Area: 280.57
- Dimensions: 18.78 x 14.94
Heating
- Electric Forced Air, Gas Forced Air, Heat Pump, Other Heating/Cooling
Cooling
- Central Air, Other Heating/Cooling
Appliances
- Included: Electric Range, Dishwasher, Disposal, Refrigerator, Microwave, Gas Water Heater, Water Softener Owned
- Laundry: Main Level
Features
- Flooring: Wood, Vinyl
- Windows: Blinds
- Basement: Partially Finished
- Number of fireplaces: 2
- Fireplace features: Two, Wood Burning, Living Room
Interior area
- Total structure area: 4,680
- Total interior livable area: 2,340 sqft
- Finished area above ground: 2,340
- Finished area below ground: 840
Video & virtual tour
Property
Parking
- Total spaces: 3
- Parking features: 1 Car, 2 Car, Garage, Attached, Detached, Garage Door Opener
- Attached garage spaces: 3
Features
- Levels: Two
- Patio & porch: Covered Deck
- Exterior features: Rain Gutters
- Pool features: Outdoor Pool
- Fencing: Chain Link
Lot
- Size: 0.34 Acres
- Dimensions: 100 x 150
- Features: Automatic Sprinkler, Established Yard, Good Quality Landscaping
Details
- Additional structures: Shed(s)
- Parcel number: 400102064
Construction
Type & style
- Home type: SingleFamily
- Property subtype: Single Family Residence
Materials
- Frame, Hardboard
- Roof: Composition
Condition
- Year built: 1967
Utilities & green energy
- Water: Well
- Utilities for property: Sewer Connected, Natural Gas Connected, Electricity Connected
Community & HOA
Community
- Security: Smoke Detector(s)
- Subdivision: Valley View Subdivision
Location
- Region: Grand Island
Financial & listing details
- Price per square foot: $135/sqft
- Tax assessed value: $283,624
- Annual tax amount: $3,932
- Date on market: 6/26/2026
- Road surface type: Paved
Estimated market value
Not available
Estimated sales range
Not available
Not available
Price history
| Date | Event | Price |
|---|---|---|
| 7/12/2026 | Price change | $315,000-3.1%$135/sqft |
Source:  Grand Island BOR #20262687 Report a problem Grand Island BOR #20262687 Report a problem | ||
| 6/26/2026 | Listed for sale | $325,000+80.6%$139/sqft |
Source: Grand Island BOR #20262687 Report a problem | ||
| 3/15/2019 | Sold | $180,000-2.7%$77/sqft |
Source: Grand Island BOR #20181009 Report a problem | ||
| 11/1/2018 | Listed for sale | $184,900$79/sqft |
Source: BHHS Da-Ly Realty #20181009 Report a problem | ||
Public tax history
| Year | Property taxes | Tax assessment |
|---|---|---|
| 2025 | $3,932 +1.1% | $283,624 +6.4% |
| 2024 | $3,890 -17.5% | $266,633 +2.7% |
| 2023 | $4,717 +55.4% | $259,563 +71.9% |
| 2022 | $3,035 +3.8% | $151,005 +5.4% |
| 2021 | $2,923 -6.3% | $143,307 |
| 2020 | $3,119 +9.5% | $143,307 +8.9% |
| 2018 | $2,849 +4.4% | $131,643 +4.4% |
| 2016 | $2,729 +3.9% | $126,089 |
| 2015 | $2,627 -1.5% | $126,089 +6.2% |
| 2014 | $2,668 +5.2% | $118,705 |
| 2013 | $2,535 -0.9% | $118,705 |
| 2012 | $2,558 +1.8% | $118,705 |
| 2011 | $2,513 +3.6% | $118,705 |
| 2010 | $2,427 +0.9% | $118,705 |
| 2009 | $2,404 | $118,705 |
Find assessor info on the county website
Monthly payment
Est. payment
Payment breakdown
Explore the cost of this home by adjusting the details. Changes won't be saved.Climate risks
Neighborhood: 68801
Nearby schools
GreatSchools rating
- 2/10Dodge Elementary SchoolGrades: PK-5Distance: 0.6 mi
- 4/10Barr Middle SchoolGrades: 6-8Distance: 1.4 mi
- 1/10Grand Island Senior High SchoolGrades: 9-12Distance: 2.9 mi
Schools provided by the listing agent
- Elementary: Dodge
- Middle: Barr Middle School
- High: Grand Island Senior High
Source: Grand Island BOR. This data may not be complete. We recommend contacting the local school district to confirm school assignments for this home.
- $268,0003 bd1 ba1.2k sqft1024 E Phoenix Ave, Grand Island, NE 68801Off Market
- $293,3003 bd2 ba1.7k sqft1016 E Phoenix Ave, Grand Island, NE 68801Off Market
- $295,4003 bd3 ba2.7k sqft1019 E Phoenix Ave, Grand Island, NE 68801Off Market

- $265,0004 bd1 ba1.3k sqft1019 E Oklahoma Ave, Grand Island, NE 68801Off Market
- $271,1003 bd3 ba1.2k sqft1023 E Phoenix Ave, Grand Island, NE 68801Off Market
- $279,8005 bd2 ba2.4k sqft1030 E Phoenix Ave, Grand Island, NE 68801Off Market
- $338,2006 bd3 ba1.5k sqft1012 E Phoenix Ave, Grand Island, NE 68801Off Market
- $258,3004 bd1 ba1.2k sqft1015 E Oklahoma Ave, Grand Island, NE 68801Off Market
A local agent can set up tours, give advice and negotiate with sellers.
Similar homes
- $315,0004 bd3 ba2.4k sqft607 Ivy Hall Pl, Grand Island, NE 68801For Sale
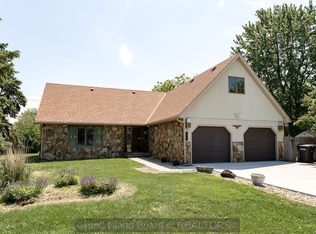 MLS ID #20262640, Megan Goplin, Keller Williams Heartland. Grand Island BOR
 - $335,0003 bd3 ba1.6k sqft2408 Apache Rd, Grand Island, NE 68801For Sale
 MLS ID #20262711, Jasey Klein, Keller Williams Heartland. Grand Island BOR
 - $355,0004 bd3 ba2.2k sqft3124 Goldenrod Dr, Grand Island, NE 68801For Sale
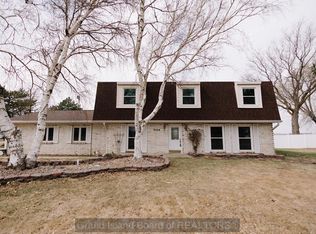 MLS ID #20262761, Eric Wright, Summit Real Estate. Grand Island BOR
 - $299,0003 bd2 ba1.5k sqft2948 Goldenrod Dr, Grand Island, NE 68801For Sale
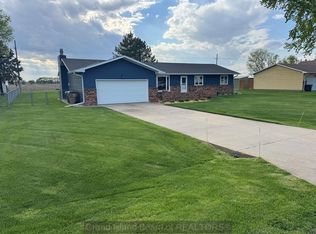 MLS ID #20262482, Lori Henn, Coldwell Banker Action Holdings. Grand Island BOR
 - $299,9003 bd2 ba1.6k sqft2202 Pioneer Blvd, Grand Island, NE 68801For SaleMLS ID #20261062, Maite Belau, Coldwell Banker Action Holdings. Grand Island BOR
- $269,9004 bd3 ba2.5k sqft1117 W 1st St, Grand Island, NE 68801For SaleMLS ID #20262684, Sheila Hulme, Berkshire Hathaway HomeServices Da-Ly Realty. Grand Island BOR
- $299,0003 bd3 ba1.2k sqft4235 Calvin Dr, Grand Island, NE 68801For SaleMLS ID #20262659, Lori Henn, Coldwell Banker Action Holdings. Grand Island BOR
- $310,0004 bd3 ba1.1k sqft1517 E 5th St, Grand Island, NE 68801For SaleMLS ID #20262725, Jasey Klein, Keller Williams Heartland. Grand Island BOR
- $255,0005 bd3 ba2.9k sqft515 Plum Rd, Grand Island, NE 68801For Sale
 MLS ID #22533772, Sean Kelly, Kelly Realty LLC. GPRMLS
 - $339,9003 bd3 ba2.1k sqft2805 Kingston Cir, Grand Island, NE 68803For SaleMLS ID #20262587, Sheila Reed, Berkshire Hathaway HomeServices Da-Ly Realty. Grand Island BOR
- $270,0005 bd3 ba1.3k sqft304 W 18th St, Grand Island, NE 68801For SaleMLS ID #20251123, Beverly Brewer, Woods Bros Realty. Grand Island BOR
- $430,0005 bd3 ba3.2k sqft715 Joehnck Rd, Grand Island, NE 68801For SaleMLS ID #20261009, Adam Schwinn, Nebraska Realty Hastings. REALTORS of Greater Mid-Nebraska MLS
- $285,0003 bd2 ba1.5k sqft706 W 11th St, Grand Island, NE 68801For SaleMLS ID #20262518, Matt Redman, Coldwell Banker Action Holdings. Grand Island BOR
- $374,9004 bd3 ba1.8k sqft523 S Clay St, Grand Island, NE 68803For SaleMLS ID #20262646, Molly Lachnit, Babcock Real Estate. Grand Island BOR
- $349,0004 bd3 ba1.9k sqft2130 Viking Pl, Grand Island, NE 68803For SaleMLS ID #20262667, Karlie Santin, Summit Real Estate. Grand Island BOR
- $344,9003 bd2 ba1.5k sqft3828 Rochdale Cir, Grand Island, NE 68803For SaleMLS ID #20262678, Julie Connelly, New View Real Estate. Grand Island BOR
- $362,0003 bd2 ba1.3k sqft3106 W Schimmer Dr, Grand Island, NE 68801For SaleMLS ID #20262441, Lori Henn, Coldwell Banker Action Holdings. Grand Island BOR
- $439,0004 bd4 ba2.4k sqft3019 Sothman Dr, Grand Island, NE 68801For SaleMLS ID #20262702, Tracy Babcock, Babcock Real Estate. Grand Island BOR
- $325,9003 bd2 ba1.4k sqft4019 Lambchop Ln, Grand Island, NE 68803For SaleMLS ID #20262172, Trisha Watson, Keller Williams Heartland. Grand Island BOR
- $290,0004 bd3 ba1.6k sqft3107 Midway Rd, Grand Island, NE 68803For SaleMLS ID #20262328, Piper Kosse, Little Blue Real Estate and Appraisal. Grand Island BOR
