Charm galore awaits you in this 1.5 story home on a tree lined street! The main floor features a living room and den, powder room and gorgeous update kitchen! Plus, formal dining and an office with additional eating space with doors leading to the large patio and privacy fenced backyard. Upstairs are 3 bedrooms and .75 bath. The basement has a 4 bedroom with a full bath. Family room, laundry and storage. The 2 car garage is attached, USG, and an enclosed sunroom.
For sale
Price cut: $20K (8/4)
$375,000
517 S Grant St, Grand Island, NE 68803
4beds
2,261sqft
:
Get pre-qualified$2,543/mo
Single Family Residence
Built in 1926
10,454 Square Feet Lot
$-- Zestimate®
$166/sqft
$-- HOA
What's special
Privacy fenced backyardFamily roomTree lined streetFormal diningEnclosed sunroom
- 98 days |
- 888 |
- 34 |
Zillow last checked:
Listing updated:
Listed by:
Chris Schwieger,
Woods Bros Realty
Source: Grand Island BOR,MLS#: 20262480
Facts & features
Interior
Bedrooms & bathrooms
- Bedrooms: 4
- Bathrooms: 3
- Full bathrooms: 1
- 3/4 bathrooms: 1
- 1/2 bathrooms: 1
- Main level bathrooms: 1
Primary bedroom
- Level: Upper
- Area: 181.95
- Dimensions: 16.42 x 11.08
Bedroom 2
- Level: Upper
- Area: 134.71
- Dimensions: 15.25 x 8.83
Bedroom 3
- Level: Upper
- Area: 133.68
- Dimensions: 12.83 x 10.42
Bedroom 4
- Level: Basement
- Area: 149.72
- Dimensions: 12.83 x 11.67
Dining room
- Features: Formal, Vinyl
- Level: Main
Family room
- Features: Carpet
- Level: Main
- Area: 182.56
- Dimensions: 17.67 x 10.33
Kitchen
- Features: Gas Range, Dishwasher, Garbage Disposal, Refrigerator, Microwave, Vinyl
- Level: Main
- Area: 156.75
- Dimensions: 14.25 x 11
Living room
- Features: Carpet
- Level: Main
- Area: 348.83
- Dimensions: 24.92 x 14
Heating
- Gas Forced Air
Cooling
- Central Air, Window Unit(s)
Appliances
- Included: Gas Range, Dishwasher, Disposal, Refrigerator, Microwave, Gas Water Heater, Water Softener Owned, Humidifier
- Laundry: In Basement
Features
- Walk-In Closet(s), Sunroom
- Flooring: Carpet, Vinyl
- Doors: Storm Door(s)
- Windows: All Window Coverings
- Basement: Partial,Partially Finished
- Number of fireplaces: 1
- Fireplace features: One, Wood Burning
Interior area
- Total structure area: 4,522
- Total interior livable area: 2,261 sqft
- Finished area above ground: 2,261
- Finished area below ground: 980
Video & virtual tour
Property
Parking
- Total spaces: 2
- Parking features: 2 Car, Attached, Garage Door Opener
- Attached garage spaces: 2
Features
- Levels: One and One Half
- Patio & porch: Patio
- Exterior features: Rain Gutters
- Fencing: Vinyl
Lot
- Size: 10,454 Square Feet
- Dimensions: 80 x 132
- Features: Automatic Sprinkler, Established Yard
Details
- Parcel number: 400110768
- Zoning: R2
Construction
Type & style
- Home type: SingleFamily
- Property subtype: Single Family Residence
Materials
- Frame, Stucco, Vinyl Siding
- Roof: Composition
Condition
- Year built: 1926
Utilities & green energy
- Utilities for property: Water Connected, Sewer Connected, Natural Gas Connected, Electricity Connected
Community & HOA
Community
- Security: Smoke Detector(s), Carbon Monoxide Detector(s)
- Subdivision: Charles Wasmer's 3rd
Location
- Region: Grand Island
Financial & listing details
- Price per square foot: $166/sqft
- Tax assessed value: $330,384
- Annual tax amount: $4,580
- Date on market: 5/1/2026
- Road surface type: Paved
Estimated market value
Not available
Estimated sales range
Not available
Not available
Price history
| Date | Event | Price |
|---|---|---|
| 8/4/2026 | Price change | $375,000-5.1%$166/sqft |
Source:  Grand Island BOR #20262480 Report a problem Grand Island BOR #20262480 Report a problem | ||
| 6/15/2026 | Price change | $395,000-3.7%$175/sqft |
Source: Grand Island BOR #20262480 Report a problem | ||
| 5/1/2026 | Listed for sale | $410,000+14.2%$181/sqft |
Source: Grand Island BOR #20262480 Report a problem | ||
| 10/12/2023 | Listing removed | -- |
Source: BHHS broker feed Report a problem | ||
| 9/12/2023 | Pending sale | $359,000$159/sqft |
Source: BHHS broker feed #20230269 Report a problem | ||
| 9/11/2023 | Sold | $359,000$159/sqft |
Source: Grand Island BOR #20230269 Report a problem | ||
| 8/3/2023 | Pending sale | $359,000$159/sqft |
Source: Grand Island BOR #20230269 Report a problem | ||
| 7/21/2023 | Price change | $359,000-2.7%$159/sqft |
Source: Grand Island BOR #20230269 Report a problem | ||
| 7/3/2023 | Price change | $369,000-2.6%$163/sqft |
Source: Grand Island BOR #20230269 Report a problem | ||
| 5/22/2023 | Price change | $379,000-2.6%$168/sqft |
Source: Grand Island BOR #20230269 Report a problem | ||
| 3/31/2023 | Listed for sale | $389,000+94.5%$172/sqft |
Source: Grand Island BOR #20230269 Report a problem | ||
| 8/17/2015 | Sold | $200,000+35.1%$88/sqft |
Source: Public Record Report a problem | ||
| 2/7/2011 | Sold | $148,000$65/sqft |
Source: Public Record Report a problem | ||
Public tax history
| Year | Property taxes | Tax assessment |
|---|---|---|
| 2025 | $4,581 -15.5% | $330,384 -7.9% |
| 2024 | $5,421 +6.3% | $358,573 +27.7% |
| 2023 | $5,101 -7.7% | $280,719 +2.1% |
| 2022 | $5,525 +7.4% | $274,935 +9% |
| 2021 | $5,146 -3.6% | $252,333 +2.9% |
| 2020 | $5,336 +14.6% | $245,155 +13.9% |
| 2018 | $4,658 +4.7% | $215,179 +17.3% |
| 2016 | $4,447 +16.4% | $183,424 |
| 2015 | $3,822 -1.5% | $183,424 +17% |
| 2014 | $3,881 +15.9% | $156,827 |
| 2013 | $3,349 -0.3% | $156,827 +0.6% |
| 2012 | $3,361 +1.8% | $155,930 |
| 2011 | $3,301 +3.6% | $155,930 |
| 2010 | $3,188 +0.9% | $155,930 |
| 2009 | $3,158 | $155,930 |
Find assessor info on the county website
Monthly payment
Est. payment
Payment breakdown
Explore the cost of this home by adjusting the details. Changes won't be saved.Climate risks
Neighborhood: 68803
Nearby schools
GreatSchools rating
- 5/10Gates Elementary SchoolGrades: PK-5Distance: 0.4 mi
- 4/10Barr Middle SchoolGrades: 6-8Distance: 0.9 mi
- 1/10Grand Island Senior High SchoolGrades: 9-12Distance: 2.2 mi
Schools provided by the listing agent
- Elementary: Gates
- Middle: Westridge
- High: Grand Island Senior High
Source: Grand Island BOR. This data may not be complete. We recommend contacting the local school district to confirm school assignments for this home.
- $395,3003 bd5 ba2.8k sqft2112 W John St, Grand Island, NE 68803Off Market
- $386,1003 bd3 ba2.8k sqft516 S Grant St, Grand Island, NE 68803Off Market
- $495,2003 bd3 ba3.1k sqft2119 W John St, Grand Island, NE 68803Off Market
- $322,4004 bd2 ba2.7k sqft2121 W Louise St, Grand Island, NE 68803Off Market
- $387,2005 bd3 ba3.7k sqft2205 W John St, Grand Island, NE 68803Off Market
- $366,6004 bd4 ba2.2k sqft518 S Clay St, Grand Island, NE 68803Off Market
- $426,3004 bd4 ba3k sqft2107 W John St, Grand Island, NE 68803Off Market
- $285,2004 bd2 ba1.4k sqft2115 W Louise St, Grand Island, NE 68803Off Market
A local agent can set up tours, give advice and negotiate with sellers.
Similar homes
- $374,9004 bd3 ba1.8k sqft523 S Clay St, Grand Island, NE 68803For Sale
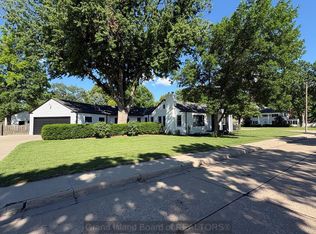 MLS ID #20262646, Molly Lachnit, Babcock Real Estate. Grand Island BOR
 - $425,0004 bd3 ba2.4k sqft4204 W Capital Ave, Grand Island, NE 68803For Sale
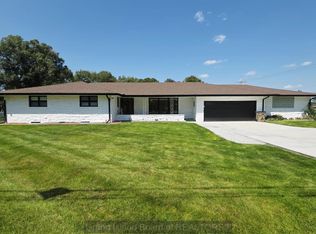 MLS ID #20262859, Maite Belau, Coldwell Banker Action Holdings. Grand Island BOR
 - $339,9004 bd3 ba1.4k sqft4183 Indianhead Rd, Grand Island, NE 68803For Sale
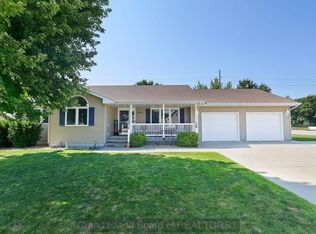 MLS ID #20262840, Gordon Coble, New View Real Estate. Grand Island BOR
 - $365,0004 bd3 ba1.6k sqft2409 Gateway Ave, Grand Island, NE 68803For Sale
 MLS ID #20262795, Eric Kennedy, Woods Bros Realty. Grand Island BOR
 - $315,0003 bd2 ba1.2k sqft3007 Gladstone Cir, Grand Island, NE 68803For SaleMLS ID #20262849, Sheila Reed, Berkshire Hathaway HomeServices Da-Ly Realty. Grand Island BOR
- $425,0004 bd3 ba1.4k sqft711 Stonewood Ave, Grand Island, NE 68803For SaleMLS ID #20262818, Jackie Beltzer, Berkshire Hathaway HomeServices Da-Ly Realty. Grand Island BOR
- $389,5004 bd3 ba1.7k sqft4010 Manchester Rd, Grand Island, NE 68803For SaleMLS ID #20262794, Eric Kennedy, Woods Bros Realty. Grand Island BOR
- $379,0003 bd2 ba1.5k sqft2317 Gateway Ave, Grand Island, NE 68803For SaleMLS ID #20262704, Jimmy Reed, Berkshire Hathaway HomeServices Da-Ly Realty. Grand Island BOR
- $334,9003 bd2 ba1.5k sqft3828 Rochdale Cir, Grand Island, NE 68803For SaleMLS ID #20262678, Julie Connelly, New View Real Estate. Grand Island BOR
- $360,0004 bd3 ba1.5k sqft2209 Macron St, Grand Island, NE 68803For SaleMLS ID #20262838, Brittany Utter, Keller Williams Heartland. Grand Island BOR
- $250,0002 bd2 ba1.1k sqft2421 W Charles St, Grand Island, NE 68803For SaleMLS ID #20262850, Sonya Poland, Berkshire Hathaway HomeServices Da-Ly Realty. Grand Island BOR
- $385,0003 bd2 ba1.7k sqft4167 Mason Ave, Grand Island, NE 68803For SaleMLS ID #20262808, Trisha Watson, Keller Williams Heartland. Grand Island BOR
- $355,0004 bd3 ba2.2k sqft3124 Goldenrod Dr, Grand Island, NE 68801For SaleMLS ID #20262761, Eric Wright, Summit Real Estate. Grand Island BOR
- $349,0004 bd3 ba1.9k sqft2130 Viking Pl, Grand Island, NE 68803For SaleMLS ID #20262667, Karlie Santin, Summit Real Estate. Grand Island BOR
- $424,9003 bd4 ba2k sqft1710 Hudson Cir, Grand Island, NE 68801For SaleMLS ID #20262539, Tracy Babcock, Babcock Real Estate. Grand Island BOR
- $319,0003 bd4 ba2.3k sqft2812 Kingston Cir, Grand Island, NE 68803For SaleMLS ID #20262798, Brittany Utter, Keller Williams Heartland. Grand Island BOR
- $439,0004 bd4 ba2.4k sqft3019 Sothman Dr, Grand Island, NE 68801For SaleMLS ID #20262702, Tracy Babcock, Babcock Real Estate. Grand Island BOR
- $344,5005 bd3 ba2.3k sqft4122 Hartford St, Grand Island, NE 68803For SaleMLS ID #20260882, Haylee White, Berkshire Hathaway HomeServices Da-Ly Realty. REALTORS of Greater Mid-Nebraska MLS
- $425,0005 bd3 ba1.6k sqft4058 Allen Ave, Grand Island, NE 68803For SaleMLS ID #20262813, Eric Wright, Summit Real Estate. Grand Island BOR
- $249,9003 bd2 ba1.1k sqft1317 W Division St, Grand Island, NE 68801For SaleMLS ID #20262848, Brayden Snell, Berkshire Hathaway HomeServices Da-Ly Realty. Grand Island BOR
