Welcome to this spacious 3-bedroom, 3.5-bath ranch home tucked away at the back of a quiet cul-de-sac. The main level features a beautifully updated kitchen with quartz countertops, newer appliances, a large range hood, and an oversized pantry for exceptional storage. The kitchen opens to a generous living room, creating a bright and inviting space to gather. Just off the living room area, enjoy a sunroom connected to the deck—perfect for relaxing year-round. You'll find three bedrooms on the main level, including the primary bedroom with an updated surround in the en-suite bath. A convenient half bath in the laundry room just off of the garage for a great drop zone. Downstairs, the expansive basement offers a large multipurpose room, an additional bedroom, full bath, plus two bonus rooms ideal for an office, workout space, or hobbies. Situated in a desirable location with space, updates, and flexibility, this home is ready for its next owner. Schedule your private showing
For sale
Price cut: $10.1K (7/1)
$439,900
1710 Hudson Cir, Grand Island, NE 68801
3beds
2,032sqft
:
Get pre-qualified$2,950/mo
Single Family Residence
Built in 1996
0.33 Acres Lot
$436,500 Zestimate®
$216/sqft
$-- HOA
What's special
Quiet cul-de-sacExpansive basementLarge multipurpose roomLarge range hoodBeautifully updated kitchenQuartz countertopsNewer appliances
- 74 days |
- 1,217 |
- 60 |
Likely to sell faster than
Zillow last checked:
Listing updated:
Listed by:
Tracy Babcock,
Babcock Real Estate
Source: Grand Island BOR,MLS#: 20262539
Facts & features
Interior
Bedrooms & bathrooms
- Bedrooms: 3
- Bathrooms: 4
- Full bathrooms: 3
- 1/2 bathrooms: 1
- Main level bedrooms: 3
Primary bedroom
- Level: Main
- Area: 225.65
- Dimensions: 17.58 x 12.83
Bedroom 2
- Level: Main
- Area: 130.28
- Dimensions: 11.67 x 11.17
Bedroom 3
- Level: Main
- Area: 135.13
- Dimensions: 11.75 x 11.5
Dining room
- Features: Kitchen/Dining Combo, Wood
- Level: Main
- Area: 93.06
- Dimensions: 11.17 x 8.33
Family room
- Features: Carpet
- Level: Basement
- Area: 344.76
- Dimensions: 20.08 x 17.17
Kitchen
- Features: Electric Range, Dishwasher, Garbage Disposal, Refrigerator, Microwave, Range Hood, Wood
- Level: Main
- Area: 190.31
- Dimensions: 21.75 x 8.75
Living room
- Features: Fireplace, Sliding Glass Door, Carpet
- Level: Main
- Area: 326.39
- Dimensions: 20.83 x 15.67
Heating
- Gas Forced Air
Cooling
- Central Air
Appliances
- Included: Electric Range, Dishwasher, Disposal, Refrigerator, Microwave, Range Hood, Gas Water Heater, Water Softener Owned
- Laundry: Main Level, Bedroom Level, Electric
Features
- Master Bath, Sunroom
- Flooring: Carpet, Wood
- Doors: Living Room Sliding Glass Door
- Windows: All Window Coverings
- Basement: Full,Finished
- Number of fireplaces: 1
- Fireplace features: One, Gas, Living Room
Interior area
- Total structure area: 4,064
- Total interior livable area: 2,032 sqft
- Finished area above ground: 2,032
- Finished area below ground: 1,460
Video & virtual tour
Property
Parking
- Total spaces: 2
- Parking features: 2 Car, Attached, Garage Door Opener
- Attached garage spaces: 2
Features
- Patio & porch: Deck
- Exterior features: Rain Gutters
Lot
- Size: 0.33 Acres
- Features: Automatic Sprinkler, Established Yard, Good Quality Landscaping
Details
- Parcel number: 400449587
- Zoning: R1
Construction
Type & style
- Home type: SingleFamily
- Architectural style: Ranch
- Property subtype: Single Family Residence
Materials
- Frame, Brick, Vinyl Siding
- Roof: Composition
Condition
- Year built: 1996
Utilities & green energy
- Utilities for property: Water Connected, Sewer Connected, Natural Gas Connected, Electricity Connected
Community & HOA
Community
- Security: Smoke Detector(s), Carbon Monoxide Detector(s)
- Subdivision: Morningside Acres Third Sub Lt 16
Location
- Region: Grand Island
Financial & listing details
- Price per square foot: $216/sqft
- Tax assessed value: $408,429
- Annual tax amount: $5,676
- Date on market: 5/18/2026
- Road surface type: Paved
Estimated market value
$436,500
$415,000 - $458,000
$2,606/mo
Price history
| Date | Event | Price |
|---|---|---|
| 7/1/2026 | Price change | $439,900-2.2%$216/sqft |
Source:  Grand Island BOR #20262539 Report a problem Grand Island BOR #20262539 Report a problem | ||
| 5/18/2026 | Listed for sale | $450,000+64.8%$221/sqft |
Source: Grand Island BOR #20262539 Report a problem | ||
| 6/15/2016 | Sold | $273,000-0.7%$134/sqft |
Source: Agent Provided Report a problem | ||
| 5/6/2016 | Price change | $274,900-1.8%$135/sqft |
Source: NEW VIEW REAL ESTATE #20160229 Report a problem | ||
| 4/11/2016 | Price change | $279,900-2.5%$138/sqft |
Source: NEW VIEW REAL ESTATE #20160229 Report a problem | ||
| 3/30/2016 | Price change | $287,000+2.5%$141/sqft |
Source: Owner Report a problem | ||
| 3/25/2016 | Price change | $280,000-3.4%$138/sqft |
Source: Owner Report a problem | ||
| 2/25/2016 | Listed for sale | $290,000$143/sqft |
Source: Owner Report a problem | ||
Public tax history
| Year | Property taxes | Tax assessment |
|---|---|---|
| 2025 | $5,663 -1.9% | $408,429 +4.9% |
| 2024 | $5,772 -7.9% | $389,183 +12.9% |
| 2023 | $6,266 -13.1% | $344,846 -3.9% |
| 2022 | $7,208 +16.5% | $358,659 +18.2% |
| 2021 | $6,186 -9.1% | $303,321 -3% |
| 2020 | $6,805 +0.6% | $312,627 |
| 2018 | $6,767 +4.5% | $312,627 +19% |
| 2016 | $6,473 +18.3% | $262,645 |
| 2015 | $5,472 -1.5% | $262,645 +4.3% |
| 2014 | $5,557 +3.4% | $251,702 |
| 2013 | $5,375 -0.9% | $251,702 |
| 2012 | $5,425 +1.8% | $251,702 |
| 2011 | $5,329 +14% | $251,702 +10.1% |
| 2010 | $4,674 +0.9% | $228,621 |
| 2009 | $4,630 | $228,621 |
Find assessor info on the county website
Monthly payment
Est. payment
Payment breakdown
Explore the cost of this home by adjusting the details. Changes won't be saved.Climate risks
Neighborhood: 68801
Nearby schools
GreatSchools rating
- 6/10Stolley Park Elementary SchoolGrades: PK-5Distance: 0.2 mi
- 4/10Barr Middle SchoolGrades: 6-8Distance: 0.6 mi
- 1/10Grand Island Senior High SchoolGrades: 9-12Distance: 3.1 mi
Schools provided by the listing agent
- Elementary: Stolley Park
- Middle: Barr Middle School
- High: Grand Island Senior High
Source: Grand Island BOR. This data may not be complete. We recommend contacting the local school district to confirm school assignments for this home.
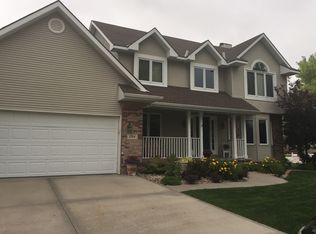
- $424,8004 bd4 ba2.1k sqft1704 Hudson Cir, Grand Island, NE 68801Off Market
- $571,1005 bd4 ba3.1k sqft1715 Hudson Cir, Grand Island, NE 68801Off Market
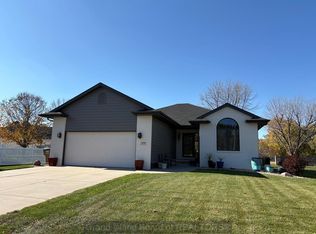
- $385,0002 bd2 ba1.4k sqft2406 Riverview Dr, Grand Island, NE 68801Sold
- $415,2003 bd3 ba2.7k sqft1709 Hudson Cir, Grand Island, NE 68801Off Market

- $386,4002 bd3 ba1.6k sqft2320 Riverview Dr, Grand Island, NE 68801Off Market
- $475,0005 bd4 ba2.5k sqft2422 Riverview Dr, Grand Island, NE 68801Sold
- $309,0003 bd2 ba1.2k sqft2401 Pioneer Blvd, Grand Island, NE 68801Off Market
- $346,6003 bd2 ba1.9k sqft2317 Pioneer Blvd, Grand Island, NE 68801Off Market
A local agent can set up tours, give advice and negotiate with sellers.
Similar homes
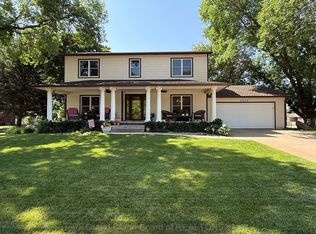
- $439,0004 bd4 ba2.4k sqft3019 Sothman Dr, Grand Island, NE 68801For Sale
 MLS ID #20262702, Tracy Babcock, Babcock Real Estate. Grand Island BOR

 - $335,0003 bd3 ba1.6k sqft2408 Apache Rd, Grand Island, NE 68801For Sale
 MLS ID #20262711, Jasey Klein, Keller Williams Heartland. Grand Island BOR
 - $299,9003 bd2 ba1.6k sqft2202 Pioneer Blvd, Grand Island, NE 68801For Sale
 MLS ID #20261062, Maite Belau, Coldwell Banker Action Holdings. Grand Island BOR
 - $409,5004 bd3 ba1.7k sqft410 Pheasant Dr, Grand Island, NE 68801For Sale
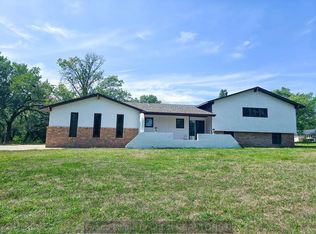 MLS ID #20262451, Ashley Bauer, Berkshire Hathaway HomeServices Da-Ly Realty. Grand Island BOR
 - $555,0004 bd4 ba2.9k sqft1511 Stagecoach Rd, Grand Island, NE 68801For SaleMLS ID #20262636, Ruby Sciuga, Nebraska Realty. Grand Island BOR
- $395,0004 bd3 ba2.2k sqft517 S Grant St, Grand Island, NE 68803For SaleMLS ID #20262480, Chris Schwieger, Woods Bros Realty. Grand Island BOR
- $362,0003 bd2 ba1.3k sqft3106 W Schimmer Dr, Grand Island, NE 68801For SaleMLS ID #20262441, Lori Henn, Coldwell Banker Action Holdings. Grand Island BOR
- $455,0003 bd3 ba2.4k sqft1004 Worms Rd, Grand Island, NE 68801For SaleMLS ID #20262344, Jasey Klein, Keller Williams Heartland. Grand Island BOR
- $374,9004 bd3 ba1.8k sqft523 S Clay St, Grand Island, NE 68803For SaleMLS ID #20262646, Molly Lachnit, Babcock Real Estate. Grand Island BOR
- $355,0004 bd3 ba2.2k sqft3124 Goldenrod Dr, Grand Island, NE 68801For SaleMLS ID #20262761, Eric Wright, Summit Real Estate. Grand Island BOR
- $425,0004 bd3 ba2.4k sqft4204 W Capital Ave, Grand Island, NE 68803For SaleMLS ID #20250809, Maite Belau, Coldwell Banker Action Holdings. Grand Island BOR
- $446,0004 bd3 ba1.4k sqft4127 W Ridge Ln, Grand Island, NE 68803For SaleMLS ID #20262509, Hector Rubio, Rubio Real Estate and Property Management LLC. Grand Island BOR
- $299,9003 bd2 ba1.6k sqft1908 Stolley Park Cir, Grand Island, NE 68803For SaleMLS ID #20262464, Tracy Babcock, Babcock Real Estate. Grand Island BOR
- $280,0003 bd2 ba1.1k sqft1103 E 7th St, Grand Island, NE 68801For SaleMLS ID #20262809, Dianelys Munguia-Alfonso, Keller Williams Heartland. Grand Island BOR
- $299,0003 bd2 ba1.5k sqft2948 Goldenrod Dr, Grand Island, NE 68801For SaleMLS ID #20262482, Lori Henn, Coldwell Banker Action Holdings. Grand Island BOR
- $300,0004 bd3 ba1k sqft2811 S Blaine St, Grand Island, NE 68801For SaleMLS ID #20262581, Cassidy Spiehs, Keller Williams Heartland. Grand Island BOR
- $319,0003 bd4 ba2.3k sqft2812 Kingston Cir, Grand Island, NE 68803For SaleMLS ID #20262798, Brittany Utter, Keller Williams Heartland. Grand Island BOR
- $269,9004 bd3 ba2.5k sqft1117 W 1st St, Grand Island, NE 68801For SaleMLS ID #20262684, Sheila Hulme, Berkshire Hathaway HomeServices Da-Ly Realty. Grand Island BOR
- $315,0004 bd2 ba2.3k sqft1020 E Phoenix Ave, Grand Island, NE 68801For SaleMLS ID #20262687, Megan Goplin, Keller Williams Heartland. Grand Island BOR
- $389,5004 bd3 ba1.7k sqft4010 Manchester Rd, Grand Island, NE 68803For SaleMLS ID #20262794, Eric Kennedy, Woods Bros Realty. Grand Island BOR
