Great home on 3.18 acres in the country on paved highway. Home offers 3 bedrooms, office, 4 bathrooms, large open living room with electric fireplace, dining room/kitchen. Dining room patio doors open up to a large patio facing beautiful backyard and cornfield. Pasture area and buildings. New roof in 2022. Call today for your personal walk through.
For sale
Price cut: $25K (7/22)
$550,000
2981 S State Highway 11, Wood River, NE 68883
3beds
1,855sqft
:
Get pre-qualified$3,691/mo
Acreage
Built in 1999
3.18 Acres Lot
$-- Zestimate®
$296/sqft
$-- HOA
What's special
Pasture area and buildingsElectric fireplace
- 58 days |
- 704 |
- 12 |
Zillow last checked:
Listing updated:
Listed by:
Penny Volf,
Coldwell Banker Action Holdings
Source: Grand Island BOR,MLS#: 20262662
Facts & features
Interior
Bedrooms & bathrooms
- Bedrooms: 3
- Bathrooms: 4
- Full bathrooms: 2
- 3/4 bathrooms: 1
- 1/2 bathrooms: 1
- Main level bathrooms: 3
- Main level bedrooms: 2
Primary bedroom
- Level: Main
- Area: 182
- Dimensions: 14 x 13
Bedroom 2
- Level: Main
- Area: 142.08
- Dimensions: 12.8 x 11.1
Bedroom 3
- Level: Basement
Dining room
- Features: Kitchen/Dining Combo, Tile
- Level: Main
- Area: 216
- Dimensions: 18 x 12
Family room
- Features: Carpet
- Level: Basement
Kitchen
- Features: Electric Range, Dishwasher, Refrigerator, Microwave, Pantry, Tile
- Level: Main
- Area: 148.35
- Dimensions: 11.5 x 12.9
Living room
- Features: Fireplace, Carpet
- Level: Main
- Area: 380
- Dimensions: 19 x 20
Office
- Level: Main
- Area: 93
- Dimensions: 10 x 9.3
Heating
- Electric Forced Air
Appliances
- Included: Electric Range, Dishwasher, Refrigerator, Microwave, Electric Water Heater, Water Softener Owned
- Laundry: Main Level
Features
- Master Bath, Office
- Flooring: Carpet, Tile
- Windows: All Window Coverings
- Basement: Full,Partially Finished
- Number of fireplaces: 1
- Fireplace features: One, Electric, Living Room
Interior area
- Total structure area: 3,710
- Total interior livable area: 1,855 sqft
- Finished area above ground: 1,855
- Finished area below ground: 1,855
Video & virtual tour
Property
Parking
- Total spaces: 2
- Parking features: 2 Car, Attached, Garage Door Opener
- Attached garage spaces: 2
Features
- Patio & porch: Patio
- Exterior features: Rain Gutters
Lot
- Size: 3.18 Acres
- Dimensions: 611.9 x 235.8
- Features: Automatic Sprinkler, Established Yard, Good Quality Landscaping
Details
- Additional structures: Shed(s)
- Parcel number: 400448084
Construction
Type & style
- Home type: SingleFamily
- Architectural style: Ranch
- Property subtype: Acreage
Materials
- Brick
- Roof: Composition
Condition
- Year built: 1999
Utilities & green energy
- Sewer: Septic Tank
- Water: Well
- Utilities for property: Electricity Connected, Cable Available
Community & HOA
Community
- Subdivision: Prairie Farms Sub
Location
- Region: Wood River
Financial & listing details
- Price per square foot: $296/sqft
- Tax assessed value: $404,585
- Annual tax amount: $3,877
- Date on market: 6/15/2026
- Road surface type: Paved
Estimated market value
Not available
Estimated sales range
Not available
Not available
Price history
| Date | Event | Price |
|---|---|---|
| 7/22/2026 | Price change | $550,000-4.3%$296/sqft |
Source:  Grand Island BOR #20262676 Report a problem Grand Island BOR #20262676 Report a problem | ||
| 7/12/2026 | Price change | $575,000-4.2%$310/sqft |
Source: Grand Island BOR #20262676 Report a problem | ||
| 7/6/2026 | Price change | $599,900-4%$323/sqft |
Source: Grand Island BOR #20262662 Report a problem | ||
| 6/15/2026 | Listed for sale | $625,000$337/sqft |
Source: Grand Island BOR #20262662 Report a problem | ||
Public tax history
| Year | Property taxes | Tax assessment |
|---|---|---|
| 2025 | $3,878 -5.6% | $404,585 +8% |
| 2024 | $4,108 +21.5% | $374,562 +52.4% |
| 2023 | $3,381 -7.3% | $245,727 +4.1% |
| 2022 | $3,647 +1.7% | $235,979 |
| 2021 | $3,587 -4.9% | $235,979 |
| 2020 | $3,772 +25.6% | $235,979 |
| 2018 | $3,003 | $235,979 |
| 2016 | $3,003 +0.1% | $235,979 -0.7% |
| 2015 | $3,001 -11.2% | $237,707 +19% |
| 2014 | $3,380 -1.5% | $199,785 |
| 2013 | $3,433 +1.8% | $199,785 |
| 2012 | $3,371 -1.3% | $199,785 |
| 2011 | $3,414 +3.2% | $199,785 +1.2% |
| 2010 | $3,308 +0.2% | $197,440 |
| 2009 | $3,300 | $197,440 |
Find assessor info on the county website
Monthly payment
Est. payment
Payment breakdown
Explore the cost of this home by adjusting the details. Changes won't be saved.Climate risks
Neighborhood: 68883
Nearby schools
GreatSchools rating
- 5/10Wood River Elementary SchoolGrades: PK-5Distance: 4.9 mi
- 6/10Wood River Rural Middle SchoolGrades: 6-8Distance: 4.2 mi
- 5/10Wood River Rural High SchoolGrades: 9-12Distance: 4.2 mi
Schools provided by the listing agent
- Elementary: Wood River
- Middle: Wood River
- High: Wood River
Source: Grand Island BOR. This data may not be complete. We recommend contacting the local school district to confirm school assignments for this home.
- $297,5001 bd2 ba1.5k sqft3467 S State Highway 11, Wood River, NE 68883Off Market
- $710,9173 bd2 ba1.5k sqft13900 W Husker Hwy, Wood River, NE 68883Off Market
- $242,6003 bd1 ba624 sqft13693 W Stolley Park Rd, Wood River, NE 68883Off Market
- $500,5003 bd3 ba1.8k sqft14663 W Husker Hwy, Wood River, NE 68883Off Market
- $786,6703 bd1 ba1.4k sqft2631 S 150th Rd, Wood River, NE 68883Off Market
- $385,5002 bd2 ba1.4k sqft3016 S 130th Rd, Wood River, NE 68883Off Market
- $596,833-- bd-- ba-- sqft3646 S 130th Rd, Wood River, NE 68883Off Market
- $384,1004 bd3 ba2.7k sqft3646 S 130th Rd, Wood River, NE 68883Off Market
A local agent can set up tours, give advice and negotiate with sellers.
Similar homes
- $540,0003 bd3 ba2.3k sqft2 Sonja Dr, Doniphan, NE 68832For Sale
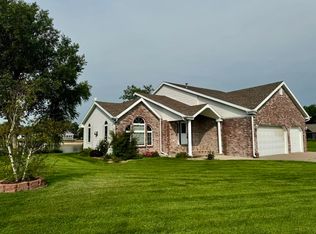 MLS ID #20261181, Darla Bruna, North Shore Real Estate, Inc.. REALTORS of Greater Mid-Nebraska MLS
 - $580,0003 bd3 ba2.3k sqft365 Highway 11, Dannebrog, NE 68831For Sale
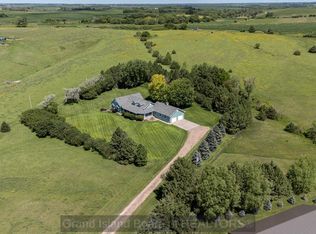 MLS ID #20262688, Jasey Klein, Keller Williams Heartland. Grand Island BOR
 - $434,0005 bd3 ba2.6k sqft1202 Main St, Wood River, NE 68883For Sale
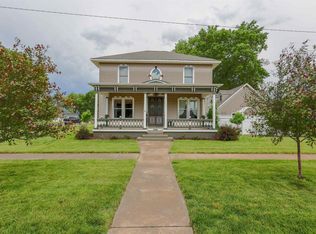 MLS ID #20260873, Ben Kinnison, Summit Real Estate. REALTORS of Greater Mid-Nebraska MLS
 - $545,0004 bd3 ba1.8k sqft621 Redwood Rd, Grand Island, NE 68803For Sale
 MLS ID #20262661, Sheila Reed, Berkshire Hathaway HomeServices Da-Ly Realty. Grand Island BOR
 - $539,0005 bd3 ba1.8k sqft2643 Idaho Ave, Grand Island, NE 68803For SaleMLS ID #20262785, Jimmy Reed, Berkshire Hathaway HomeServices Da-Ly Realty. Grand Island BOR
- $525,0004 bd3 ba2.4k sqft4222 Stoneridge Path, Grand Island, NE 68801For SaleMLS ID #20262820, Bethany Guzinski, Woods Bros Realty. Grand Island BOR
- $425,0004 bd3 ba2.4k sqft4204 W Capital Ave, Grand Island, NE 68803For SaleMLS ID #20262859, Maite Belau, Coldwell Banker Action Holdings. Grand Island BOR
- $424,9003 bd4 ba2k sqft1710 Hudson Cir, Grand Island, NE 68801For SaleMLS ID #20262539, Tracy Babcock, Babcock Real Estate. Grand Island BOR
- $469,0004 bd3 ba1.2k sqft319 Island Dr, Doniphan, NE 68832For SaleMLS ID #20262677, Jimmy Reed, Berkshire Hathaway HomeServices Da-Ly Realty. Grand Island BOR
- $334,9003 bd2 ba1.5k sqft3828 Rochdale Cir, Grand Island, NE 68803For SaleMLS ID #20262678, Julie Connelly, New View Real Estate. Grand Island BOR
- $664,5004 bd4 ba2.1k sqft4065 Sandalwood Dr, Grand Island, NE 68803For SaleMLS ID #20262432, Ann Ottman, Woods Bros Realty. Grand Island BOR
- $362,0003 bd2 ba1.3k sqft3106 W Schimmer Dr, Grand Island, NE 68801For SaleMLS ID #20262441, Lori Henn, Coldwell Banker Action Holdings. Grand Island BOR
- $699,0004 bd3 ba2k sqft303 Island Dr, Doniphan, NE 68832For SaleMLS ID #20262368, Jimmy Reed, Berkshire Hathaway HomeServices Da-Ly Realty. Grand Island BOR
- $425,0005 bd3 ba1.6k sqft4058 Allen Ave, Grand Island, NE 68803For SaleMLS ID #20262813, Eric Wright, Summit Real Estate. Grand Island BOR
- $439,0004 bd4 ba2.4k sqft3019 Sothman Dr, Grand Island, NE 68801For SaleMLS ID #20262702, Tracy Babcock, Babcock Real Estate. Grand Island BOR
- $365,0004 bd3 ba1.6k sqft2409 Gateway Ave, Grand Island, NE 68803For SaleMLS ID #20262795, Eric Kennedy, Woods Bros Realty. Grand Island BOR
- $385,0003 bd2 ba1.7k sqft4167 Mason Ave, Grand Island, NE 68803For SaleMLS ID #20262808, Trisha Watson, Keller Williams Heartland. Grand Island BOR
- $446,0004 bd3 ba1.4k sqft4127 W Ridge Ln, Grand Island, NE 68803For SaleMLS ID #20262509, Hector Rubio, Rubio Real Estate and Property Management LLC. Grand Island BOR
- $300,0005 bd3 ba1.8k sqft4385 W Stolley Park Rd, Alda, NE 68810For SaleMLS ID #20262804, Bethany Guzinski, Woods Bros Realty. Grand Island BOR
- $425,0004 bd3 ba1.4k sqft711 Stonewood Ave, Grand Island, NE 68803For SaleMLS ID #20262818, Jackie Beltzer, Berkshire Hathaway HomeServices Da-Ly Realty. Grand Island BOR
