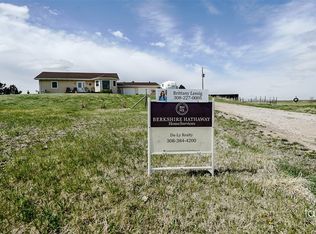
Custom built ranch nestled on 10 acres about 20 minutes NW of Grand Island. This home offers 3 bedrooms, 1 office, 3 bathrooms, and nearly 2,400 sq. ft. on the main level. Quality is built into every wall and the semi-open layout is perfect for everyday convenience. The unfinished walk-out basement allows for future expansion and is ready for your personal touch, while the oversized heated 2 car garage features enough space for a small workshop. New roof and gutter in 2022. Enjoy your evenings relaxing on the private deck overlooking your gorgeous acreage. This is the perfect home to escape the busyness of life and enjoy what really matters!
For sale
$580,000
365 Highway 11, Dannebrog, NE 68831
3beds
2,394sqft
Single Family Residence
Built in 1999
10.07 Acres Lot
$-- Zestimate®
$242/sqft
$-- HOA
What's special
Semi-open layoutOverlooking your gorgeous acreage
- 103 days
- 801
- 22
Zillow last checked:
Listing updated:
Listed by:
Jasey Klein,
Keller Williams Heartland
Source: Grand Island BOR,MLS#: 20262688
Facts & features
Interior
Bedrooms & bathrooms
- Bedrooms: 3
- Bathrooms: 3
- Full bathrooms: 2
- 3/4 bathrooms: 1
- Main level bathrooms: 3
- Main level bedrooms: 3
Primary bedroom
- Level: Main
- Area: 233.75
- Dimensions: 15.58 x 15
Bedroom 2
- Level: Main
- Area: 168.67
- Dimensions: 14.67 x 11.5
Bedroom 3
- Level: Main
- Area: 168.67
- Dimensions: 14.67 x 11.5
Dining room
- Features: Formal
- Level: Main
- Area: 256.06
- Dimensions: 20.08 x 12.75
Family room
- Features: Other-See Remarks
Kitchen
- Features: Gas Range, Dishwasher, Refrigerator, Microwave, Wood
- Level: Main
- Area: 193.33
- Dimensions: 14.5 x 13.33
Living room
- Features: Carpet
- Level: Main
- Area: 349.89
- Dimensions: 22.33 x 15.67
Heating
- Propane/Leased
Cooling
- Central Air
Appliances
- Included: Gas Range, Dishwasher, Refrigerator, Microwave, Propane Water Heater, Water Softener Owned, Humidifier
- Laundry: Main Level
Features
- Walk-In Closet(s), Master Bath
- Flooring: Carpet, Wood
- Windows: Partial Window Coverings
- Basement: Full
- Has fireplace: No
- Fireplace features: None
Interior area
- Total structure area: 4,788
- Total interior livable area: 2,394 sqft
- Finished area above ground: 2,394
- Finished area below ground: 2,394
Video & virtual tour
Property
Parking
- Total spaces: 2
- Parking features: 2 Car, Attached, Garage Door Opener
- Attached garage spaces: 2
Features
- Patio & porch: Deck
- Exterior features: Rain Gutters
Lot
- Size: 10.07 Acres
- Features: Automatic Sprinkler, Established Yard
Details
- Parcel number: 471022639
Construction
Type & style
- Home type: SingleFamily
- Architectural style: Ranch
- Property subtype: Single Family Residence
Materials
- Frame
- Roof: Asphalt
Condition
- Year built: 1999
Utilities & green energy
- Sewer: Septic Tank
- Water: Well
- Utilities for property: Electricity Connected
Community & HOA
Community
- Subdivision: Hochstetler Sub
Location
- Region: Dannebrog
Financial & listing details
- Price per square foot: $242/sqft
- Tax assessed value: $441,507
- Annual tax amount: $3,469
- Date on market: 6/26/2026
- Listing terms: Preapproval or proof of funds letter required with offer
- Road surface type: Paved
Estimated market value
Not available
Estimated sales range
Not available
Not available
Price history
| Date | Event | Price |
|---|---|---|
| 6/26/2026 | Listed for sale | $580,000-3.2%$242/sqft |
Source:  Grand Island BOR #20262688 Report a problem Grand Island BOR #20262688 Report a problem | ||
| 6/25/2026 | Listing removed | $599,000$250/sqft |
Source: Grand Island BOR #20250646 Report a problem | ||
| 3/31/2026 | Price change | $599,000-6.4%$250/sqft |
Source: Grand Island BOR #20250647 Report a problem | ||
| 7/7/2025 | Listed for sale | $640,000-6.6%$267/sqft |
Source: Grand Island BOR #20250646 Report a problem | ||
| 6/20/2025 | Listing removed | $685,000$286/sqft |
Source: Grand Island BOR #20240525 Report a problem | ||
| 4/23/2025 | Price change | $685,000-1.9%$286/sqft |
Source: Grand Island BOR #20240525 Report a problem | ||
| 8/20/2024 | Price change | $698,000-2.4%$292/sqft |
Source: Grand Island BOR #20240525 Report a problem | ||
| 6/19/2024 | Listed for sale | $715,000$299/sqft |
Source: Grand Island BOR #20240525 Report a problem | ||
Public tax history
| Year | Property taxes | Tax assessment |
|---|---|---|
| 2025 | $3,469 +11% | $441,507 +19.2% |
| 2024 | $3,126 -25.6% | $370,338 +6.4% |
| 2023 | $4,204 +4.8% | $348,070 +7% |
| 2022 | $4,012 -1.2% | $325,320 +5.5% |
| 2021 | $4,059 | $308,320 |
| 2020 | $4,059 +2.6% | $308,320 +0.2% |
| 2018 | $3,955 +5.1% | $307,705 +4.1% |
| 2017 | $3,762 +8.7% | $295,635 +14% |
| 2016 | $3,462 | $259,239 |
| 2015 | $3,462 -9.8% | $259,239 +4.9% |
| 2011 | $3,837 -1.6% | $247,024 |
| 2010 | $3,898 -25.1% | $247,024 -19.8% |
| 2009 | $5,205 | $307,997 |
Find assessor info on the county website
Monthly payment
Est. payment
Payment breakdown
Explore the cost of this home by adjusting the details. Changes won't be saved.Climate risks
Neighborhood: 68831
Nearby schools
Schools provided by the listing agent
- Elementary: Centura
- Middle: Centura
- High: Centura
Source: Grand Island BOR. This data may not be complete. We recommend contacting the local school district to confirm school assignments for this home.
Similar homes
- $650,0004 bd1 ba2.5k sqft663 8th Ave, Saint Paul, NE 68873For Sale
 MLS ID #20262718, Kelsey Musich, Summit Real Estate. Grand Island BOR
 - $535,0004 bd3 ba1.8k sqft621 Redwood Rd, Grand Island, NE 68803For Sale
 MLS ID #20262661, Sheila Reed, Berkshire Hathaway HomeServices Da-Ly Realty. Grand Island BOR
 - $529,0005 bd3 ba1.8k sqft2643 Idaho Ave, Grand Island, NE 68803For Sale
 MLS ID #20262785, Jimmy Reed, Berkshire Hathaway HomeServices Da-Ly Realty. Grand Island BOR
 - $425,0004 bd3 ba2.4k sqft4204 W Capital Ave, Grand Island, NE 68803For Sale
 MLS ID #20262859, Maite Belau, Coldwell Banker Action Holdings. Grand Island BOR
 - $325,0004 bd2 ba2.4k sqft1646 Worms Rd, Saint Libory, NE 68872For Sale
 MLS ID #22610718, Lisa Stanczyk, BancWise Realty. GPRMLS
