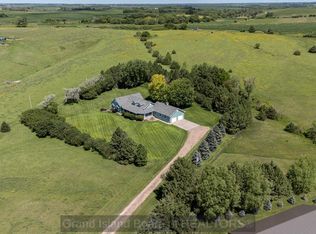
This home has so many unique features that you need to see it!! Located on 2 1/2 lots in a highly sought after neighborhood. Lots of main floor living - 3 bedrooms and 2 bathrooms (but wait.....3 more bonus rooms in the fully finished basement!!) With over 2700 sq feet on the main level - you have room for everything! Walk-in and notice the formal sitting/dining area or a large family room with gas fireplace! Vaulted ceilings with beams make the home even more exceptional. Main floor has master bedroom with bathroom and TWO large closets, two other large bedrooms and an additional guest bathroom with remodeled walk - in shower. Eat in kitchen with newer appliances and instant hot water at the sink. The home has been plumbed to recirculate hot water in the system - making it very energy efficient. Large laundry room and half bath located near kitchen and garage entrance. A newer addition to the home is the all seasons sunroom....great for entertaining or relaxing. Large windows for lots of natural light. This room leads out to a large deck and a huge yard! In addition to the 3 nonconforming bedrooms or bonus rooms/office space, a full bathroom and large family room with built-in bar area are located in the basement. Another recent addition is a workshop on the north side of the garage. If you don't need a workshop, it would make a great "man" cave, craft or hobby room, or even a game room. Underground sprinklers on their own well help maintain this large yard. There is a backyard shed which has a loft area. Front of the home has a large open patio and large driveway for off road parking. This is a home that you need to view to believe. Call me for your private showing - Brenda at 3.0.8.7-5-0-7-9-6-7
For sale
Price cut: $20K (7/9)
$449,000
1422 Jay St, Saint Paul, NE 68873
3beds
4,709sqft
Single Family Residence
Built in 1974
0.51 Acres Lot
$429,100 Zestimate®
$95/sqft
$-- HOA
What's special
Huge yardTwo other large bedroomsLarge deckLarge open patioVaulted ceilings with beams
- 171 days
- 274
- 4
Zillow last checked:
Listing updated:
Listed by:
Brenda Starkey 308-750-7967,
Mach 1 Realty
Source: My State MLS,MLS#: 11693571
Facts & features
Interior
Bedrooms & bathrooms
- Bedrooms: 3
- Bathrooms: 4
- Full bathrooms: 3
- 1/2 bathrooms: 1
Rooms
- Room types: Breakfast Room, Dining Room, En Suite, Family Room, First Floor Bathroom, First Floor Master Bedroom, Formal Room, Kitchen, Laundry Room, Master Bedroom
Kitchen
- Features: Eat-in Kitchen
Basement
- Area: 2002
Heating
- Natural Gas, Zoned
Cooling
- Central, Zoned
Appliances
- Included: Dishwasher, Disposal, Refrigerator, Microwave, Oven, Water Heater
Features
- Flooring: Carpet, Tile, Vinyl
- Basement: Full,Finished,Bathrooms(1)
- Number of fireplaces: 1
Interior area
- Total structure area: 4,709
- Total interior livable area: 4,709 sqft
- Finished area above ground: 2,707
Property
Parking
- Total spaces: 2
- Parking features: Driveway, Attached
- Garage spaces: 2
- Has uncovered spaces: Yes
Features
- Patio & porch: Open Porch, Deck
- Exterior features: Sprinkler System, Utilities
- Has view: Yes
- View description: Street
Lot
- Size: 0.51 Acres
- Features: Trees
Details
- Additional structures: Shed(s)
- Parcel number: 471009748
- Lease amount: $0
Construction
Type & style
- Home type: SingleFamily
- Architectural style: Ranch
- Property subtype: Single Family Residence
Materials
- Frame, HardiPlank Type
- Roof: Asphalt
Condition
- New construction: No
- Year built: 1974
- Major remodel year: 2006
Utilities & green energy
- Electric: Amps(0)
- Sewer: Municipal
- Water: Municipal
- Utilities for property: Naturl Gas Available
Community & HOA
HOA
- Has HOA: No
Location
- Region: Saint Paul
Financial & listing details
- Price per square foot: $95/sqft
- Tax assessed value: $323,962
- Annual tax amount: $4,029
- Date on market: 4/17/2026
- Date available: 04/17/2026
- Listing agreement: Exclusive
Estimated market value
$429,100
$408,000 - $451,000
$2,679/mo
Price history
| Date | Event | Price |
|---|---|---|
| 7/9/2026 | Price change | $449,000-4.3%$95/sqft |
Source: My State MLS #11693571 Report a problem | ||
| 4/17/2026 | Listed for sale | $469,000+202.6%$100/sqft |
Source: My State MLS #11693571 Report a problem | ||
| 9/20/2005 | Sold | $155,000$33/sqft |
Source: Agent Provided Report a problem | ||
Public tax history
| Year | Property taxes | Tax assessment |
|---|---|---|
| 2025 | $4,029 +2.1% | $323,962 +8.2% |
| 2024 | $3,945 -16.6% | $299,502 +12.3% |
| 2023 | $4,732 +23.6% | $266,661 |
| 2022 | $3,829 +5.7% | $266,661 +32.6% |
| 2021 | $3,624 | $201,056 +8.1% |
| 2020 | $3,624 +6.7% | $186,042 |
| 2018 | $3,397 -2.3% | $186,042 |
| 2017 | $3,475 -0.9% | $186,042 +7% |
| 2016 | $3,506 | $173,935 |
| 2015 | $3,506 -13% | $173,935 |
| 2011 | $4,031 +7% | $173,935 +8.1% |
| 2010 | $3,768 +0.6% | $160,843 |
| 2009 | $3,744 | $160,843 |
Find assessor info on the county website
Monthly payment
Est. payment
Payment breakdown
Explore the cost of this home by adjusting the details. Changes won't be saved.Climate risks
Neighborhood: 68873
Nearby schools
Similar homes
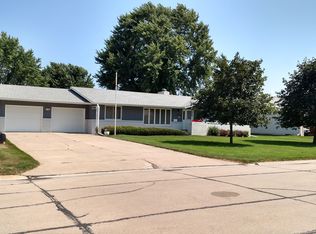
- $650,0003 bd5 ba5k sqft220 Taylor St, Saint Paul, NE 68873For Sale
 MLS ID #20250494, Michael Rheiner, Better Homes and Gardens Real Estate. Grand Island BOR
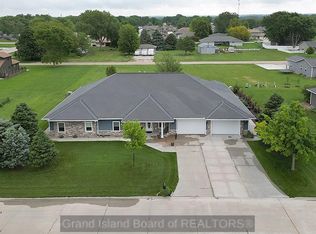
 - $650,0004 bd1 ba2.5k sqft663 8th Ave, Saint Paul, NE 68873For Sale
 MLS ID #20262718, Kelsey Musich, Summit Real Estate. Grand Island BOR
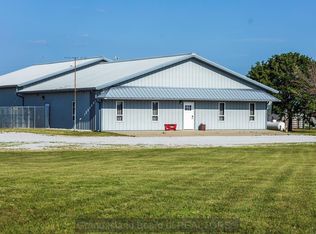
 - $325,0004 bd2 ba2.4k sqft1646 Worms Rd, Saint Libory, NE 68872For Sale
 MLS ID #22610718, Lisa Stanczyk, BancWise Realty. GPRMLS
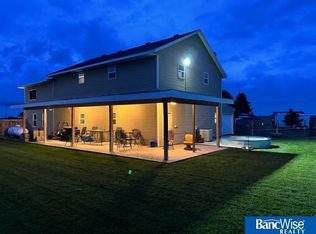
 - $580,0003 bd3 ba2.3k sqft365 Highway 11, Dannebrog, NE 68831For Sale
 MLS ID #20262688, Jasey Klein, Keller Williams Heartland. Grand Island BOR
