GREAT PRICE on this beautiful new construction home! Featuring 4 bedrooms, 2.5 bathrooms, and a 2-car garage, this home is designed with quality and efficiency in mind. Enjoy spray foam insulation, a high-efficiency HVAC system, durable LP SmartSide siding, and solar panel-ready construction. The spacious unfinished, walk-out basement includes a bathroom rough-in, offering endless possibilities for future living space. Plus, the seller is offering a rate buydown with an acceptable offer, making this an even better value. Call today to schedule your private showing! (Some photos have been virtually staged)
For sale
Price cut: $10K (7/10)
$365,000
4209 Wilder Ave, Grand Island, NE 68803
4beds
2,252sqft
:
Get pre-qualified$2,475/mo
Single Family Residence
Built in 2024
4,140 Square Feet Lot
$-- Zestimate®
$162/sqft
$-- HOA
What's special
Durable lp smartside sidingHigh-efficiency hvac systemSpray foam insulation
- 206 days |
- 924 |
- 41 |
Zillow last checked:
Listing updated:
Listed by:
Michael Rivera,
Nebraska Realty,
Andrew Galvan,
Nebraska Realty
Source: Grand Island BOR,MLS#: 20261048
Facts & features
Interior
Bedrooms & bathrooms
- Bedrooms: 4
- Bathrooms: 3
- Full bathrooms: 2
- 1/2 bathrooms: 1
- Main level bathrooms: 1
Primary bedroom
- Level: Second
- Area: 212.16
- Dimensions: 13.6 x 15.6
Bedroom 2
- Level: Second
- Area: 147.6
- Dimensions: 12.3 x 12
Bedroom 3
- Level: Second
- Area: 150.8
- Dimensions: 13 x 11.6
Bedroom 4
- Level: Second
- Area: 116
- Dimensions: 11.6 x 10
Dining room
- Features: Living/Dining Combo, Kitchen/Dining Combo, Vinyl
- Level: Main
- Area: 121.66
- Dimensions: 7.7 x 15.8
Family room
- Features: None
Kitchen
- Features: Pantry, Vinyl
- Level: Main
- Area: 158
- Dimensions: 10 x 15.8
Living room
- Features: Vinyl
- Level: Main
- Area: 276.5
- Dimensions: 17.5 x 15.8
Heating
- Electric Forced Air, Heat Pump
Cooling
- Central Air
Appliances
- Included: Electric Water Heater
- Laundry: Bedroom Level, Vinyl
Features
- Walk-In Closet(s), Master Bath
- Flooring: Vinyl
- Windows: No Window Coverings
- Basement: Full,Walk-Out Access
- Has fireplace: No
- Fireplace features: None
Interior area
- Total structure area: 4,504
- Total interior livable area: 2,252 sqft
- Finished area above ground: 2,252
- Finished area below ground: 841
Video & virtual tour
Property
Parking
- Total spaces: 2
- Parking features: 2 Car, Attached, Garage Door Opener
- Attached garage spaces: 2
Features
- Levels: Two
- Exterior features: Other-See Remarks
Lot
- Size: 4,140 Square Feet
- Dimensions: 46 x 90
- Features: Other Landscaping
Details
- Parcel number: 0400522515
- Zoning: Res
Construction
Type & style
- Home type: SingleFamily
- Property subtype: Single Family Residence
Materials
- Frame, Wood Siding
- Roof: Composition
Condition
- Year built: 2024
Utilities & green energy
- Utilities for property: Water Connected, Sewer Connected, Electricity Connected
Community & HOA
Community
- Security: Smoke Detector(s), Carbon Monoxide Detector(s)
- Subdivision: Highland North
Location
- Region: Grand Island
Financial & listing details
- Price per square foot: $162/sqft
- Tax assessed value: $356,341
- Annual tax amount: $4,594
- Date on market: 1/17/2026
- Listing terms: Cash, Conv, VA, FHA
Estimated market value
Not available
Estimated sales range
Not available
Not available
Price history
| Date | Event | Price |
|---|---|---|
| 8/10/2026 | Listed for rent | $2,100$1/sqft |
Source: Zillow Rentals Report a problem | ||
| 7/10/2026 | Price change | $365,000-2.7%$162/sqft |
Source:  Grand Island BOR #20261048 Report a problem Grand Island BOR #20261048 Report a problem | ||
| 1/17/2026 | Listed for sale | $375,000$167/sqft |
Source: Grand Island BOR #20261048 Report a problem | ||
| 12/27/2025 | Listing removed | $375,000$167/sqft |
Source: Grand Island BOR #20250746 Report a problem | ||
| 11/5/2025 | Price change | $375,000-5.1%$167/sqft |
Source: Grand Island BOR #20250746 Report a problem | ||
| 7/29/2025 | Listed for sale | $395,000-3.5%$175/sqft |
Source: Grand Island BOR #20250746 Report a problem | ||
| 6/26/2025 | Listing removed | $409,500$182/sqft |
Source: Grand Island BOR #20240113 Report a problem | ||
| 2/2/2024 | Listed for sale | $409,500$182/sqft |
Source: Grand Island BOR #20240113 Report a problem | ||
Public tax history
| Year | Property taxes | Tax assessment |
|---|---|---|
| 2025 | $4,941 +2.9% | $356,341 +26.2% |
| 2024 | $4,802 +957.1% | $282,285 +1029.1% |
| 2023 | $454 +446% | $25,000 +503.9% |
| 2022 | $83 -1.5% | $4,140 |
| 2021 | $84 | $4,140 |
Find assessor info on the county website
Monthly payment
Est. payment
Payment breakdown
Explore the cost of this home by adjusting the details. Changes won't be saved.Climate risks
Neighborhood: 68803
Nearby schools
GreatSchools rating
- 6/10Engleman Elementary SchoolGrades: PK-5Distance: 1.4 mi
- 5/10Westridge Middle SchoolGrades: 6-8Distance: 1.9 mi
- 1/10Grand Island Senior High SchoolGrades: 9-12Distance: 2.5 mi
Schools provided by the listing agent
- Elementary: Engleman
- Middle: Westridge
- High: Grand Island Senior High
Source: Grand Island BOR. This data may not be complete. We recommend contacting the local school district to confirm school assignments for this home.
- $33,0004,140 sqft4213 Wilder Ave, Grand Island, NE 68803Lot/Land

- $338,0003 bd2 ba1.5k sqft4201 Wilder Ave, Grand Island, NE 68803Sold

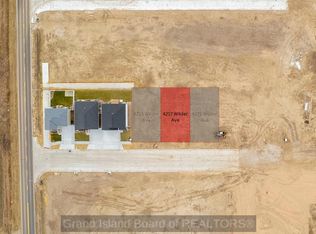
- $33,0004,140 sqft4217 Wilder Ave, Grand Island, NE 68803Lot/Land
- $294,0002 bd1 ba1.1k sqft4205 Wilder Ave, Grand Island, NE 68803Sold

- $33,0004,140 sqft4221 Wilder Ave, Grand Island, NE 68803Lot/Land
- $369,0004 bd3 ba1.8k sqft4220 Mitchell Creek Dr, Grand Island, NE 68803For Sale
- $369,0004 bd3 ba1.8k sqft4222 Mitchell Creek Dr, Grand Island, NE 68803For Sale
- $55,0008,668 sqft4224 Amble Way, Grand Island, NE 68803Lot/Land
A local agent can set up tours, give advice and negotiate with sellers.
Similar homes
- $425,0004 bd3 ba2.4k sqft4204 W Capital Ave, Grand Island, NE 68803For Sale
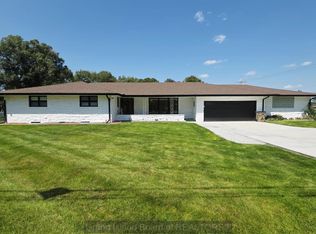 MLS ID #20262859, Maite Belau, Coldwell Banker Action Holdings. Grand Island BOR
 - $360,0004 bd3 ba1.5k sqft2209 Macron St, Grand Island, NE 68803For Sale
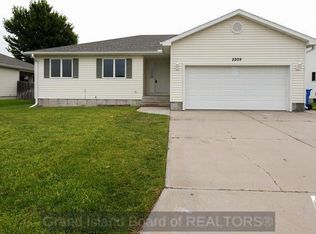 MLS ID #20262838, Brittany Utter, Keller Williams Heartland. Grand Island BOR
 - $365,0004 bd3 ba1.6k sqft2409 Gateway Ave, Grand Island, NE 68803For Sale
 MLS ID #20262795, Eric Kennedy, Woods Bros Realty. Grand Island BOR
 - $349,0004 bd3 ba1.9k sqft2130 Viking Pl, Grand Island, NE 68803For Sale
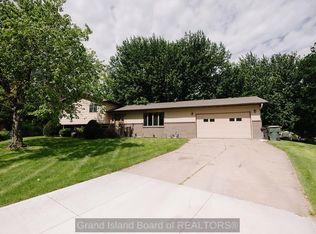 MLS ID #20262667, Karlie Santin, Summit Real Estate. Grand Island BOR
 - $395,0005 bd3 ba1.5k sqft4095 Pennsylvania Ave, Grand Island, NE 68803For SaleMLS ID #20262699, Jasey Klein, Keller Williams Heartland. Grand Island BOR
- $385,0003 bd2 ba1.7k sqft4167 Mason Ave, Grand Island, NE 68803For SaleMLS ID #20262808, Trisha Watson, Keller Williams Heartland. Grand Island BOR
- $379,0003 bd2 ba1.5k sqft2317 Gateway Ave, Grand Island, NE 68803For SaleMLS ID #20262704, Jimmy Reed, Berkshire Hathaway HomeServices Da-Ly Realty. Grand Island BOR
- $339,9004 bd3 ba1.4k sqft4183 Indianhead Rd, Grand Island, NE 68803For SaleMLS ID #20262840, Gordon Coble, New View Real Estate. Grand Island BOR
- $344,5005 bd3 ba2.3k sqft4122 Hartford St, Grand Island, NE 68803For SaleMLS ID #20260882, Haylee White, Berkshire Hathaway HomeServices Da-Ly Realty. REALTORS of Greater Mid-Nebraska MLS
- $389,5004 bd3 ba1.7k sqft4010 Manchester Rd, Grand Island, NE 68803For SaleMLS ID #20262794, Eric Kennedy, Woods Bros Realty. Grand Island BOR
- $449,0005 bd3 ba1.6k sqft4034 Anne Marie Ave, Grand Island, NE 68803For SaleMLS ID #20262380, Jackie Beltzer, Berkshire Hathaway HomeServices Da-Ly Realty. Grand Island BOR
- $425,0004 bd3 ba1.4k sqft711 Stonewood Ave, Grand Island, NE 68803For SaleMLS ID #20262818, Jackie Beltzer, Berkshire Hathaway HomeServices Da-Ly Realty. Grand Island BOR
- $374,9004 bd3 ba1.8k sqft523 S Clay St, Grand Island, NE 68803For SaleMLS ID #20262646, Molly Lachnit, Babcock Real Estate. Grand Island BOR
- $375,0004 bd3 ba2.2k sqft517 S Grant St, Grand Island, NE 68803For SaleMLS ID #20262480, Chris Schwieger, Woods Bros Realty. Grand Island BOR
- $425,0005 bd3 ba1.6k sqft4058 Allen Ave, Grand Island, NE 68803For SaleMLS ID #20262813, Eric Wright, Summit Real Estate. Grand Island BOR
- $389,0003 bd2 ba1.5k sqft1653 Stonewood Ave, Grand Island, NE 68803For SaleMLS ID #20262723, Kelsey Musich, Summit Real Estate. Grand Island BOR
- $332,0003 bd3 ba1.4k sqft4236 Spur Ln, Grand Island, NE 68803For SaleMLS ID #20262395, Jessica Colson, Woods Bros Realty. Grand Island BOR
- $434,9003 bd2 ba1.6k sqft4048 Northview Dr, Grand Island, NE 68803For SaleMLS ID #20262638, Isabel Rivera, Nebraska Realty. Grand Island BOR
- $319,0003 bd4 ba2.3k sqft2812 Kingston Cir, Grand Island, NE 68803For SaleMLS ID #20262798, Brittany Utter, Keller Williams Heartland. Grand Island BOR
- $350,0003 bd2 ba1.4k sqft4346 Leon Cir, Grand Island, NE 68803For SaleMLS ID #20262728, Rocio Esparza-Guerrero, Summit Real Estate. Grand Island BOR
