Beautiful interior and tons of outdoor space! 5 bedrooms, 3 bath locations, extra-large, open living room/dining room/kitchen! Main floor holds the living room, dining room, kitchen, large laundry room, 3 bedrooms, 2 bathrooms, basement has 2 bedrooms and 1 bathroom. Kitchen appliances stay!
For sale
Price cut: $10K (9/14)
$260,000
4385 W Stolley Park Rd, Alda, NE 68810
5beds
1,892sqft
Single Family Residence
Built in 1963
0.75 Acres Lot
$257,200 Zestimate®
$137/sqft
$-- HOA
What's special
Large laundry roomTons of outdoor spaceBeautiful interiorKitchen appliances stay
- 61 days
- 784
- 30
Zillow last checked:
Listing updated:
Listed by:
Bethany Guzinski,
Woods Bros Realty
Source: Grand Island BOR,MLS#: 20262804
Facts & features
Interior
Bedrooms & bathrooms
- Bedrooms: 5
- Bathrooms: 3
- Full bathrooms: 1
- 3/4 bathrooms: 2
- Main level bathrooms: 2
- Main level bedrooms: 3
Primary bedroom
- Level: Main
Bedroom 2
- Level: Main
Bedroom 3
- Level: Main
Bedroom 4
- Level: Basement
Bedroom 5
- Level: Basement
Dining room
- Features: Living/Dining Combo, Kitchen/Dining Combo, Tile
- Level: Main
Family room
- Features: None
Kitchen
- Features: Gas Range, Refrigerator, Kitchen Vent, Eat-in, Tile
- Level: Main
Living room
- Features: Bay Window, Tile
- Level: Main
Heating
- Gas Forced Air
Cooling
- Central Air
Appliances
- Included: Gas Range, Refrigerator, Vented Exhaust Fan, Gas Water Heater
- Laundry: Main Level, Electric
Features
- Master Bath
- Flooring: Tile
- Windows: Partial Window Coverings, Bay Window(s)
- Basement: Partial,Partially Finished
- Has fireplace: No
- Fireplace features: None
Interior area
- Total structure area: 3,784
- Total interior livable area: 1,892 sqft
- Finished area above ground: 1,892
- Finished area below ground: 860
Video & virtual tour
Property
Parking
- Total spaces: 2
- Parking features: 2 Car, Garage, Detached
- Garage spaces: 2
Features
- Patio & porch: Patio
- Exterior features: Rain Gutters
- Fencing: Wood,Chain Link
Lot
- Size: 0.75 Acres
- Dimensions: 115*285
Details
- Parcel number: 400203200
- Zoning: LLR
Construction
Type & style
- Home type: SingleFamily
- Architectural style: Ranch
- Property subtype: Single Family Residence
Materials
- Stucco
- Roof: Composition
Condition
- Year built: 1963
Utilities & green energy
- Sewer: Septic Tank
- Water: Well
- Utilities for property: Natural Gas Connected, Electricity Connected
Community & HOA
Community
- Security: Smoke Detector(s), Carbon Monoxide Detector(s)
- Subdivision: Graff
Location
- Region: Alda
Financial & listing details
- Price per square foot: $137/sqft
- Tax assessed value: $130,839
- Annual tax amount: $948
- Date on market: 7/28/2026
- Listing terms: Prefer no FHA/VA
- Road surface type: Paved
Estimated market value
$257,200
$244,000 - $270,000
$2,115/mo
Price history
| Date | Event | Price |
|---|---|---|
| 9/14/2026 | Price change | $260,000-3.7%$137/sqft |
Source:  Grand Island BOR #20262804 Report a problem Grand Island BOR #20262804 Report a problem | ||
| 9/4/2026 | Price change | $270,000-3.6%$143/sqft |
Source: Grand Island BOR #20262804 Report a problem | ||
| 8/27/2026 | Price change | $280,000-6.7%$148/sqft |
Source: Grand Island BOR #20262804 Report a problem | ||
| 7/28/2026 | Listed for sale | $300,000+150%$159/sqft |
Source: Grand Island BOR #20262804 Report a problem | ||
| 3/16/2023 | Sold | $120,000$63/sqft |
Source: Grand Island BOR #20230161 Report a problem | ||
| 3/3/2023 | Pending sale | $120,000$63/sqft |
Source: Grand Island BOR #20230161 Report a problem | ||
| 3/2/2023 | Listed for sale | $120,000+140%$63/sqft |
Source: Grand Island BOR #20230161 Report a problem | ||
| 12/15/2009 | Sold | $50,000$26/sqft |
Source: Public Record Report a problem | ||
Public tax history
| Year | Property taxes | Tax assessment |
|---|---|---|
| 2025 | $948 +0.6% | $130,839 +2.3% |
| 2024 | $942 -25.3% | $127,852 +6.5% |
| 2023 | $1,261 -19.4% | $120,000 -4.9% |
| 2022 | $1,563 +75.5% | $126,151 +78.2% |
| 2021 | $891 -7.5% | $70,775 |
| 2020 | $963 +3.7% | $70,775 +6.6% |
| 2018 | $929 +2.9% | $66,415 +2.9% |
| 2016 | $903 +64.3% | $64,550 +18.5% |
| 2015 | $550 +41.2% | $54,480 |
| 2014 | $389 -53.6% | $54,480 +6.5% |
| 2013 | $840 -3.9% | $51,169 |
| 2012 | $874 -1.3% | $51,169 |
| 2011 | $885 -0.1% | $51,169 -1% |
| 2010 | $886 -53% | $51,711 -51.3% |
| 2009 | $1,885 | $106,273 |
Find assessor info on the county website
Monthly payment
Est. payment
Payment breakdown
Explore the cost of this home by adjusting the details. Changes won't be saved.Climate risks
Neighborhood: 68810
Nearby schools
Schools provided by the listing agent
- Elementary: Cedar Hollow
- Middle: Cedar Hollow
- High: Grand Island Senior High
Source: Grand Island BOR. This data may not be complete. We recommend contacting the local school district to confirm school assignments for this home.
Similar homes
- $289,5003 bd2 ba1.6k sqft2202 Pioneer Blvd, Grand Island, NE 68801For Sale
 MLS ID #20263016, Dianelys Munguia-Alfonso, Keller Williams Heartland. Grand Island BOR
 - $265,0004 bd3 ba2.5k sqft1117 W 1st St, Grand Island, NE 68801For Sale
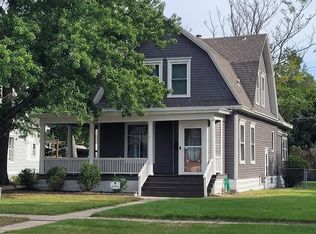 MLS ID #20262684, Sheila Hulme, Berkshire Hathaway HomeServices Da-Ly Realty. Grand Island BOR
 - $264,9005 bd3 ba1.3k sqft304 W 18th St, Grand Island, NE 68801For Sale
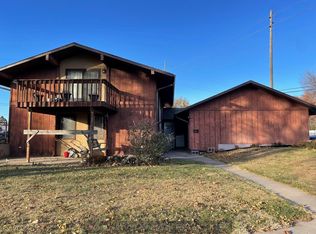 MLS ID #20251123, Beverly Brewer, Woods Bros Realty. Grand Island BOR
 - $280,0004 bd1 ba1k sqft4231 W Capital Ave, Grand Island, NE 68803For Sale
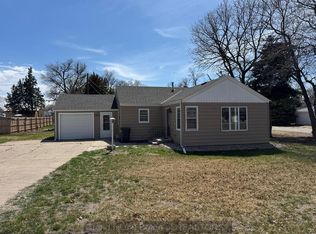 MLS ID #20262375, Lori Henn, Coldwell Banker Action Holdings. Grand Island BOR
