Experience the perfect blend of peaceful country living with this spacious ranch home and steel framed building situated on 4+ beautiful acres just off Highway 34. This impressive home offers 3 bedrooms and 4 bathrooms, featuring expansive living spaces throughout. The inviting living room is filled with natural light and is anchored by a cozy gas log fireplace. The completely remodeled kitchen is sure to impress, offering modern finishes, abundant cabinetry, and a gas cooktop. The spacious primary suite has been thoughtfully renovated, featuring an expanded ensuite bathroom and walk-in closet that create a true private retreat. An oversized main-floor laundry room with an additional full bathroom adds convenience. The finished basement provides additional living space with two non-conforming bedrooms, a wood-burning stove, and remodeled bathroom. Outside, you'll appreciate the privacy of mature trees surrounding the property.
For sale
$650,000
1103 W Highway 34, Aurora, NE 68818
3beds
2,272sqft
:
Get pre-qualified$4,076/mo
Single Family Residence
Built in 1970
4.25 Acres Lot
$613,800 Zestimate®
$286/sqft
$-- HOA
What's special
Spacious ranch homeWalk-in closetSteel framed buildingOversized main-floor laundry roomSpacious primary suiteCozy gas log fireplaceExpanded ensuite bathroom
- 25 days |
- 1,490 |
- 31 |
Zillow last checked:
Listing updated:
Listed by:
Stacie Holliday 402-604-0791,
BancWise Realty
Source: GPRMLS,MLS#: 22618460
Facts & features
Interior
Bedrooms & bathrooms
- Bedrooms: 3
- Bathrooms: 4
- Full bathrooms: 2
- 3/4 bathrooms: 2
- Main level bathrooms: 3
Primary bedroom
- Level: Main
Bedroom 2
- Level: Main
Bedroom 3
- Level: Basement
Basement
- Area: 2008
Heating
- Electric, Heat Pump, Wood Assist
Cooling
- Heat Pump
Features
- Basement: Finished
- Number of fireplaces: 2
- Fireplace features: Gas Log, Wood Burning Stove
Interior area
- Total structure area: 2,272
- Total interior livable area: 2,272 sqft
- Finished area above ground: 2,272
- Finished area below ground: 0
Property
Parking
- Total spaces: 2
- Parking features: Attached
- Attached garage spaces: 2
Features
- Patio & porch: Porch
- Fencing: None
Lot
- Size: 4.25 Acres
- Dimensions: 540 x 393 x 456 x 393
- Features: Over 1 up to 5 Acres
Details
- Parcel number: 410029319
Construction
Type & style
- Home type: SingleFamily
- Architectural style: Ranch
- Property subtype: Single Family Residence
Materials
- Vinyl Siding, Brick/Other, Frame
- Foundation: Concrete Perimeter
Condition
- Not New and NOT a Model
- New construction: No
- Year built: 1970
Utilities & green energy
- Sewer: Public Sewer
- Water: Well
Community & HOA
HOA
- Has HOA: No
Location
- Region: Aurora
Financial & listing details
- Price per square foot: $286/sqft
- Tax assessed value: $380,880
- Annual tax amount: $2,279
- Date on market: 7/1/2026
- Listing terms: VA Loan,FHA,Conventional,Cash
- Ownership: Fee Simple
Estimated market value
$613,800
$583,000 - $644,000
$2,138/mo
Price history
| Date | Event | Price |
|---|---|---|
| 7/1/2026 | Listed for sale | $650,000$286/sqft |
Source:  GPRMLS #22618460 Report a problem GPRMLS #22618460 Report a problem | ||
Public tax history
| Year | Property taxes | Tax assessment |
|---|---|---|
| 2025 | $2,280 +16% | $380,880 +16.6% |
| 2024 | $1,966 -35.5% | $326,795 +7.7% |
| 2023 | $3,047 +18.7% | $303,420 +29.6% |
| 2022 | $2,568 -2.2% | $234,130 |
| 2021 | $2,626 -6.1% | $234,130 |
| 2020 | $2,797 +13% | $234,130 +3.1% |
| 2018 | $2,475 +21.6% | $227,180 +3.7% |
| 2017 | $2,036 +1.2% | $218,980 +3.9% |
| 2016 | $2,012 -28.4% | $210,705 +5.9% |
| 2010 | $2,811 | $199,015 |
Find assessor info on the county website
Monthly payment
Est. payment
Payment breakdown
Explore the cost of this home by adjusting the details. Changes won't be saved.Climate risks
Neighborhood: 68818
Nearby schools
GreatSchools rating
- 7/10Aurora Elementary SchoolGrades: PK-5Distance: 3.6 mi
- 6/10Aurora Middle SchoolGrades: 6-8Distance: 3.6 mi
- 5/10Aurora High SchoolGrades: 9-12Distance: 3.6 mi
Schools provided by the listing agent
- Elementary: Aurora Elementary School
- Middle: Aurora Middle School
- High: Aurora High School
- District: Aurora Public Schools
Source: GPRMLS. This data may not be complete. We recommend contacting the local school district to confirm school assignments for this home.
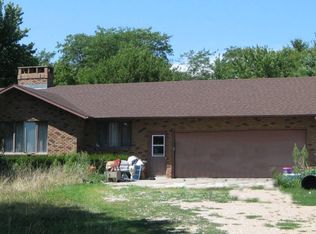
- $606,1003 bd4 ba3k sqft1105 W Highway 34, Aurora, NE 68818Off Market
- $401,9004 bd2 ba1.5k sqft1107 W Highway 34, Aurora, NE 68818Off Market
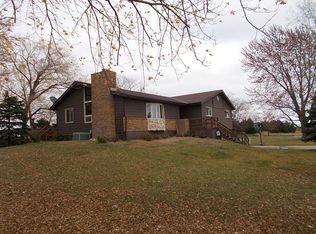
- $380,7004 bd3 ba1.9k sqft1109 W Highway 34, Aurora, NE 68818Off Market
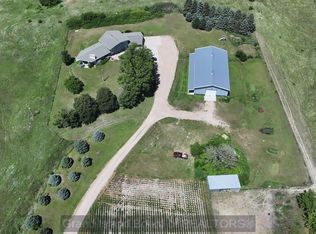
- $949,0004 bd3 ba2.2k sqft1101 S M Rd, Aurora, NE 68818Off Market
- $945,670119.96 Acres1205 S L Rd, Aurora, NE 68818Off Market
- $869,5003 bd4 ba1.9k sqft1107 W 12th Rd, Aurora, NE 68818Off Market
- $420,7004 bd2 ba1.5k sqft1106 W 12th Rd, Aurora, NE 68818Off Market
- $600,2003 bd2 ba2.6k sqft1008 W 14th Rd, Aurora, NE 68818Off Market
A local agent can set up tours, give advice and negotiate with sellers.
Similar homes
- $490,0003 bd4 ba2.7k sqft619 Q St, Aurora, NE 68818For Sale
 MLS ID #20262719, Jackie Beltzer, Berkshire Hathaway HomeServices Da-Ly Realty. Grand Island BOR
 - $495,0005 bd2 ba2.4k sqft1416 N R Rd, Aurora, NE 68818For Sale
 MLS ID #11803702, Lauren Pfeifer, Thomas Realty & Auction Company. My State MLS
 - $675,0004 bd3 ba2.7k sqft701 W 18th Rd, Phillips, NE 68865For Sale
 MLS ID #20262229, Stacie Holliday, Bancwise Realty. Grand Island BOR
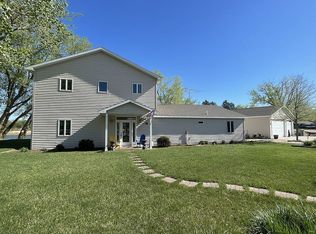
 - $660,0003 bd3 ba3k sqft34 Willowbend, Marquette, NE 68854For Sale By Owner
- $445,0003 bd3 ba3.3k sqft1613 Woodland Rd, Aurora, NE 68818For SaleMLS ID #11841945, Lauren Pfeifer, Thomas Realty & Auction Company. My State MLS
- $325,0003 bd2 ba2.7k sqft1112 1st Ave, Aurora, NE 68818For SaleMLS ID #11742157, Lauren Pfeifer, Thomas Realty & Auction Company. My State MLS
- $484,0004 bd3 ba1.9k sqft1524 Beechwood Dr, Aurora, NE 68818For SaleMLS ID #20262560, Stacie Holliday, Bancwise Realty. Grand Island BOR
- $332,0005 bd2 ba2.4k sqft1120 16th St, Aurora, NE 68818For SaleMLS ID #20250852, Veronica Dunagan, Berkshire Hathaway HomeServices Da-Ly Realty. Grand Island BOR
- $664,5004 bd4 ba2.1k sqft4065 Sandalwood Dr, Grand Island, NE 68803For SaleMLS ID #20262432, Ann Ottman, Woods Bros Realty. Grand Island BOR
- $429,9004 bd3 ba1.5k sqft515 Carnahan St, Marquette, NE 68854For SaleMLS ID #20262788, Eric Wright, Summit Real Estate. Grand Island BOR
- $455,0003 bd3 ba2.4k sqft1004 Worms Rd, Grand Island, NE 68801For SaleMLS ID #20262344, Jasey Klein, Keller Williams Heartland. Grand Island BOR
- $335,0003 bd2 ba1.3k sqft247 4th St, Hampton, NE 68843For SaleMLS ID #20262391, Stacie Holliday, Bancwise Realty. Grand Island BOR
- $539,0005 bd3 ba1.8k sqft2643 Idaho Ave, Grand Island, NE 68803For SaleMLS ID #20262785, Jimmy Reed, Berkshire Hathaway HomeServices Da-Ly Realty. Grand Island BOR
- $699,0004 bd3 ba2k sqft303 Island Dr, Doniphan, NE 68832For SaleMLS ID #20262368, Jimmy Reed, Berkshire Hathaway HomeServices Da-Ly Realty. Grand Island BOR
- $450,0005 bd2 ba2.2k sqft108 S M Rd, Harvard, NE 68944For SaleMLS ID #20262657, Megan Goplin, Keller Williams Heartland. Grand Island BOR
- $355,0004 bd3 ba2.2k sqft3124 Goldenrod Dr, Grand Island, NE 68801For SaleMLS ID #20262761, Eric Wright, Summit Real Estate. Grand Island BOR
- $545,0004 bd3 ba1.8k sqft621 Redwood Rd, Grand Island, NE 68803For SaleMLS ID #20262661, Sheila Reed, Berkshire Hathaway HomeServices Da-Ly Realty. Grand Island BOR
- $439,0004 bd4 ba2.4k sqft3019 Sothman Dr, Grand Island, NE 68801For SaleMLS ID #20262702, Tracy Babcock, Babcock Real Estate. Grand Island BOR
- $739,9005 bd4 ba2.1k sqft3809 Norseman Ave, Grand Island, NE 68803For SaleMLS ID #20262787, Jessica Colson, Woods Bros Realty. Grand Island BOR
- $344,9003 bd2 ba1.5k sqft3828 Rochdale Cir, Grand Island, NE 68803For SaleMLS ID #20262678, Julie Connelly, New View Real Estate. Grand Island BOR
